
2008 W 8th, Russellville, AR 72801
Local realty services provided by:CENTURY 21 Perry Real Estate
2008 W 8th,Russellville, AR 72801
$360,000
- 4 Beds
- 2 Baths
- 2,395 sq. ft.
- Single family
- Active
Listed by: gregg ricono
Office: cbrpm russellville
MLS#:26031053
Source:AR_CARMLS
Price summary
- Price:$360,000
- Price per sq. ft.:$150.31
About this home
Welcome to this beautiful subdivision home on a desirable corner lot! Offering 2,395 sq ft of comfortable living space, this 4-bedroom, 2-bath residence is perfect for entertaining and everyday life alike. Step inside to enjoy hardwood floors that add warmth and character throughout. The spacious large den provides flexible space for relaxing, working, or gathering with family. You’ll also love the sunroom, bringing in abundant natural light year-round. Cozy up by the fireplace on cool evenings, and take full advantage of the large backyard—ideal for hosting friends, barbecues, and outdoor celebrations. Highlights include: Corner lot in a beautiful subdivision 2,395 sq ft of living space 4 bedrooms / 2 baths Hardwood floors Large den Sunroom Fireplace Large backyard for entertaining Schedule your showing today and experience all this home has to offer!
Contact an agent
Home facts
- Year built:1995
- Subdivision & Development:BROOKVIEW ESTATES
- Listing ID #:26031053
- Added:43 day(s) ago
- Updated:September 12, 2026 at 02:29 PM
Rooms and interior
- Bedrooms:4
- Total bathrooms:2
- Full bathrooms:2
- Flooring:Luxury Vinyl, Tile, Wood
- Dining Description:Eat-In Kitchen, Separate Dining Room
- Kitchen Description:Dishwasher, Disposal, Electric Range, Microwave
- Bedroom Description:Primary Bedroom/Main Level
- Living area:2,395 sq. ft.
Heating and cooling
- Cooling:Central Cool-Electric
- Heating:Central Heat-Gas
Structure and exterior
- Roof:Architectural Shingle
- Year built:1995
- Building area:2,395 sq. ft.
- Lot area:0.41 Acres
- Lot Features:In Subdivision, Level
- Architectural Style:Traditional
- Construction Materials:Brick
- Exterior Features:Patio, Porch
- Foundation Description:Slab
- Levels:1 Story
Utilities
- Water:Water-Public
- Sewer:Sewer-Public
Finances and disclosures
- Price:$360,000
- Price per sq. ft.:$150.31
- Tax amount:$1,551
Features and amenities
- Appliances:Dishwasher, Disposal, Electric Range, Microwave
- Laundry features:Dryer Connection-Electric, Laundry Room, Washer Connection
- Amenities:Picnic Area, Playground, Walk-In Closet(s), Walk-in Shower
Parking
- Parking description:Garage, Two Car
New listings near 2008 W 8th
- New
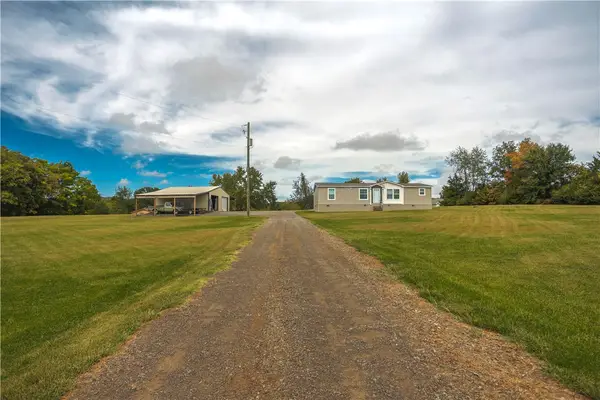 $204,900Active3 beds 2 baths1,525 sq. ft.
112 Homer Roach Lane, Russellville, AR 72802
MLS# 1361884Listed by: PATRIOT COMPANY REAL ESTATE - New
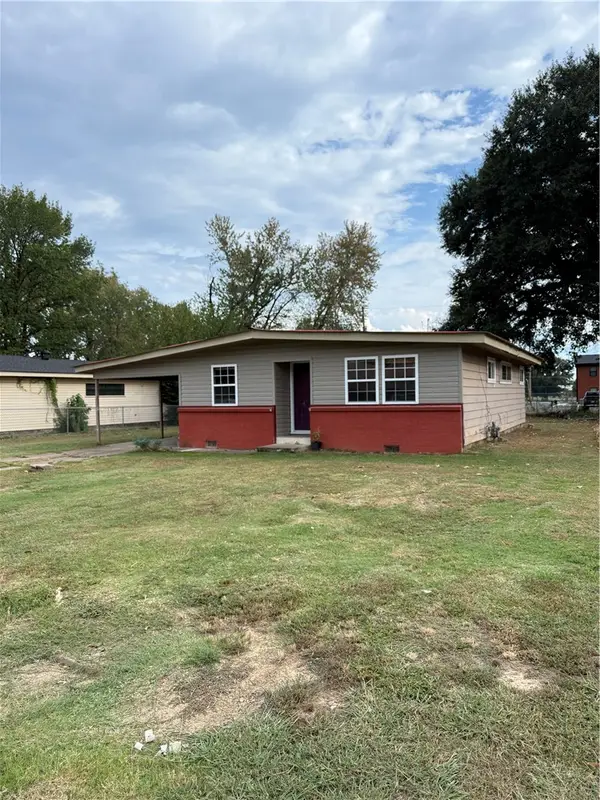 $150,000Active3 beds 2 baths1,108 sq. ft.
912 F Street, Russellville, AR 72801
MLS# 1361704Listed by: ALL AROUND REAL ESTATE DARDANELLE - New
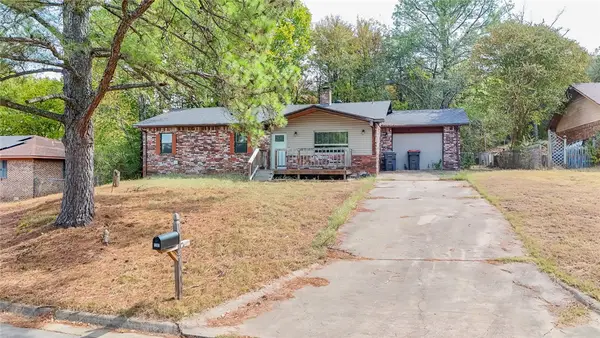 $165,000Active3 beds 2 baths1,232 sq. ft.
1205 S Muskogee Avenue, Russellville, AR 72801
MLS# 1361760Listed by: RIVER VALLEY REALTY, INC - New
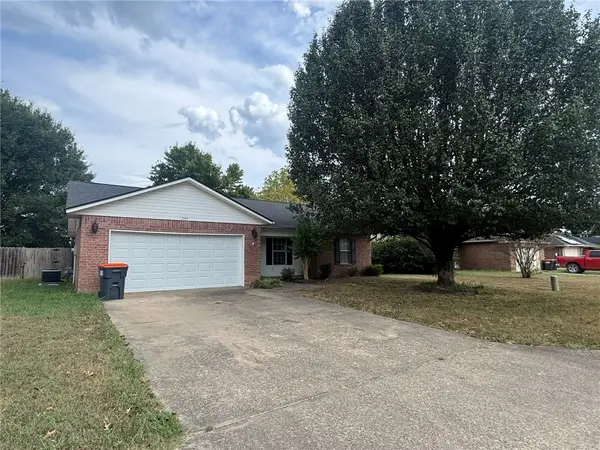 $199,900Active3 beds 2 baths1,372 sq. ft.
2005 South Tampa Avenue, Russellville, AR 72802
MLS# 1361723Listed by: ARKANSAS REAL ESTATE COLLECTIVE - New
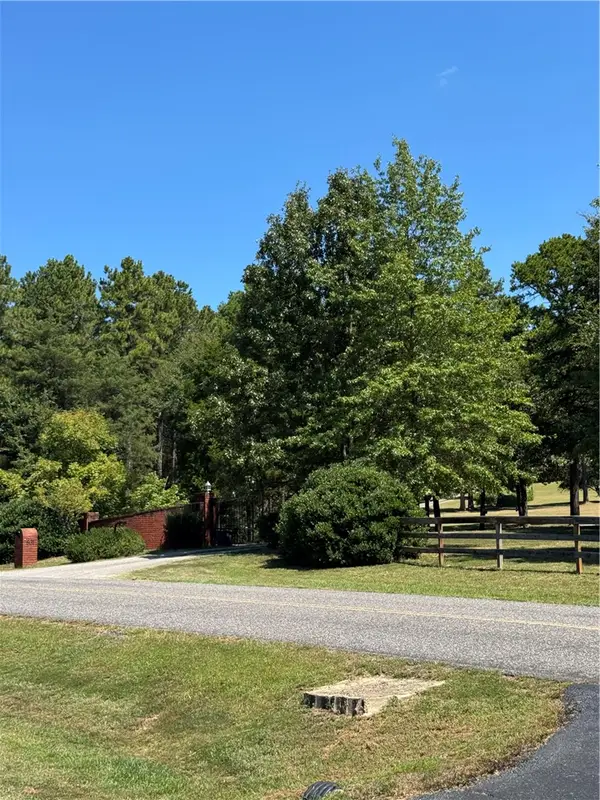 $790,000Active4 beds 2 baths3,130 sq. ft.
801 Alaskan Trail, Russellville, AR 72802
MLS# 1361443Listed by: RIVER VALLEY REALTY, INC - New
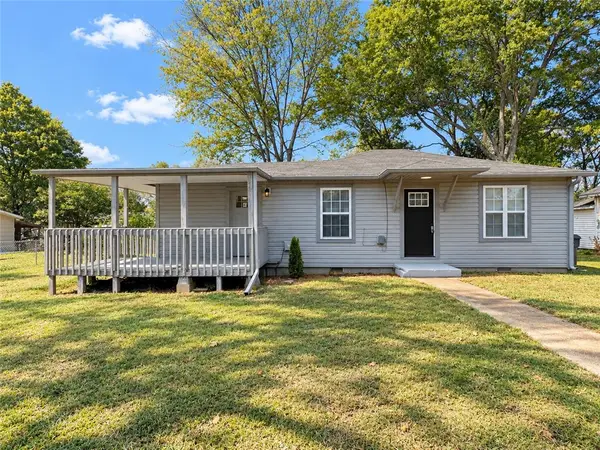 $154,800Active3 beds 2 baths1,032 sq. ft.
415 E K Place, Russellville, AR 72801
MLS# 1361557Listed by: SMALL FEE REALTY - New
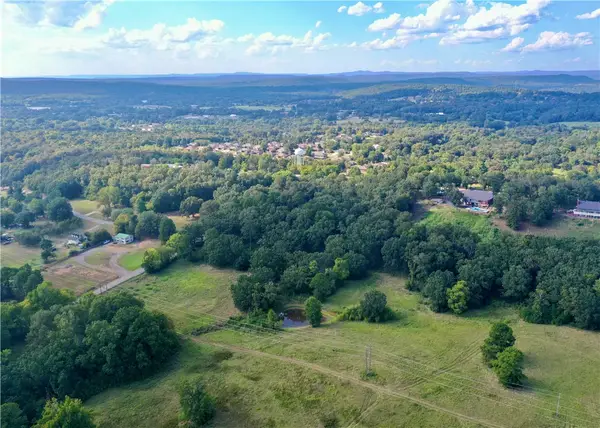 $435,000Active29 Acres
000 Sparksford Drive, Russellville, AR 72802
MLS# 1361489Listed by: ARKANSAS REAL ESTATE COLLECTIVE - New
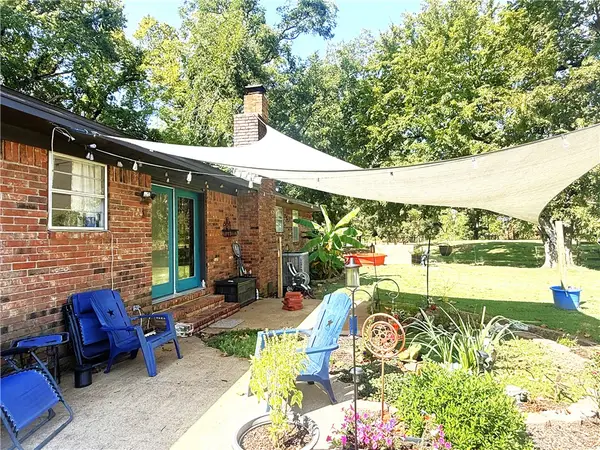 $295,000Active3 beds 2 baths2,004 sq. ft.
7437 Sr 124, Russellville, AR 72802
MLS# 1361586Listed by: ARKANSAS REAL ESTATE COLLECTIVE 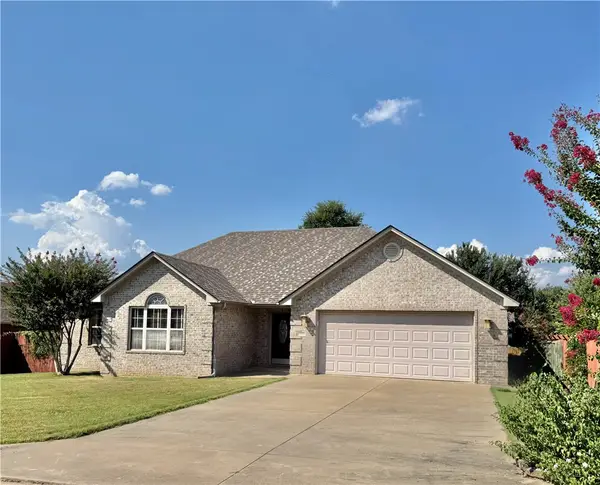 $280,000Pending3 beds 2 baths1,730 sq. ft.
173 Hawthorne Lane, Russellville, AR 72802
MLS# 1361481Listed by: RIVER VALLEY REALTY, INC- New
 $342,000Active3 beds 3 baths2,483 sq. ft.
216 Heather Lane, Russellville, AR 72802
MLS# 1360944Listed by: RIVER VALLEY REALTY, INC


Protect your home and budget from life's surprises with an Assurant Home Warranty, backed by a partner that supports you through every step of homeownership. Explore Plans.
©2026 Century 21 Real Estate LLC. All rights reserved. CENTURY 21®, the CENTURY 21 Logo and C21® are service marks owned by Century 21 Real Estate LLC. Century 21 Real Estate LLC fully supports the principles of the Fair Housing Act and the Equal Opportunity Act. Each office is independently owned and operated. Listing information is deemed reliable but not guaranteed accurate.