
220 Ashford Drive, Russellville, AR 72802
Local realty services provided by:CENTURY 21 H.S.V. Realty
220 Ashford Drive,Russellville, AR 72802
$255,000
- 3 Beds
- 2 Baths
- - sq. ft.
- Single family
- Sold
Listed by: sarah ledford
Office: patriot company
MLS#:26027989
Source:AR_CARMLS
Sorry, we are unable to map this address
Price summary
- Price:$255,000
About this home
Beautiful 3BR/2BA home located in one of Russellville’s desirable subdivisions! Features include cathedral ceilings, a split floor plan, spacious bedrooms, and a large primary suite with a walk-in closet. The kitchen offers a pantry for additional storage, and the oversized lot provides plenty of outdoor space with a fenced backyard. A wonderful combination of comfort, functionality, and location!
Contact an agent
Home facts
- Year built:2017
- Subdivision & Development:ASHBROOK ESTATES
- Listing ID #:26027989
- Added:67 day(s) ago
- Updated:September 16, 2026 at 06:19 AM
Rooms and interior
- Bedrooms:3
- Total bathrooms:2
- Full bathrooms:2
- Flooring:Luxury Vinyl
- Dining Description:Eat-In Kitchen
- Kitchen Description:Dishwasher, Electric Range, Microwave
- Bedroom Description:Primary Bedroom/Main Level
Heating and cooling
- Heating:Central Heat-Electric
Structure and exterior
- Roof:3 Tab Shingles
- Year built:2017
- Lot Features:In Subdivision, Level
- Architectural Style:Ranch
- Construction Materials:Brick
- Exterior Features:Patio
- Foundation Description:Slab
- Levels:1 Story
Utilities
- Water:Water-Public
Finances and disclosures
- Price:$255,000
- Tax amount:$921
Features and amenities
- Appliances:Dishwasher, Electric Range, Microwave
- Laundry features:Laundry Room
- Amenities:Walk-In Closet(s)
Parking
- Parking description:Garage, Two Car
New listings near 220 Ashford Drive
- New
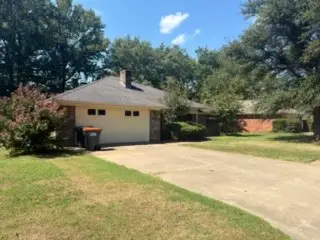 $225,000Active3 beds 2 baths1,674 sq. ft.
1008 S Seattle Avenue, Russellville, AR 72801
MLS# 1362172Listed by: RIVER VALLEY REALTY, INC - New
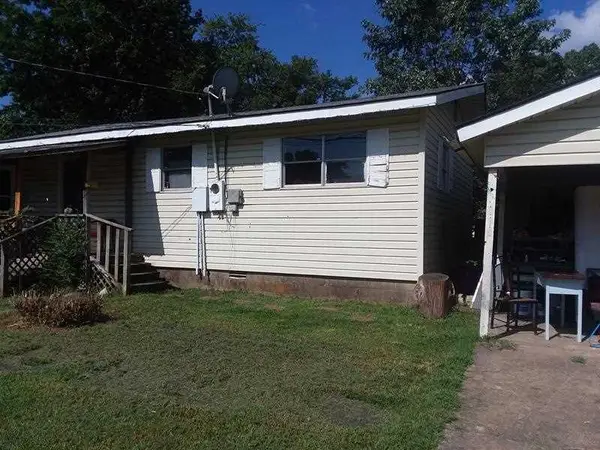 $65,000Active2 beds 1 baths640 sq. ft.
406 Tyler Road, Russellville, AR 72802
MLS# 1362209Listed by: RIVER VALLEY REALTY, INC - New
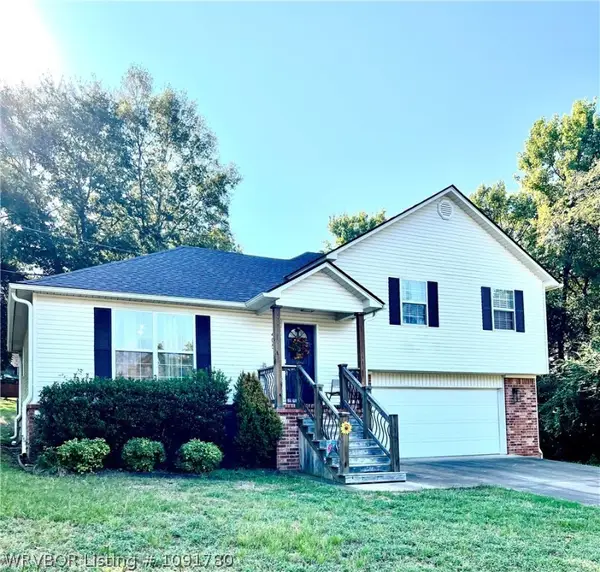 $239,900Active3 beds 3 baths1,372 sq. ft.
405 Preston Drive, Russellville, AR 72802
MLS# 1091780Listed by: CROCKER REAL ESTATE - New
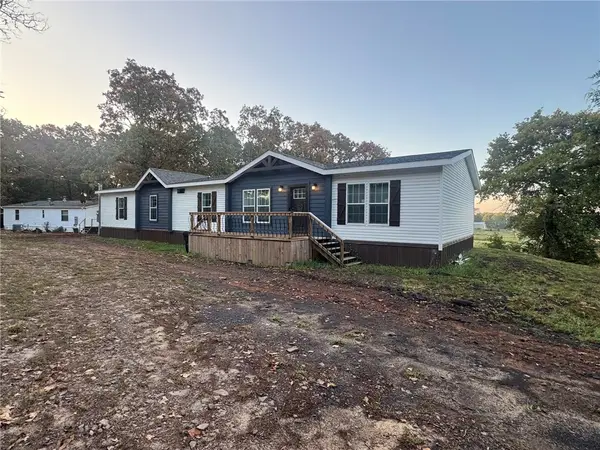 $269,995Active3 beds 2 baths3,728 sq. ft.
3290 Alpine Meadows Road, Russellville, AR 72802
MLS# 1361720Listed by: ARKANSAS REAL ESTATE COLLECTIVE - New
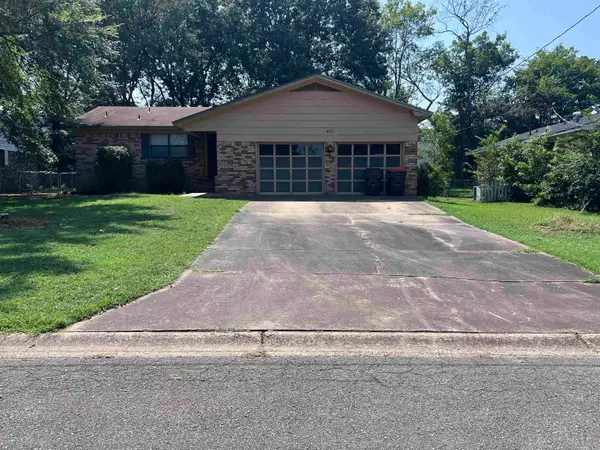 $194,000Active3 beds 2 baths1,392 sq. ft.
407 N Joplin Place, Russellville, AR 72801
MLS# 26037416Listed by: EXP REALTY 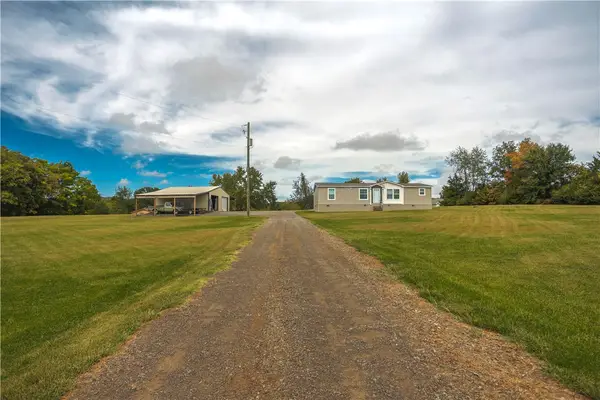 $204,900Pending3 beds 2 baths1,525 sq. ft.
112 Homer Roach Lane, Russellville, AR 72802
MLS# 1361884Listed by: PATRIOT COMPANY REAL ESTATE- New
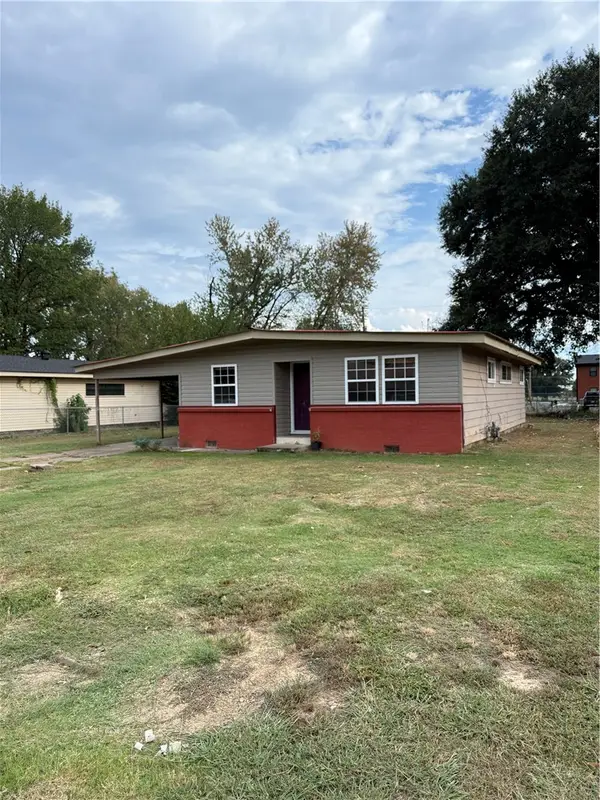 $150,000Active3 beds 2 baths1,108 sq. ft.
912 E F Street, Russellville, AR 72801
MLS# 1361704Listed by: ALL AROUND REAL ESTATE DARDANELLE - New
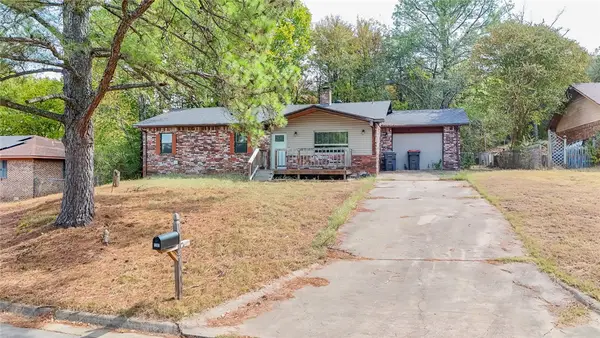 $165,000Active3 beds 2 baths1,232 sq. ft.
1205 S Muskogee Avenue, Russellville, AR 72801
MLS# 1361760Listed by: RIVER VALLEY REALTY, INC - New
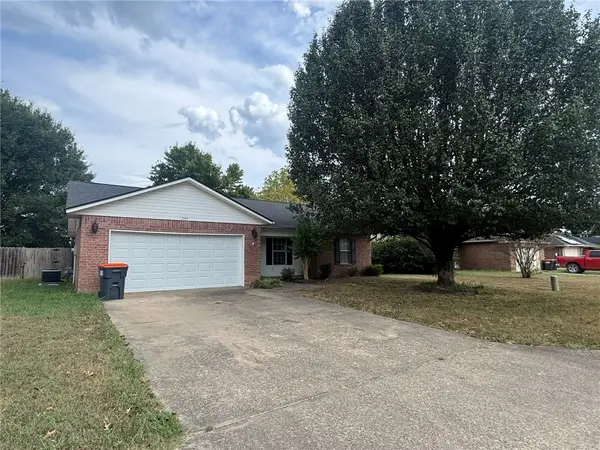 $199,900Active3 beds 2 baths1,372 sq. ft.
2005 South Tampa Avenue, Russellville, AR 72802
MLS# 1361723Listed by: ARKANSAS REAL ESTATE COLLECTIVE - New
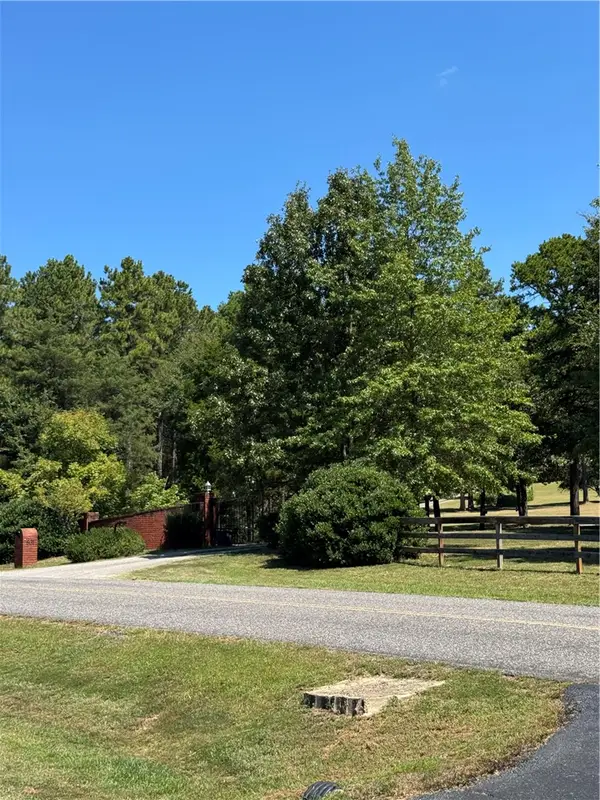 $790,000Active4 beds 2 baths3,130 sq. ft.
801 Alaskan Trail, Russellville, AR 72802
MLS# 1361443Listed by: RIVER VALLEY REALTY, INC


Protect your home and budget from life's surprises with an Assurant Home Warranty, backed by a partner that supports you through every step of homeownership. Explore Plans.
©2026 Century 21 Real Estate LLC. All rights reserved. CENTURY 21®, the CENTURY 21 Logo and C21® are service marks owned by Century 21 Real Estate LLC. Century 21 Real Estate LLC fully supports the principles of the Fair Housing Act and the Equal Opportunity Act. Each office is independently owned and operated. Listing information is deemed reliable but not guaranteed accurate.