
2805 N Louisville Avenue, Russellville, AR 72802
Local realty services provided by:CENTURY 21 Action Realty
2805 N Louisville Avenue,Russellville, AR 72802
$269,900
- 3 Beds
- 2 Baths
- - sq. ft.
- Single family
- Sold
Listed by: boyd osborne
Office: arkansas real estate collective
MLS#:1355818
Source:AR_NWAR
Sorry, we are unable to map this address
Price summary
- Price:$269,900
About this home
Discover the inviting appeal of 2805 N Louisville AVE in Russellville, Arkansas. Constructed in 2013, this single-family residence, presented in great condition, offers an attractive property spanning 1703 square feet. This ranch-style home embodies comfortable living with a thoughtful design. The three bedrooms provide ample personal space for residents. One of the bathrooms features a convenient double vanity, enhancing daily routines. An attached garage offers practical storage and parking solutions. This property presents a compelling opportunity to embrace a desirable lifestyle.
Contact an agent
Home facts
- Year built:2013
- Subdivision & Development:Magnolia Ridge, Ph1,2,3
- Listing ID #:1355818
- Added:57 day(s) ago
- Updated:September 13, 2026 at 06:10 AM
Rooms and interior
- Bedrooms:3
- Total bathrooms:2
- Full bathrooms:2
- Flooring:Tile, Wood
- Kitchen Description:Dishwasher, Electric Range, Electric Water Heater, Microwave, Refrigerator
Heating and cooling
- Cooling:Central Air, Electric
- Heating:Central, Electric, Heat Pump
- Central air:Yes
Structure and exterior
- Roof:Architectural, Shingle
- Year built:2013
- Lot Features:Cleared, Landscaped, Subdivision
- Architectural Style:Traditional
- Construction Materials:Brick, Vinyl Siding
- Foundation Description:Slab
- Levels:1 Story
Utilities
- Water:Public, Water Available
- Sewer:Public Sewer, Sewer Available
Finances and disclosures
- Price:$269,900
- Tax amount:$1,255
Features and amenities
- Appliances:Dishwasher, Electric Range, Electric Water Heater, Microwave, Refrigerator
- Amenities:Ceiling Fans, Double Pane Windows, Smoke Detectors, Vinyl Windows, Window Blinds, Window Treatments
Parking
- Parking description:Attached, Concrete Driveway, Garage, Garage Door Opener
- Garage:Yes
New listings near 2805 N Louisville Avenue
- New
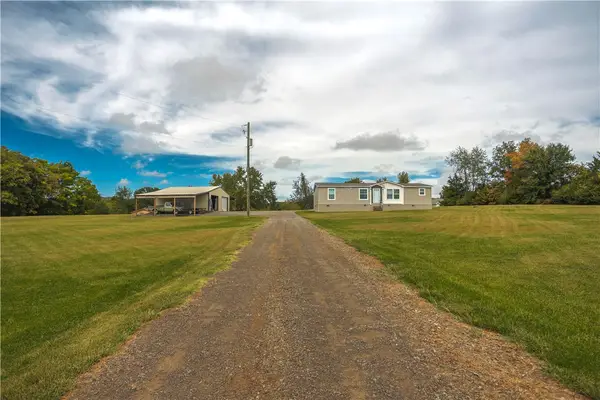 $204,900Active3 beds 2 baths1,525 sq. ft.
112 Homer Roach Lane, Russellville, AR 72802
MLS# 1361884Listed by: PATRIOT COMPANY REAL ESTATE - New
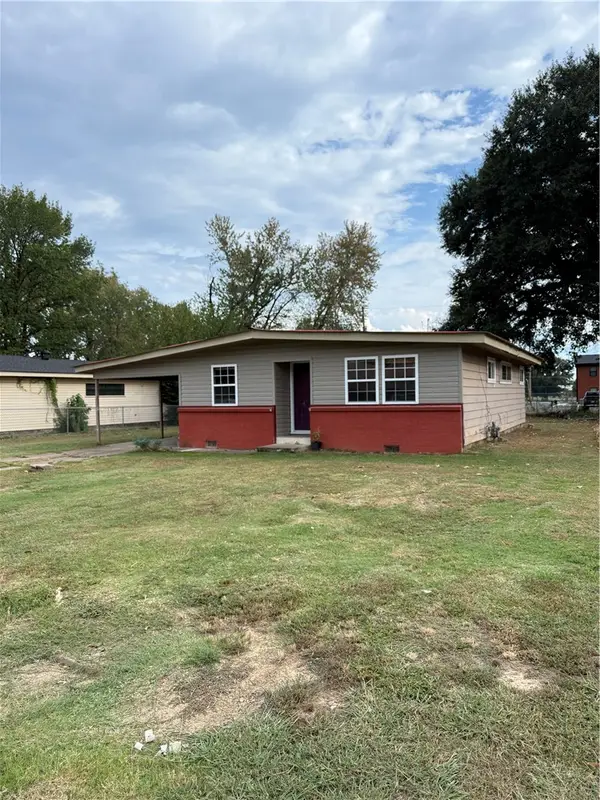 $150,000Active3 beds 2 baths1,108 sq. ft.
912 F Street, Russellville, AR 72801
MLS# 1361704Listed by: ALL AROUND REAL ESTATE DARDANELLE - New
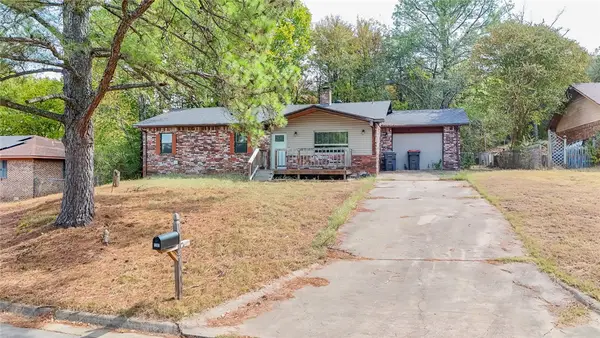 $165,000Active3 beds 2 baths1,232 sq. ft.
1205 S Muskogee Avenue, Russellville, AR 72801
MLS# 1361760Listed by: RIVER VALLEY REALTY, INC - New
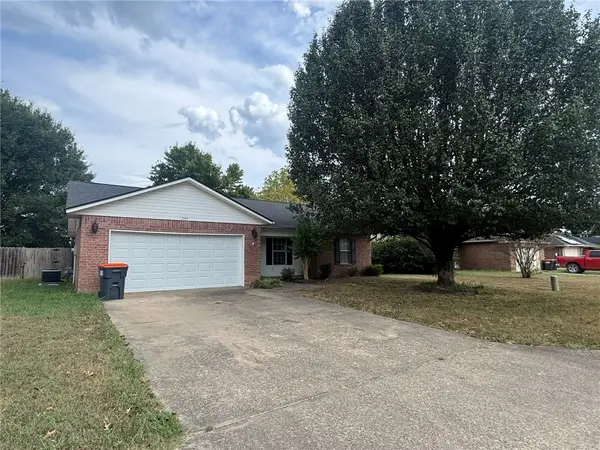 $199,900Active3 beds 2 baths1,372 sq. ft.
2005 South Tampa Avenue, Russellville, AR 72802
MLS# 1361723Listed by: ARKANSAS REAL ESTATE COLLECTIVE - New
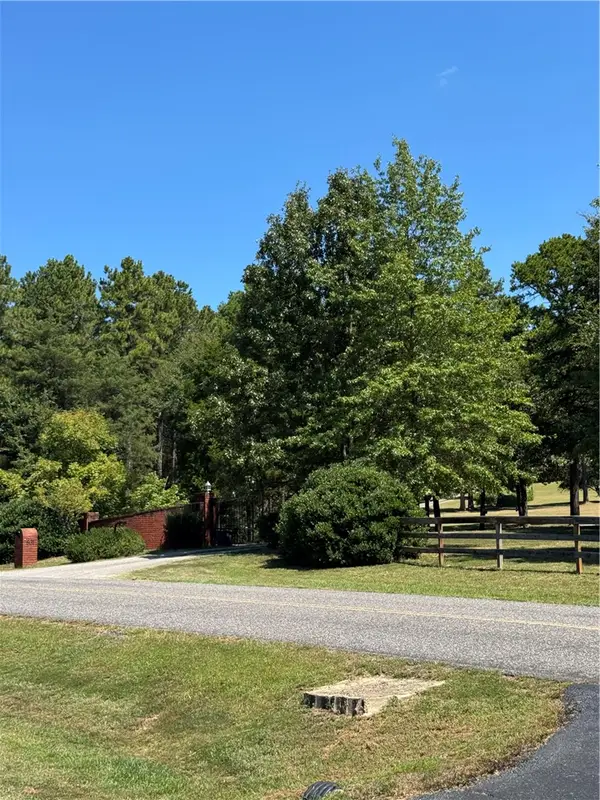 $790,000Active4 beds 2 baths3,130 sq. ft.
801 Alaskan Trail, Russellville, AR 72802
MLS# 1361443Listed by: RIVER VALLEY REALTY, INC - New
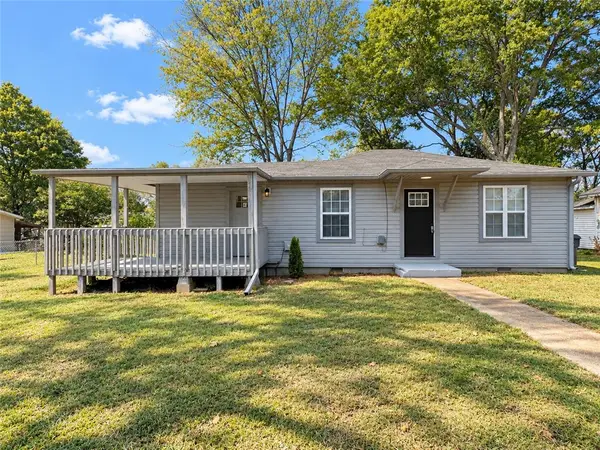 $154,800Active3 beds 2 baths1,032 sq. ft.
415 E K Place, Russellville, AR 72801
MLS# 1361557Listed by: SMALL FEE REALTY - New
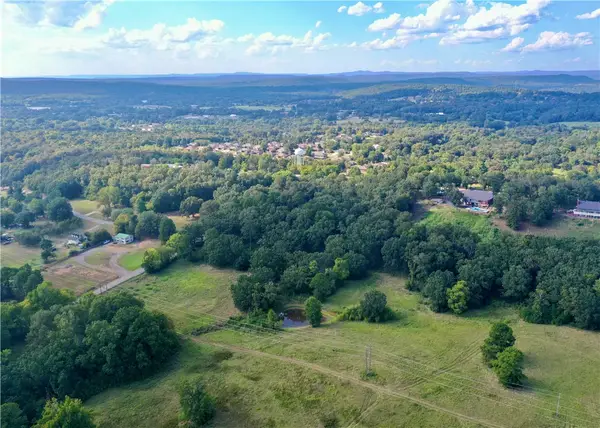 $435,000Active29 Acres
000 Sparksford Drive, Russellville, AR 72802
MLS# 1361489Listed by: ARKANSAS REAL ESTATE COLLECTIVE - New
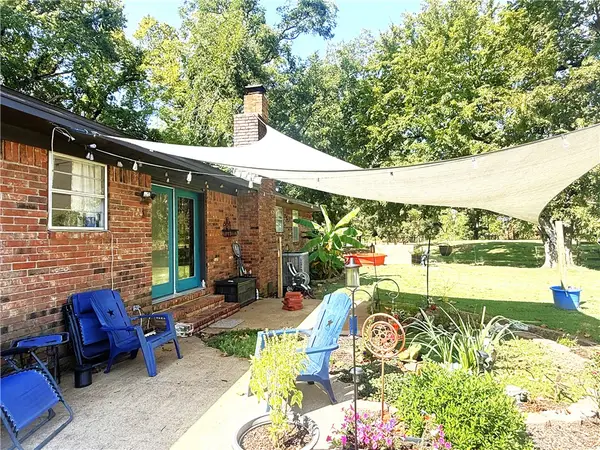 $295,000Active3 beds 2 baths2,004 sq. ft.
7437 Sr 124, Russellville, AR 72802
MLS# 1361586Listed by: ARKANSAS REAL ESTATE COLLECTIVE 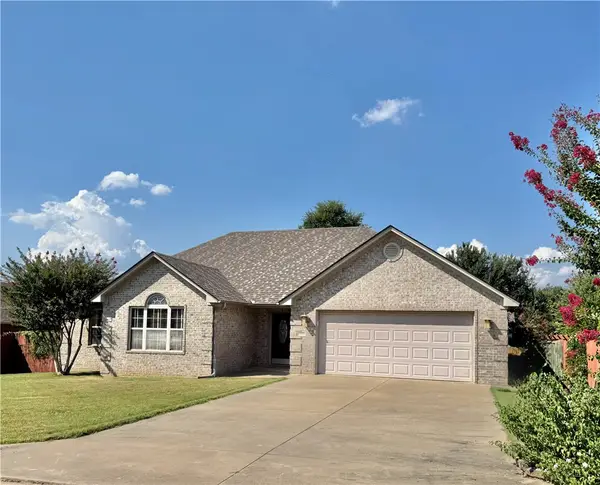 $280,000Pending3 beds 2 baths1,730 sq. ft.
173 Hawthorne Lane, Russellville, AR 72802
MLS# 1361481Listed by: RIVER VALLEY REALTY, INC- New
 $342,000Active3 beds 3 baths2,483 sq. ft.
216 Heather Lane, Russellville, AR 72802
MLS# 1360944Listed by: RIVER VALLEY REALTY, INC


Protect your home and budget from life's surprises with an Assurant Home Warranty, backed by a partner that supports you through every step of homeownership. Explore Plans.
©2026 Century 21 Real Estate LLC. All rights reserved. CENTURY 21®, the CENTURY 21 Logo and C21® are service marks owned by Century 21 Real Estate LLC. Century 21 Real Estate LLC fully supports the principles of the Fair Housing Act and the Equal Opportunity Act. Each office is independently owned and operated. Listing information is deemed reliable but not guaranteed accurate.