
303 Promenade Cir, Russellville, AR 72801
Local realty services provided by:CENTURY 21 Perry Real Estate
303 Promenade Cir,Russellville, AR 72801
$350,000
- 4 Beds
- 2 Baths
- 1,886 sq. ft.
- Single family
- Active
Listed by: stephanie schanink
Office: cbrpm russellville
MLS#:26038481
Source:AR_CARMLS
Price summary
- Price:$350,000
- Price per sq. ft.:$185.58
About this home
Welcome to 303 Promenade Circle in the desirable Overland Park neighborhood. Built in 2021, this 4-bedroom, 2-bath home combines thoughtful design with finishes that make everyday living feel elevated. An inviting entry opens to a spacious living area with luxury vinyl flooring, 10-foot ceilings with crown molding, and tall windows that fill the home with natural light. The kitchen combines style and function with granite countertops, stainless appliances, prep space, bar seating, a separate dining area, and a large walk-in pantry. The split-bedroom layout offers privacy, with three bedrooms and a full bath set apart from the primary suite. The primary retreat features a bedroom and bath with a walk-in shower, separate soaking tub, tall double vanity, and two walk-in closets. Outside, the covered patio offers a space for morning coffee or relaxing evenings. Within walking distance of Sequoyah Elementary and minutes from shopping, entertainment, and healthcare, this home offers style, comfort, and convenience....
Contact an agent
Home facts
- Year built:2021
- Subdivision & Development:Overland Park
- Listing ID #:26038481
- Added:2 day(s) ago
- Updated:September 24, 2026 at 02:36 PM
Rooms and interior
- Bedrooms:4
- Total bathrooms:2
- Full bathrooms:2
- Flooring:Luxury Vinyl, Tile
- Dining Description:Breakfast Bar, Eat-In Kitchen
- Kitchen Description:Dishwasher, Disposal, Electric Range, Microwave
- Bedroom Description:Primary Bedroom/Main Level
- Living area:1,886 sq. ft.
Heating and cooling
- Cooling:Central Cool-Electric
- Heating:Central Heat-Electric
Structure and exterior
- Roof:Architectural Shingle
- Year built:2021
- Building area:1,886 sq. ft.
- Lot area:0.22 Acres
- Lot Features:In Subdivision, Level
- Architectural Style:Traditional
- Construction Materials:Brick & Frame Combo
- Exterior Features:Patio
- Foundation Description:Slab
- Levels:1 Story
Utilities
- Water:Water-Public
- Sewer:Sewer-Public
Finances and disclosures
- Price:$350,000
- Price per sq. ft.:$185.58
- Tax amount:$1,963 (2024)
Features and amenities
- Appliances:Dishwasher, Disposal, Electric Range, Microwave
- Laundry features:Dryer Connection-Electric, Laundry Room, Washer Connection
- Amenities:Picnic Area, Playground, Tray Ceiling, Walk-In Closet(s)
Parking
- Parking description:Garage, Two Car
New listings near 303 Promenade Cir
- New
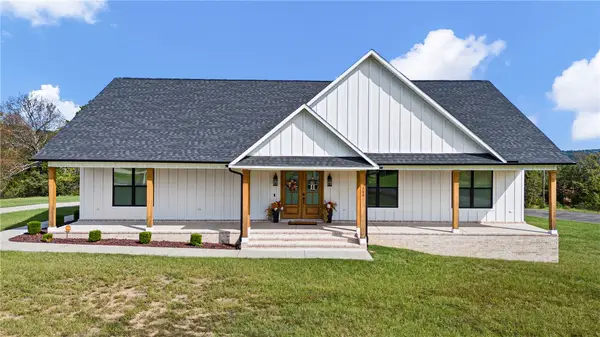 $590,000Active4 beds 3 baths2,741 sq. ft.
284 Apple Lane, Russellville, AR 72802
MLS# 1362701Listed by: THE LIGHTHOUSE REALTY COMPANY - New
 $225,000Active3 beds 3 baths2,337 sq. ft.
2307 W 5th Street, Russellville, AR 72801
MLS# 1362796Listed by: RIVER VALLEY REALTY, INC - New
 $480,000Active-- beds -- baths4,800 sq. ft.
225 E L Street, Russellville, AR 72801
MLS# 1362802Listed by: RIVER VALLEY REALTY, INC - New
 $300,000Active-- beds -- baths2,796 sq. ft.
1417 Greenwich, Russellville, AR 72801
MLS# 1362806Listed by: RIVER VALLEY REALTY, INC - New
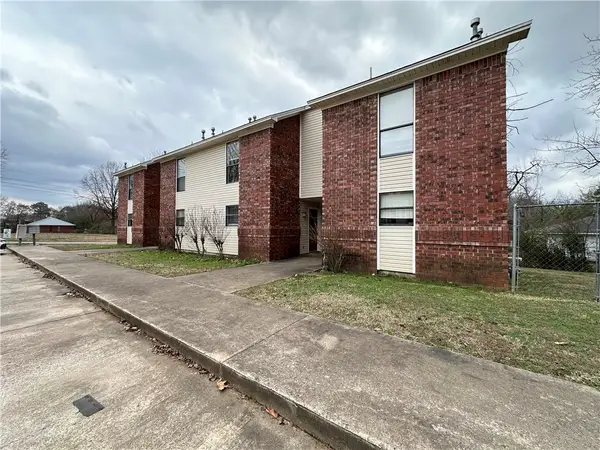 $384,000Active-- beds -- baths6,938 sq. ft.
1405 N Greenwich Avenue, Russellville, AR 72801
MLS# 1362857Listed by: RIVER VALLEY REALTY, INC - New
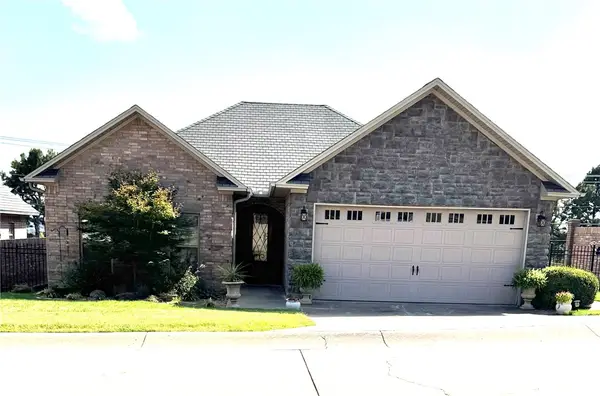 $279,000Active2 beds 2 baths1,568 sq. ft.
81 Village Court, Russellville, AR 72802
MLS# 1362464Listed by: RIVER VALLEY REALTY, INC - New
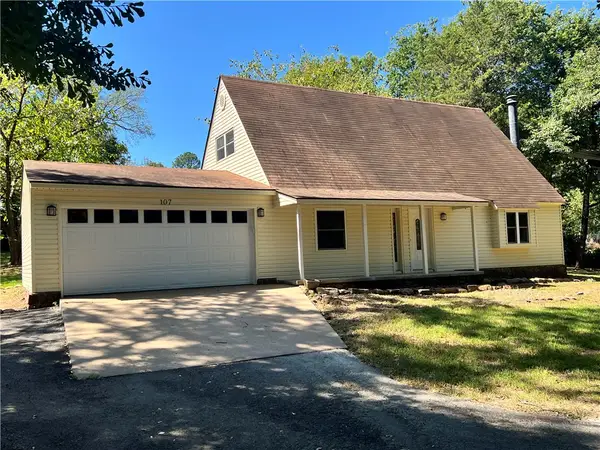 $245,000Active3 beds 2 baths1,440 sq. ft.
107 Foxwood Village Drive, Russellville, AR 72802
MLS# 1362746Listed by: ARKANSAS REAL ESTATE COLLECTIVE - New
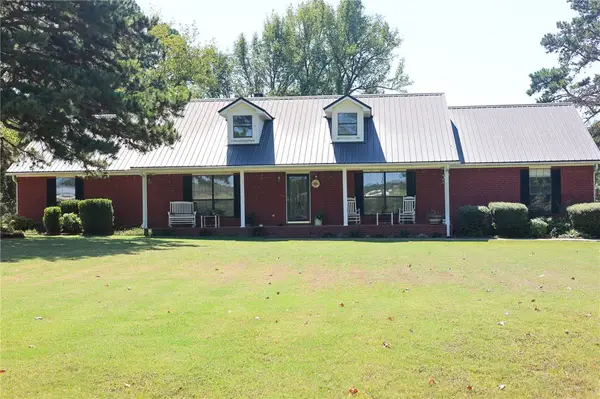 $329,000Active3 beds 3 baths2,080 sq. ft.
230 Summerglow Road, Russellville, AR 72802
MLS# 1362829Listed by: PATRIOT COMPANY REAL ESTATE  $770,000Active9.97 Acres
1610 S Knoxville Avenue, Russellville, AR 72801
MLS# AV24-248Listed by: ARKANSAS REAL ESTATE COLLECTIVE


Protect your home and budget from life's surprises with an Assurant Home Warranty, backed by a partner that supports you through every step of homeownership. Explore Plans.
©2026 Century 21 Real Estate LLC. All rights reserved. CENTURY 21®, the CENTURY 21 Logo and C21® are service marks owned by Century 21 Real Estate LLC. Century 21 Real Estate LLC fully supports the principles of the Fair Housing Act and the Equal Opportunity Act. Each office is independently owned and operated. Listing information is deemed reliable but not guaranteed accurate.