
331 Channel Circle, Russellville, AR 72802
Local realty services provided by:CENTURY 21 Lyons & Associates Real Estate
Listed by: james p knight
Office: real estate sources llc.
MLS#:1357548
Source:AR_NWAR
Price summary
- Price:$510,000
- Price per sq. ft.:$231.82
- Monthly HOA dues:$5.42
About this home
Brand-new construction offering four bedrooms, two and a half bathrooms, and a spacious open floor plan designed for comfortable everyday living and entertaining. Enjoy gorgeous views from every window, along with the privacy of a peaceful wooded backyard and a paved dead-end drive. The living area features a beautiful fireplace, while the kitchen offers a large pantry and plenty of storage. The primary suite includes a tiled shower and a convenient dual-access laundry room that connects directly to the primary closet and hallway. Step outside to the inviting back patio and enjoy the quiet, private setting this beautiful home has to offer.
Contact an agent
Home facts
- Year built:2026
- Subdivision & Development:Cove Landing
- Listing ID #:1357548
- Added:51 day(s) ago
- Updated:September 23, 2026 at 11:50 PM
Rooms and interior
- Bedrooms:4
- Total bathrooms:3
- Full bathrooms:2
- Half bathrooms:1
- Flooring:Luxury Vinyl Plank, Tile
- Kitchen Description:Electric Water Heater, Garbage Disposal, Granite Counters, Pantry, Plumbed For Ice Maker
- Bedroom Description:Split Bedrooms
- Living area:2,200 sq. ft.
Heating and cooling
- Cooling:Central Air
- Heating:Central
- Central air:Yes
Structure and exterior
- Roof:Architectural, Shingle
- Year built:2026
- Building area:2,200 sq. ft.
- Lot area:1.46 Acres
- Lot Features:Cleared, Landscaped, Outside City Limits, Secluded, Sloped, Steep Slope, Subdivision, Views, Wooded
- Construction Materials:Brick, Vinyl Siding
- Exterior Features:Covered, Patio, Porch
- Foundation Description:Slab
- Levels:1 Story
Utilities
- Water:Public, Water Available
- Sewer:Septic Available, Septic Tank, Sewer Available
Finances and disclosures
- Price:$510,000
- Price per sq. ft.:$231.82
- Tax amount:$3,373
Features and amenities
- Appliances:Disposal, Electric Water Heater, Plumbed For Ice Maker
- Laundry features:Dryer Hookup, Washer Hookup
- Amenities:Attic, Ceiling Fans, Fire Alarm, Granite Counters, Pantry, Programmable Thermostat, Split Bedrooms, Storage, Walk-In Closets
Parking
- Parking description:Attached, Concrete Driveway, Garage, Garage Door Opener
- Garage:Yes
New listings near 331 Channel Circle
- New
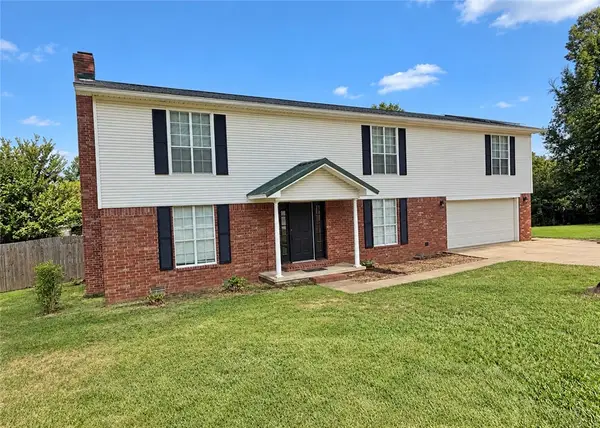 $389,900Active5 beds 3 baths2,931 sq. ft.
909 Kings Court, Russellville, AR 72801
MLS# 1362980Listed by: ARKANSAS REAL ESTATE COLLECTIVE - New
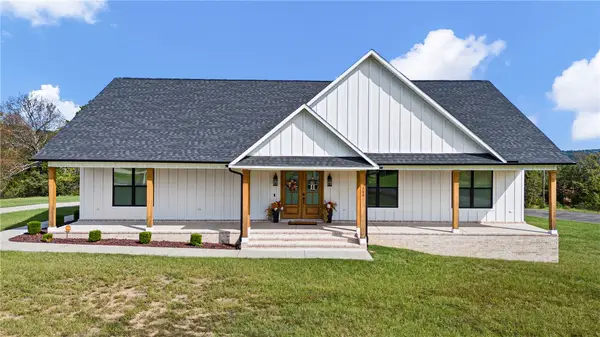 $590,000Active4 beds 3 baths2,741 sq. ft.
284 Apple Lane, Russellville, AR 72802
MLS# 1362701Listed by: THE LIGHTHOUSE REALTY COMPANY - New
 $225,000Active3 beds 3 baths2,337 sq. ft.
2307 W 5th Street, Russellville, AR 72801
MLS# 1362796Listed by: RIVER VALLEY REALTY, INC - New
 $480,000Active-- beds -- baths4,800 sq. ft.
225 E L Street, Russellville, AR 72801
MLS# 1362802Listed by: RIVER VALLEY REALTY, INC - New
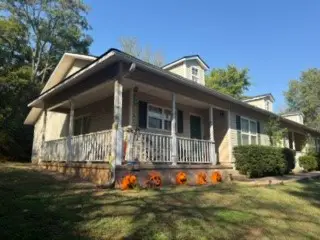 $300,000Active-- beds -- baths2,796 sq. ft.
1417 Greenwich, Russellville, AR 72801
MLS# 1362806Listed by: RIVER VALLEY REALTY, INC - New
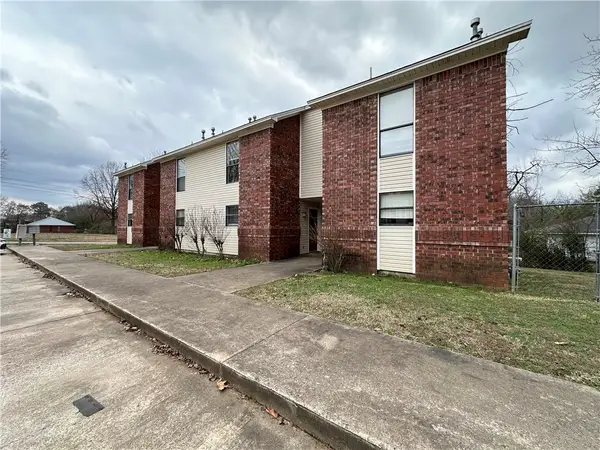 $384,000Active-- beds -- baths6,938 sq. ft.
1405 N Greenwich Avenue, Russellville, AR 72801
MLS# 1362857Listed by: RIVER VALLEY REALTY, INC - New
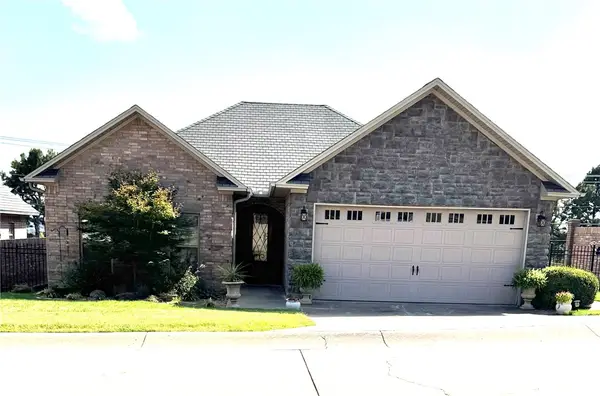 $279,000Active2 beds 2 baths1,568 sq. ft.
81 Village Court, Russellville, AR 72802
MLS# 1362464Listed by: RIVER VALLEY REALTY, INC - New
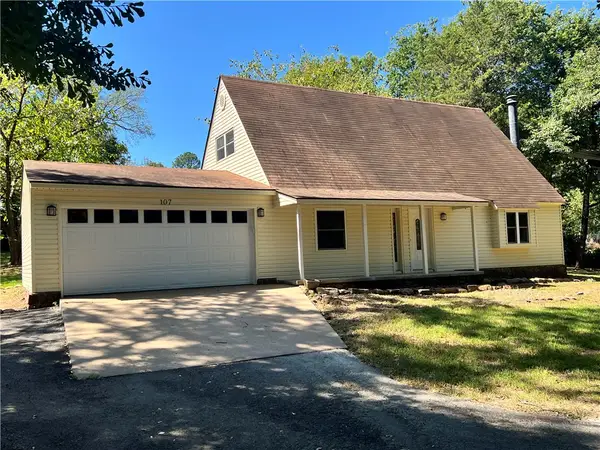 $245,000Active3 beds 2 baths1,440 sq. ft.
107 Foxwood Village Drive, Russellville, AR 72802
MLS# 1362746Listed by: ARKANSAS REAL ESTATE COLLECTIVE - New
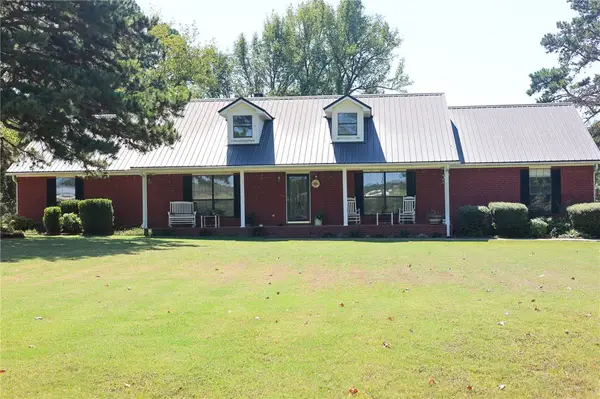 $329,000Active3 beds 3 baths2,080 sq. ft.
230 Summerglow Road, Russellville, AR 72802
MLS# 1362829Listed by: PATRIOT COMPANY REAL ESTATE - New
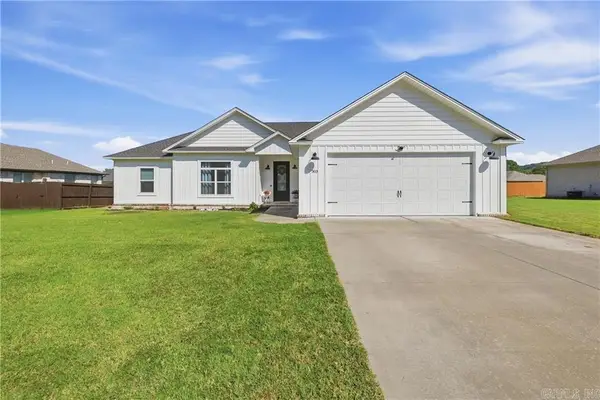 $350,000Active4 beds 2 baths1,886 sq. ft.
303 Promenade Cir, Russellville, AR 72801
MLS# 26038481Listed by: CBRPM RUSSELLVILLE


Protect your home and budget from life's surprises with an Assurant Home Warranty, backed by a partner that supports you through every step of homeownership. Explore Plans.
©2026 Century 21 Real Estate LLC. All rights reserved. CENTURY 21®, the CENTURY 21 Logo and C21® are service marks owned by Century 21 Real Estate LLC. Century 21 Real Estate LLC fully supports the principles of the Fair Housing Act and the Equal Opportunity Act. Each office is independently owned and operated. Listing information is deemed reliable but not guaranteed accurate.