
504 W 19th Street, Russellville, AR 72801
Local realty services provided by:CENTURY 21 Action Realty
Listed by: brandon hale
Office: fine homes real estate and construction
MLS#:1355618
Source:AR_NWAR
Price summary
- Price:$165,000
- Price per sq. ft.:$112.4
About this home
Welcome to this well-maintained 4-bedroom, 2-bath home offering 1,468± heated and cooled square feet of comfortable living space. Featuring numerous updates in recent years, this home is move-in ready and offers a functional floor plan with spacious living areas, an updated interior, and plenty of natural light. Situated on a 9,000± square foot lot, the property also includes a covered carport and a generous backyard with room to enjoy. Conveniently located near schools, shopping, dining, and other local amenities, this home is a great opportunity for a variety of buyers. Don't miss your chance to see all this property has to offer!
Contact an agent
Home facts
- Year built:1965
- Listing ID #:1355618
- Added:8 day(s) ago
- Updated:July 25, 2026 at 08:17 AM
Rooms and interior
- Bedrooms:4
- Total bathrooms:2
- Full bathrooms:2
- Flooring:Luxury Vinyl Plank, Tile
- Kitchen Description:Dishwasher, Garbage Disposal, Gas Range, Gas Water Heater, Range Hood
- Living area:1,468 sq. ft.
Heating and cooling
- Cooling:Central Air, Electric
- Heating:Central, Gas
- Central air:Yes
Structure and exterior
- Roof:Asphalt, Shingle
- Year built:1965
- Building area:1,468 sq. ft.
- Lot area:0.21 Acres
- Lot Features:Level
- Construction Materials:Brick
- Foundation Description:Slab
- Levels:1 Story
Utilities
- Water:Public, Water Available
Finances and disclosures
- Price:$165,000
- Price per sq. ft.:$112.4
- Tax amount:$770
Features and amenities
- Appliances:Dishwasher, Disposal, Gas Range, Gas Water Heater, Range Hood
- Laundry features:Dryer Hookup, Washer Hookup
- Amenities:Ceiling Fans, Smoke Detectors, Window Blinds, Window Treatments
Parking
- Parking description:Attached Carport, Concrete Driveway
New listings near 504 W 19th Street
- New
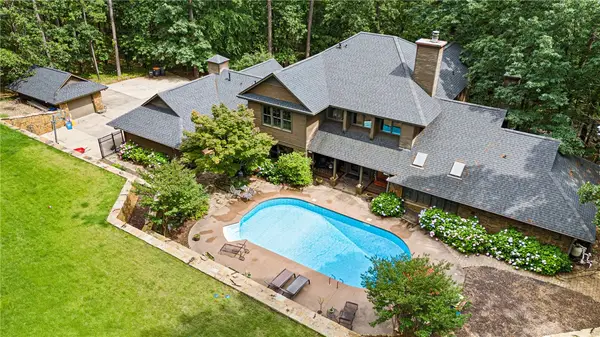 $845,000Active4 beds 5 baths5,310 sq. ft.
407 Dove Place, Russellville, AR 72802
MLS# 1356475Listed by: MOORE AND COMPANY REALTORS - New
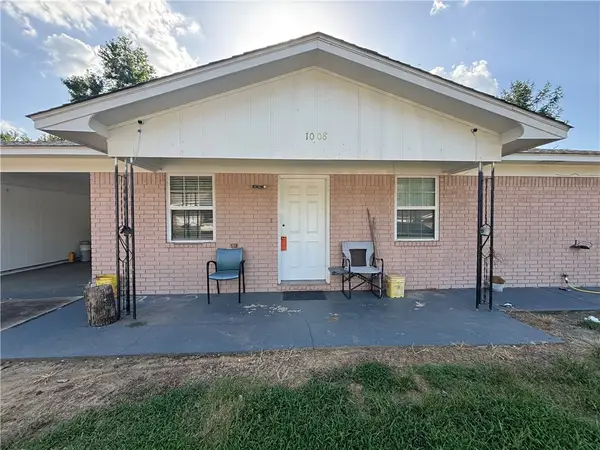 $195,000Active3 beds 2 baths1,250 sq. ft.
1008 S Muskogee Avenue, Russellville, AR 72801
MLS# 1356616Listed by: ALL AROUND REAL ESTATE DARDANELLE - New
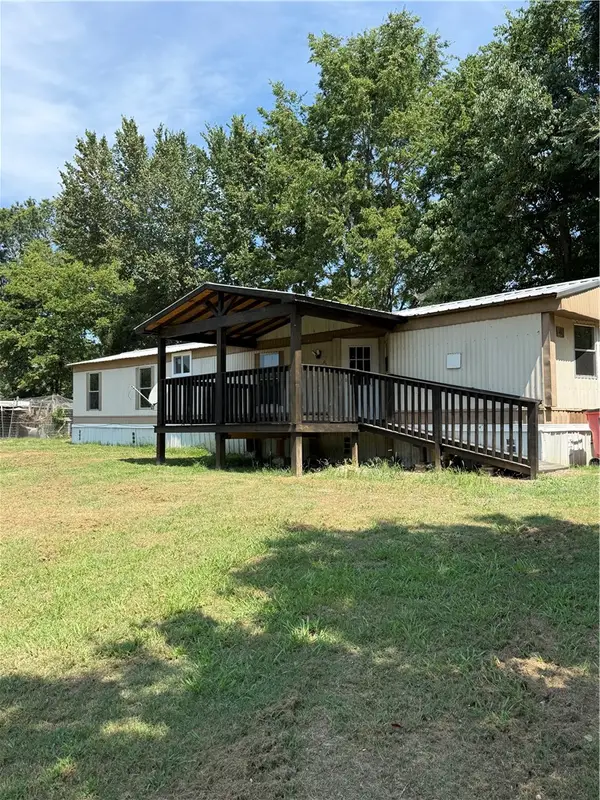 $135,000Active3 beds 2 baths1,200 sq. ft.
140 Pleasant View Road, Russellville, AR 72802
MLS# 1356509Listed by: ALL AROUND REAL ESTATE DARDANELLE - New
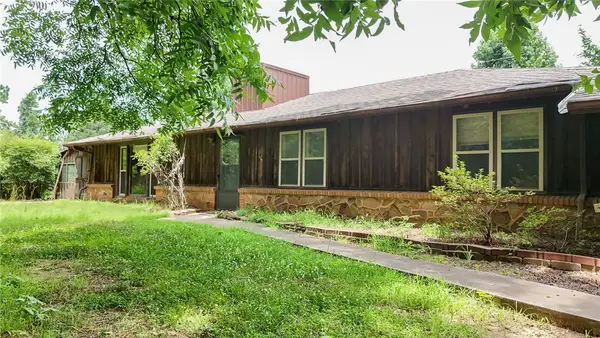 $270,000Active3 beds 2 baths1,931 sq. ft.
1060 Wheeler Bend Road, Russellville, AR 72802
MLS# 1356357Listed by: RIVER VALLEY REALTY, INC - New
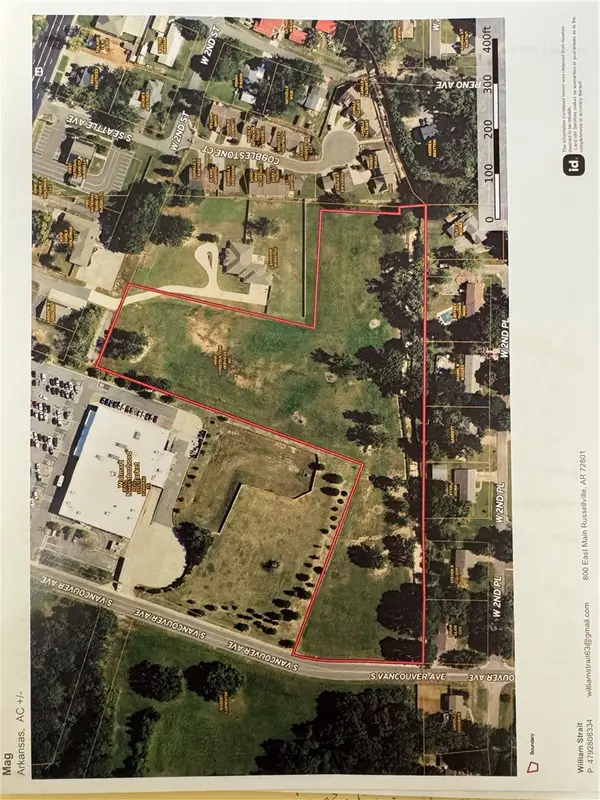 $590,000Active7 Acres
Vancouver & 2nd, Russellville, AR 72801
MLS# 1356516Listed by: RIVER VALLEY REALTY, INC - New
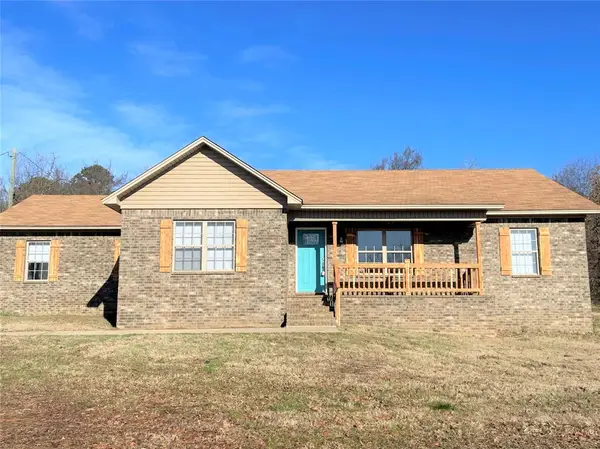 $279,000Active3 beds 2 baths1,694 sq. ft.
68 Kinder Loop, Russellville, AR 72802
MLS# 1356432Listed by: COLDWELL BANKER RPM GROUP - RUSSELLVILLE - New
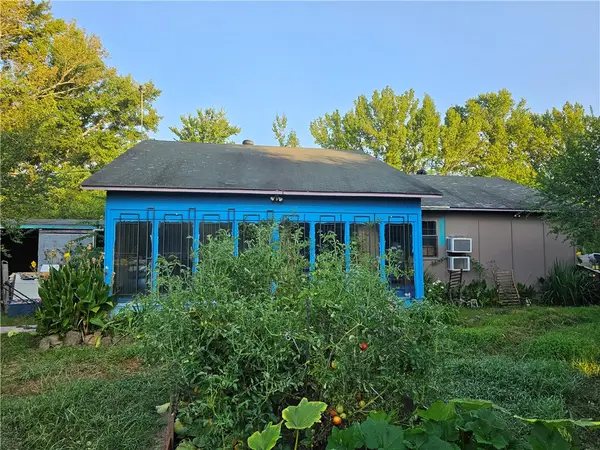 $134,900Active3 beds 1 baths1,344 sq. ft.
629 Bud Chesney Road, Russellville, AR 72802
MLS# 1356245Listed by: A BETTER WAY REALTY - New
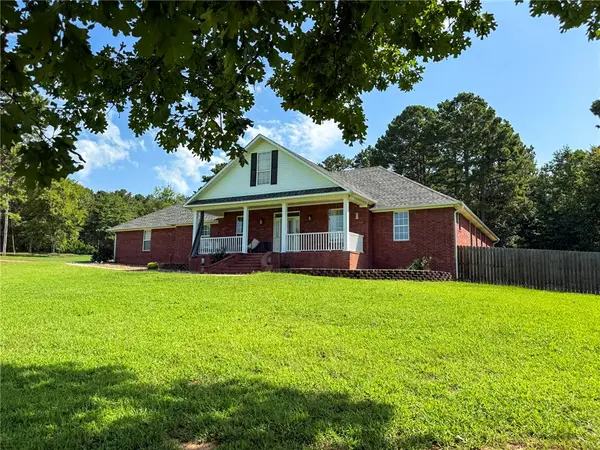 $425,000Active4 beds 3 baths2,549 sq. ft.
70 Walthall Road, Russellville, AR 72802
MLS# 1356158Listed by: LIVE. LOVE. ARKANSAS - New
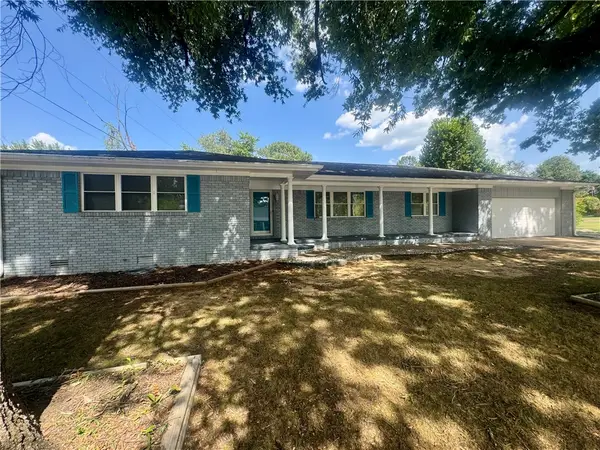 $315,000Active4 beds 3 baths2,589 sq. ft.
123 S Cumberland Avenue, Russellville, AR 72801
MLS# 1356222Listed by: RIVER VALLEY REALTY, INC - New
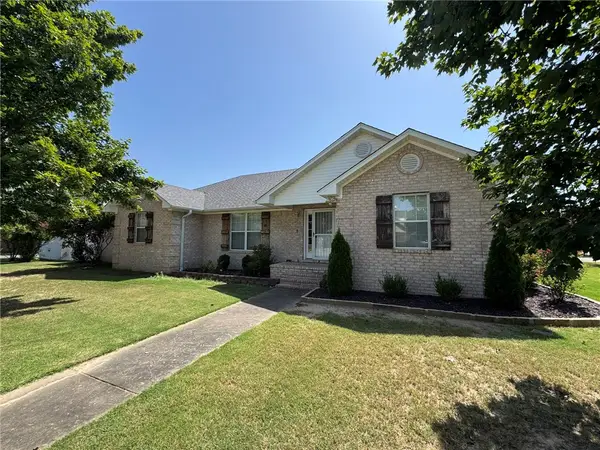 $379,900Active3 beds 3 baths2,455 sq. ft.
707 S Waco Avenue, Russellville, AR 72801
MLS# 1355981Listed by: ARKANSAS REAL ESTATE COLLECTIVE


Protect your home and budget from life's surprises with an Assurant Home Warranty, backed by a partner that supports you through every step of homeownership. Explore Plans.
©2026 Century 21 Real Estate LLC. All rights reserved. CENTURY 21®, the CENTURY 21 Logo and C21® are service marks owned by Century 21 Real Estate LLC. Century 21 Real Estate LLC fully supports the principles of the Fair Housing Act and the Equal Opportunity Act. Each office is independently owned and operated. Listing information is deemed reliable but not guaranteed accurate.