
506 S Tulsa Avenue, Russellville, AR 72801
Local realty services provided by:CENTURY 21 Action Realty
Listed by: sue a strait
Office: river valley realty, inc
MLS#:1366680
Source:AR_NWAR
Price summary
- Price:$330,000
- Price per sq. ft.:$150.55
About this home
Located in the convenient and desirable Brookview Addition, this inviting home offers comfort, functionality, and great features! Enjoy the added peace of mind of a whole-house generator and sprinkler system. The spacious living area features a cozy fireplace, while the split floor plan provides added privacy and convenience. Step outside to a fenced backyard with outdoor storage a nice deck, perfect for relaxing or entertaining family and friends. A wonderful place to call home!
Contact an agent
Home facts
- Year built:1995
- Subdivision & Development:Brookview Est Phse 1,2&3
- Listing ID #:1366680
- Added:1 day(s) ago
- Updated:October 31, 2026 at 05:23 AM
Rooms and interior
- Bedrooms:4
- Total bathrooms:3
- Full bathrooms:2
- Half bathrooms:1
- Rooms Total:5
- Flooring:Carpet, Parquet, Tile, Vinyl
- Kitchen Description:Dishwasher, Electric Range, Gas Water Heater, Microwave, Microwave Hood Fan
- Living area:2,192 sq. ft.
Heating and cooling
- Cooling:Central Air, Electric
- Heating:Central, Gas
- Central air:Yes
Structure and exterior
- Roof:Architectural, Shingle
- Year built:1995
- Building area:2,192 sq. ft.
- Lot area:0.2 Acres
- Lot Features:City Lot, Landscaped, Level, Split Possible
- Architectural Style:Traditional
- Construction Materials:Brick, Frame
- Exterior Features:Deck
- Foundation Description:Slab
- Levels:1 Story
Utilities
- Water:Public, Water Available
- Sewer:Sewer Available
Finances and disclosures
- Price:$330,000
- Price per sq. ft.:$150.55
- Tax amount:$1,149
Features and amenities
- Appliances:Dishwasher, Electric Range, Gas Water Heater, Microwave, Microwave Hood Fan
- Amenities:Double Pane Windows, Metal Windows, Walk-In Closets, Window Blinds, Window Treatments
Parking
- Parking description:Attached, Concrete Driveway, Garage, Garage Door Opener
- Garage:Yes
New listings near 506 S Tulsa Avenue
- New
 $200,000Active3 beds 2 baths1,440 sq. ft.
303 S Waco Avenue, Russellville, AR 72801
MLS# 1366773Listed by: COLDWELL BANKER RPM GROUP - RUSSELLVILLE - New
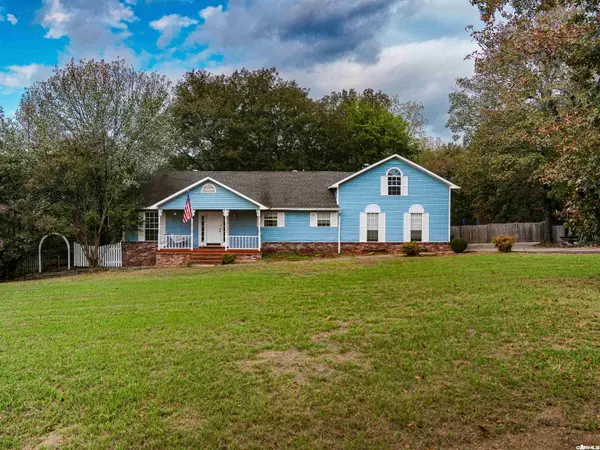 $299,500Active4 beds 3 baths2,826 sq. ft.
Address Withheld By Seller, Russellville, AR 72802
MLS# 26043839Listed by: CROW LEGACY REALTY - New
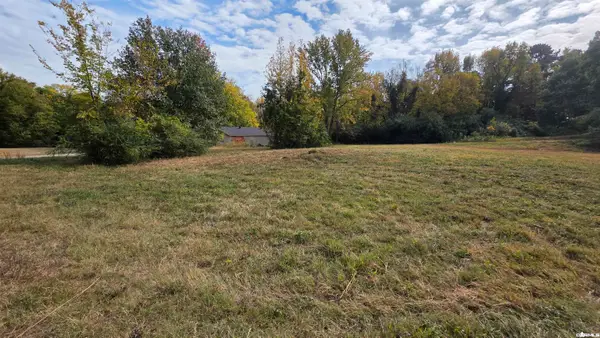 $50,000Active6.52 Acres
TBD W Modesto Avenue, Russellville, AR 72801
MLS# 26043758Listed by: PATRIOT COMPANY - New
 $50,000Active6.52 Acres
TBD Modesto, Russellville, AR 72801
MLS# 1366715Listed by: PATRIOT COMPANY REAL ESTATE - New
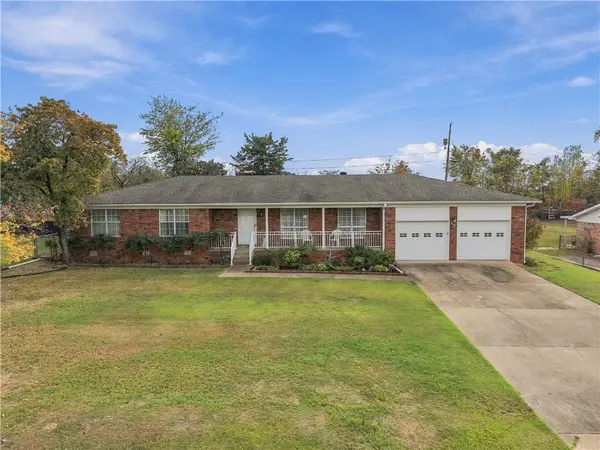 $214,900Active3 beds 3 baths1,692 sq. ft.
300 Date Street, Russellville, AR 72802
MLS# 1366605Listed by: COLDWELL BANKER RPM GROUP - RUSSELLVILLE - New
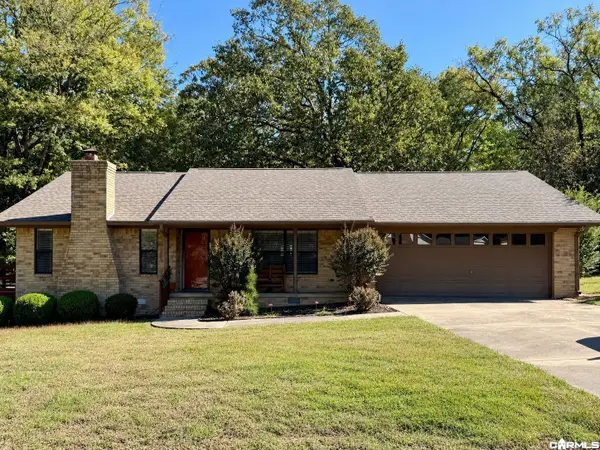 $284,000Active3 beds 2 baths1,985 sq. ft.
108 Lakeview Circle, Russellville, AR 72802
MLS# 26043527Listed by: LPT REALTY CONWAY - New
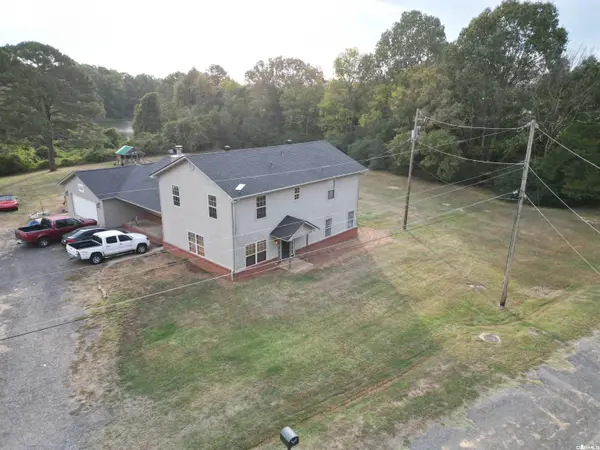 $299,900Active5 beds 3 baths2,746 sq. ft.
78 Lile, Russellville, AR 72802
MLS# 26043577Listed by: PATRIOT COMPANY - New
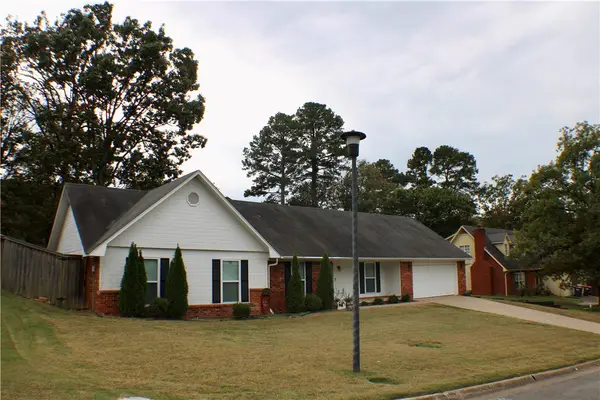 $265,000Active4 beds 3 baths1,901 sq. ft.
11 Water Oak Lane, Russellville, AR 72802
MLS# 1366469Listed by: RIVER VALLEY REALTY, INC - New
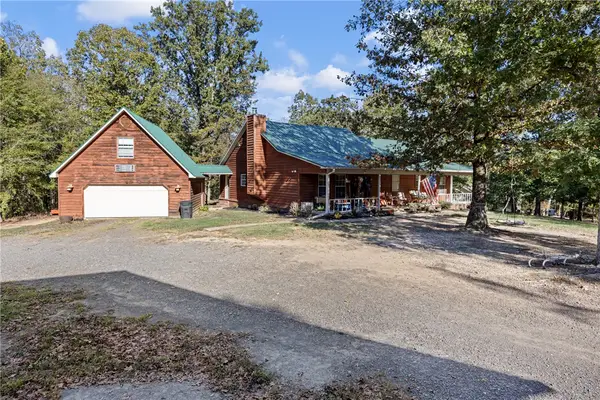 $434,900Active4 beds 3 baths2,601 sq. ft.
740 Meimerstorf Lane, Russellville, AR 72802
MLS# 1366333Listed by: MOORE AND COMPANY REALTORS


Protect your home and budget from life's surprises with an Assurant Home Warranty, backed by a partner that supports you through every step of homeownership. Explore Plans.
©2026 Century 21 Real Estate LLC. All rights reserved. CENTURY 21®, the CENTURY 21 Logo and C21® are service marks owned by Century 21 Real Estate LLC. Century 21 Real Estate LLC fully supports the principles of the Fair Housing Act and the Equal Opportunity Act. Each office is independently owned and operated. Listing information is deemed reliable but not guaranteed accurate.