
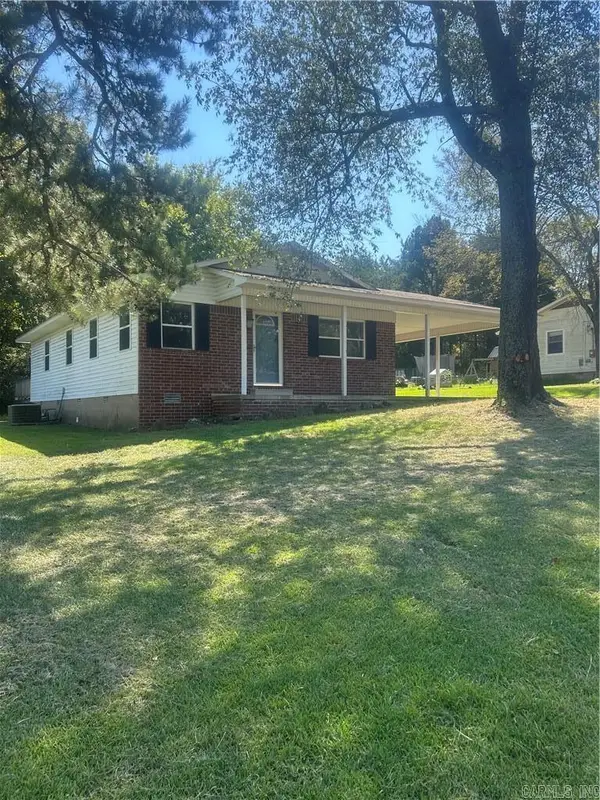
534 Worley Lane, Russellville, AR 72802
Local realty services provided by:CENTURY 21 Lyons & Associates Real Estate
Listed by: ashton smith
Office: arkansas real estate collective
MLS#:1355532
Source:AR_NWAR
Price summary
- Price:$284,900
- Price per sq. ft.:$149.01
About this home
This is the perfect blend of peaceful country living & everyday convenience with this charming home on just under 5 acres. Enjoy the privacy & room to spread out while being only minutes from Interstate 40, downtown Russellville & multiple boat launch ramps for Lake Dardanelle, making it easy to spend days on the water or enjoying everything the River Valley has to offer. With 3 beds, 2 full baths, & two living areas, the flexible floor plan offers endless possibilities, with the second living area easily serving as a 4th bedroom, office, playroom, or bonus space to fit your needs. Complete with a garden area, a charming wet-weather creek crossing your driveway, & plenty of room to enjoy the outdoors. An outbuilding & multiple lean-to sheds provide excellent storage for lawn equipment, recreational gear, or workshop space. Whether you're dreaming of a hobby farm, extra space for outdoor adventures, or simply a quiet place to call home that's still close to town, this property offers the best of both worlds....
Contact an agent
Home facts
- Year built:1979
- Subdivision & Development:na
- Listing ID #:1355532
- Added:57 day(s) ago
- Updated:September 11, 2026 at 02:43 PM
Rooms and interior
- Bedrooms:3
- Total bathrooms:2
- Full bathrooms:2
- Flooring:Laminate, Simulated Wood
- Kitchen Description:Dishwasher, Electric Range, Electric Water Heater
- Basement:Yes
- Basement Description:Crawl Space
- Living area:1,912 sq. ft.
Heating and cooling
- Cooling:Central Air, Electric
- Heating:Central
- Central air:Yes
Structure and exterior
- Roof:Architectural, Shingle
- Year built:1979
- Building area:1,912 sq. ft.
- Lot area:4.73 Acres
- Lot Features:Rural Lot, Wooded
- Construction Materials:Brick
- Exterior Features:Patio
- Foundation Description:Crawlspace
- Levels:1 Story
Utilities
- Water:Public, Water Available
- Sewer:Septic Available, Septic Tank
Finances and disclosures
- Price:$284,900
- Price per sq. ft.:$149.01
- Tax amount:$818
Features and amenities
- Appliances:Dishwasher, Electric Range, Electric Water Heater
Parking
- Parking description:Gravel Driveway
New listings near 534 Worley Lane
- New
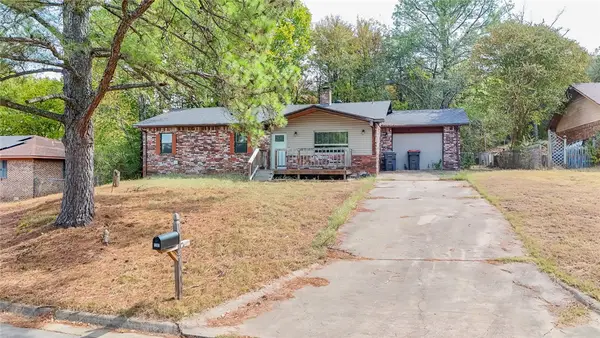 $165,000Active3 beds 2 baths1,232 sq. ft.
1205 S Muskogee Avenue, Russellville, AR 72801
MLS# 1361760Listed by: RIVER VALLEY REALTY, INC - New
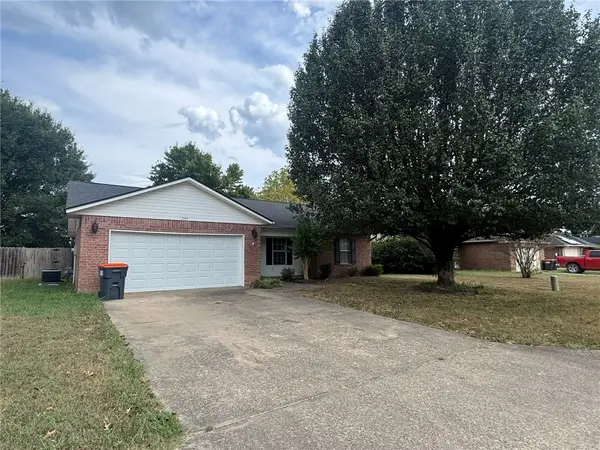 $199,900Active3 beds 2 baths1,372 sq. ft.
2005 South Tampa Avenue, Russellville, AR 72802
MLS# 1361723Listed by: ARKANSAS REAL ESTATE COLLECTIVE - New
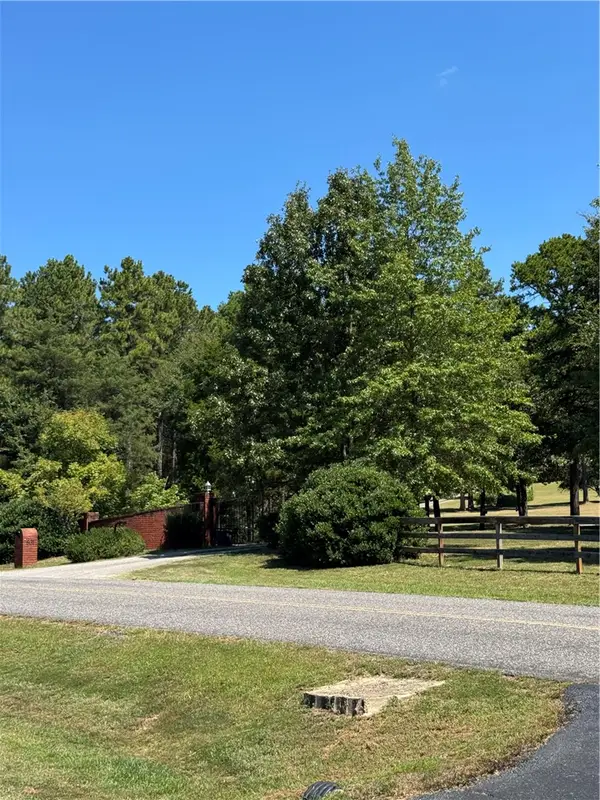 $790,000Active4 beds 2 baths3,130 sq. ft.
801 Alaskan Trail, Russellville, AR 72802
MLS# 1361443Listed by: RIVER VALLEY REALTY, INC - New
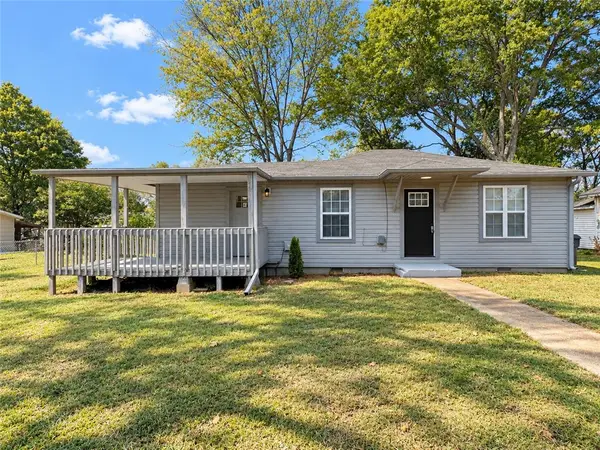 $154,800Active3 beds 2 baths1,032 sq. ft.
415 E K Place, Russellville, AR 72801
MLS# 1361557Listed by: SMALL FEE REALTY - New
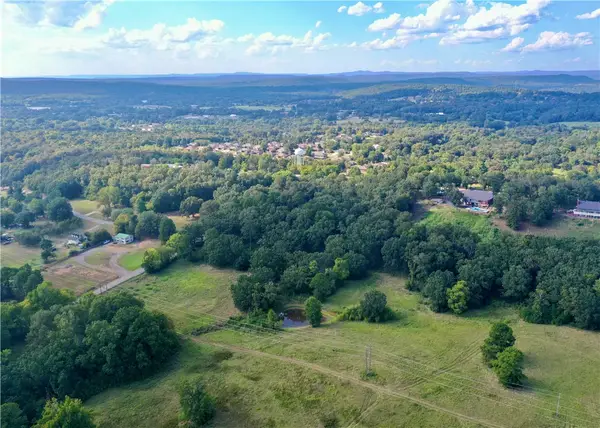 $435,000Active29 Acres
000 Sparksford Drive, Russellville, AR 72802
MLS# 1361489Listed by: ARKANSAS REAL ESTATE COLLECTIVE - New
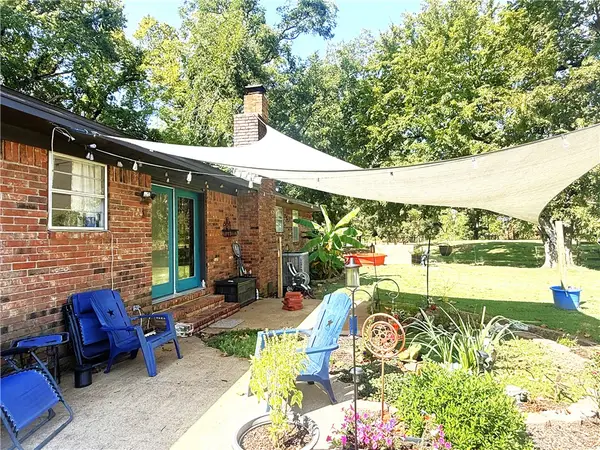 $295,000Active3 beds 2 baths2,004 sq. ft.
7437 Sr 124, Russellville, AR 72802
MLS# 1361586Listed by: ARKANSAS REAL ESTATE COLLECTIVE 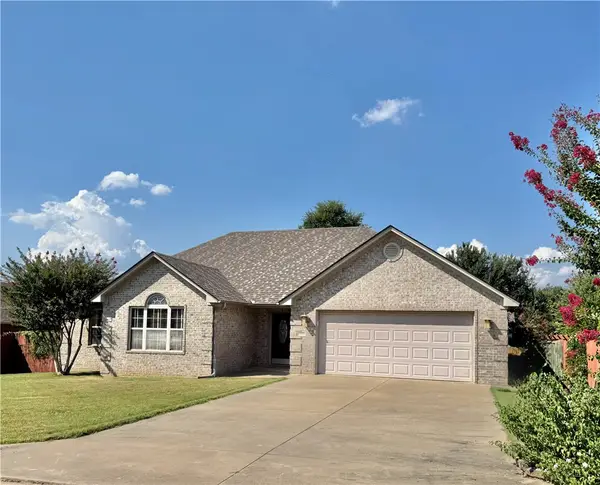 $280,000Pending3 beds 2 baths1,730 sq. ft.
173 Hawthorne Lane, Russellville, AR 72802
MLS# 1361481Listed by: RIVER VALLEY REALTY, INC- New
 $342,000Active3 beds 3 baths2,483 sq. ft.
216 Heather Lane, Russellville, AR 72802
MLS# 1360944Listed by: RIVER VALLEY REALTY, INC - New
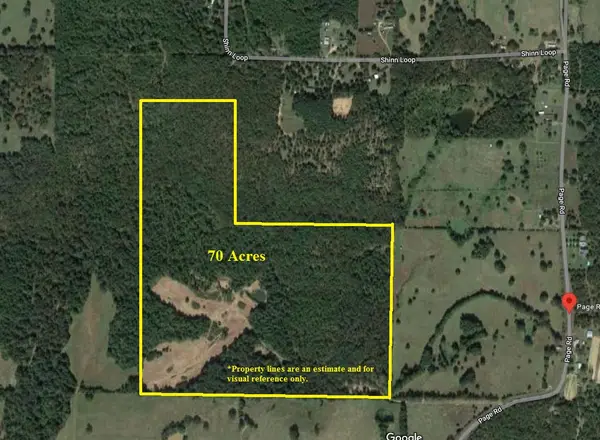 $770,000Active70 Acres
605 Page Road, Russellville, AR 72802
MLS# 1361058Listed by: FINE HOMES REAL ESTATE AND CONSTRUCTION - New
 $155,000Active3 beds 2 baths1,161 sq. ft.
2808 N Greenwich Ave, Russellville, AR 72802
MLS# 26036581Listed by: CBRPM RUSSELLVILLE


Protect your home and budget from life's surprises with an Assurant Home Warranty, backed by a partner that supports you through every step of homeownership. Explore Plans.
©2026 Century 21 Real Estate LLC. All rights reserved. CENTURY 21®, the CENTURY 21 Logo and C21® are service marks owned by Century 21 Real Estate LLC. Century 21 Real Estate LLC fully supports the principles of the Fair Housing Act and the Equal Opportunity Act. Each office is independently owned and operated. Listing information is deemed reliable but not guaranteed accurate.