
5680 Sr 363, Russellville, AR 72802
Local realty services provided by:CENTURY 21 Action Realty
Listed by: carter cullen
Office: arkansas real estate collective
MLS#:1355486
Source:AR_NWAR
Price summary
- Price:$479,900
- Price per sq. ft.:$315.31
About this home
This custom barndominium property offers a highly functional, unique ownership opportunity. Refinement characterizes the interior living space, which adds up to approximately 1,222 square feet. The substantial, insulated shop space provides a scale of utility rarely available. The primary structure's bay is ventilated by fan, attaches to the living space, and totals approximately 2,243 square feet. From here, a heated & cooled bedroom is accessible up a staircase. Electric service is extended to the secondary structure, which is also insulated and totals approximately 1,120 square feet. Storage capacity is further increased with a light building in the back yard. Wooded coverage provides a layer of seclusion, and the portion of acreage with frontage on AR-363 can give way to further development or investment possibilities. Simultaneously, both recreational and business pursuits can be facilitated by this purpose-built property.
Contact an agent
Home facts
- Year built:2023
- Subdivision & Development:None
- Listing ID #:1355486
- Added:59 day(s) ago
- Updated:September 15, 2026 at 02:30 PM
Rooms and interior
- Bedrooms:2
- Total bathrooms:2
- Full bathrooms:1
- Half bathrooms:1
- Flooring:Luxury Vinyl Plank
- Kitchen Description:Electric Oven, Electric Range, Electric Water Heater, Exhaust Fan, Range Hood
- Living area:1,522 sq. ft.
Heating and cooling
- Cooling:Central Air
- Heating:Electric
- Central air:Yes
Structure and exterior
- Roof:Metal
- Year built:2023
- Building area:1,522 sq. ft.
- Lot area:5.4 Acres
- Lot Features:Cleared, Level, Not In Subdivision, Wooded
- Construction Materials:Metal Siding
- Exterior Features:Porch
- Foundation Description:Slab
- Levels:2 Story
Utilities
- Water:Public, Water Available
- Sewer:Septic Available, Septic Tank
Finances and disclosures
- Price:$479,900
- Price per sq. ft.:$315.31
- Tax amount:$1,416
Features and amenities
- Appliances:Electric Oven, Electric Range, Electric Water Heater, Exhaust Fan, Range Hood
Parking
- Parking description:Garage, Gravel Driveway
- Garage:Yes
New listings near 5680 Sr 363
- New
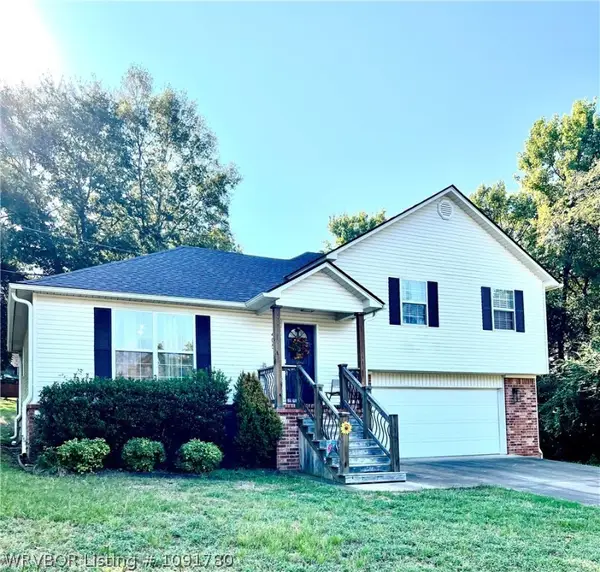 $239,900Active3 beds 3 baths1,372 sq. ft.
405 Preston Drive, Russellville, AR 72802
MLS# 1091780Listed by: CROCKER REAL ESTATE - New
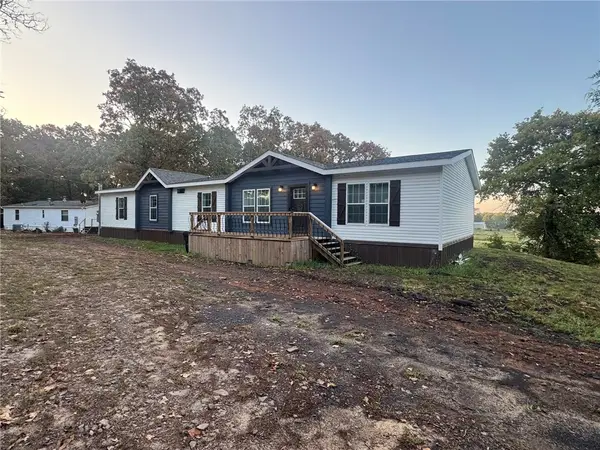 $269,995Active3 beds 2 baths3,728 sq. ft.
3290 Alpine Meadows Road, Russellville, AR 72802
MLS# 1361720Listed by: ARKANSAS REAL ESTATE COLLECTIVE - New
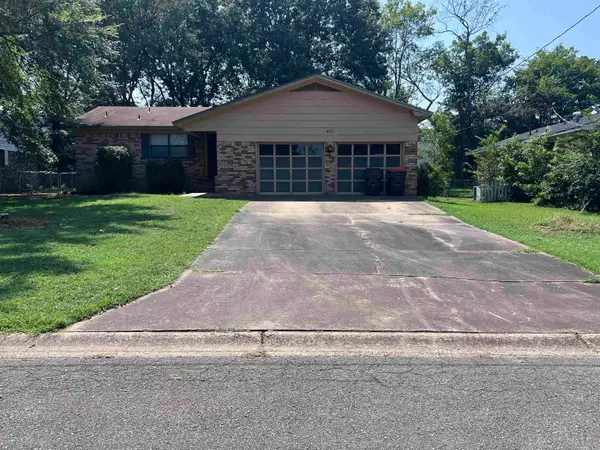 $194,000Active3 beds 2 baths1,392 sq. ft.
407 N Joplin Place, Russellville, AR 72801
MLS# 26037416Listed by: EXP REALTY 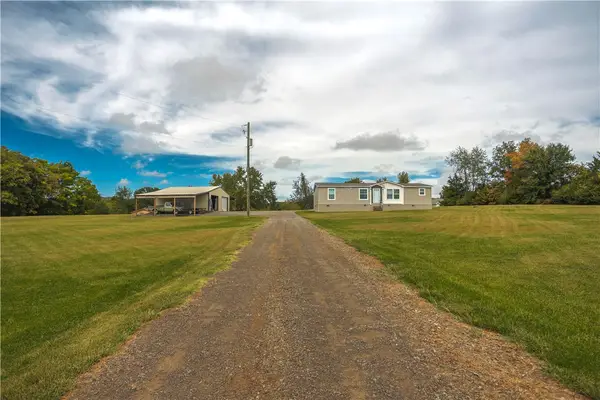 $204,900Pending3 beds 2 baths1,525 sq. ft.
112 Homer Roach Lane, Russellville, AR 72802
MLS# 1361884Listed by: PATRIOT COMPANY REAL ESTATE- New
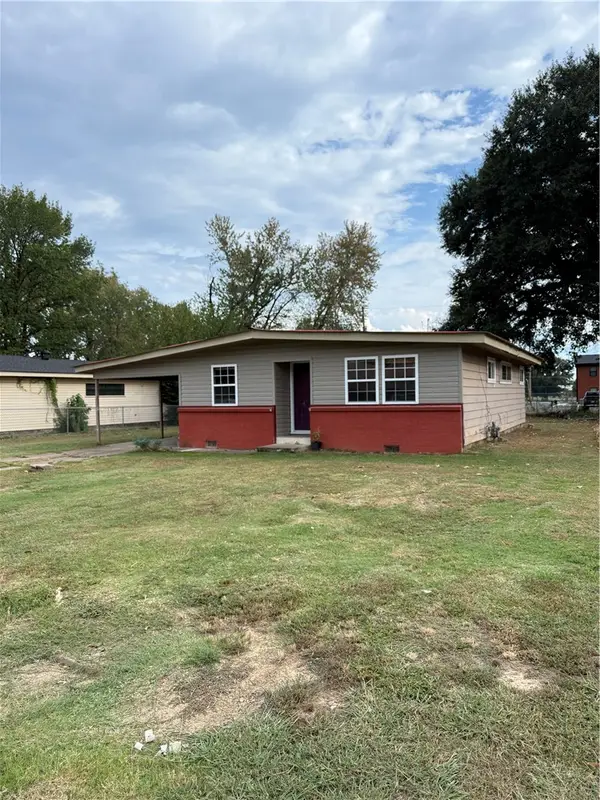 $150,000Active3 beds 2 baths1,108 sq. ft.
912 F Street, Russellville, AR 72801
MLS# 1361704Listed by: ALL AROUND REAL ESTATE DARDANELLE - New
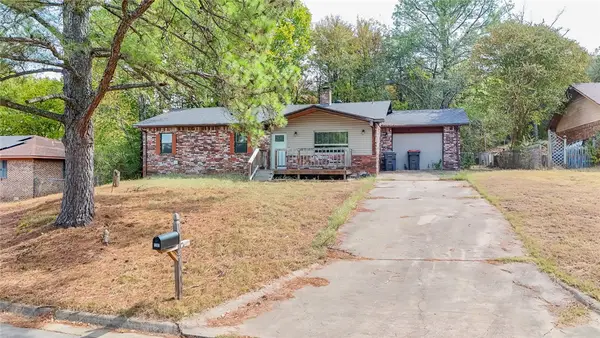 $165,000Active3 beds 2 baths1,232 sq. ft.
1205 S Muskogee Avenue, Russellville, AR 72801
MLS# 1361760Listed by: RIVER VALLEY REALTY, INC - New
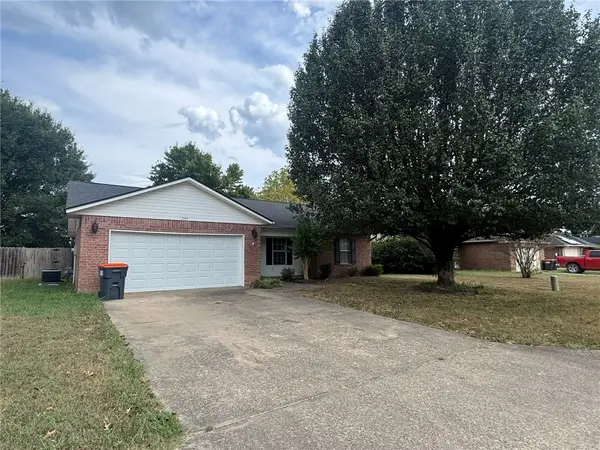 $199,900Active3 beds 2 baths1,372 sq. ft.
2005 South Tampa Avenue, Russellville, AR 72802
MLS# 1361723Listed by: ARKANSAS REAL ESTATE COLLECTIVE - New
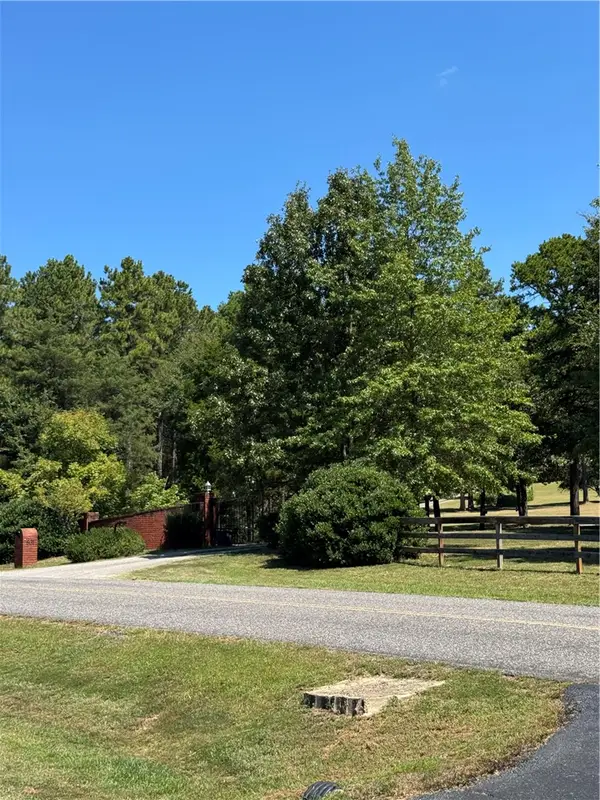 $790,000Active4 beds 2 baths3,130 sq. ft.
801 Alaskan Trail, Russellville, AR 72802
MLS# 1361443Listed by: RIVER VALLEY REALTY, INC 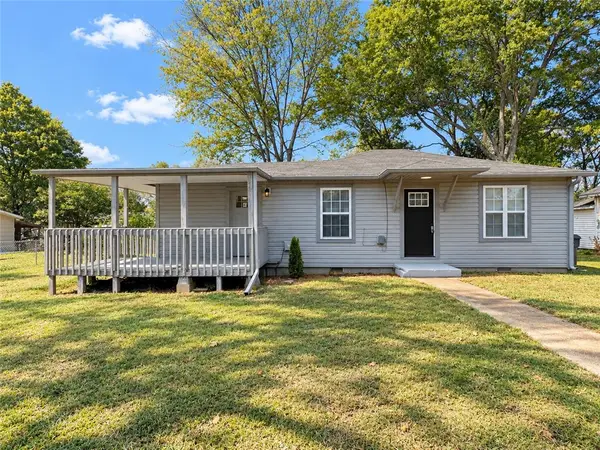 $154,800Pending3 beds 2 baths1,032 sq. ft.
415 E K Place, Russellville, AR 72801
MLS# 1361557Listed by: SMALL FEE REALTY- New
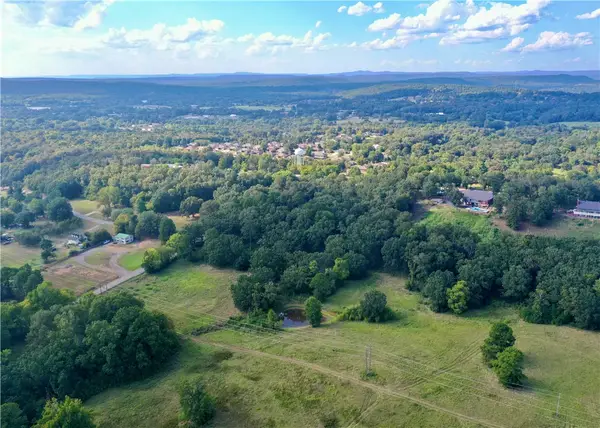 $435,000Active29 Acres
000 Sparksford Drive, Russellville, AR 72802
MLS# 1361489Listed by: ARKANSAS REAL ESTATE COLLECTIVE


Protect your home and budget from life's surprises with an Assurant Home Warranty, backed by a partner that supports you through every step of homeownership. Explore Plans.
©2026 Century 21 Real Estate LLC. All rights reserved. CENTURY 21®, the CENTURY 21 Logo and C21® are service marks owned by Century 21 Real Estate LLC. Century 21 Real Estate LLC fully supports the principles of the Fair Housing Act and the Equal Opportunity Act. Each office is independently owned and operated. Listing information is deemed reliable but not guaranteed accurate.