
907 Kings Court, Russellville, AR 72801
Local realty services provided by:CENTURY 21 Lyons & Associates Real Estate
Listed by: tabatha davis team
Office: live. love. arkansas
MLS#:1362577
Source:AR_NWAR
Price summary
- Price:$349,900
- Price per sq. ft.:$142.7
About this home
Room to grow, room to breathe! Tucked at the end of a quiet dead-end street, this 4-bedroom, 2-bath home offers 2,452 sq ft of living space on an 18,500 sq ft lot. Large windows fill the home with natural light, and the huge living area flows right off the kitchen, made for everyday life and holiday gatherings alike. Then step outside to the real showstopper: a beautiful wood deck running nearly the full length of the back of the house, with stairs at the center and the side. Below, the backyard is shaded by mature trees and plantings, fenced along the back, with a swing ready for lazy afternoons. Zoned for Russellville schools. Come see all the space this one has to offer!
Contact an agent
Home facts
- Year built:1979
- Subdivision & Development:Camelot Village
- Listing ID #:1362577
- Added:1 day(s) ago
- Updated:September 20, 2026 at 02:26 PM
Rooms and interior
- Bedrooms:4
- Total bathrooms:2
- Full bathrooms:2
- Flooring:Carpet, Luxury Vinyl Plank, Tile
- Kitchen Description:Dishwasher, Electric Range, Electric Water Heater, Microwave
- Basement:Yes
- Basement Description:Crawl Space
- Living area:2,452 sq. ft.
Heating and cooling
- Cooling:Central Air, Electric
- Heating:Central, Electric
- Central air:Yes
Structure and exterior
- Roof:Fiberglass, Shingle
- Year built:1979
- Building area:2,452 sq. ft.
- Lot area:0.42 Acres
- Lot Features:City Lot, Subdivision
- Construction Materials:Brick
- Exterior Features:Deck, Porch
- Foundation Description:Crawlspace
- Levels:1 Story
Utilities
- Water:Public, Water Available
- Sewer:Public Sewer, Sewer Available
Finances and disclosures
- Price:$349,900
- Price per sq. ft.:$142.7
- Tax amount:$1,176
Features and amenities
- Appliances:Dishwasher, Electric Range, Electric Water Heater, Microwave
- Laundry features:Dryer Hookup, Washer Hookup
- Amenities:Ceiling Fans, Window Blinds, Window Drapes, Window Treatments
Parking
- Parking description:Attached, Concrete Driveway, Garage, Garage Door Opener
- Garage:Yes
New listings near 907 Kings Court
- New
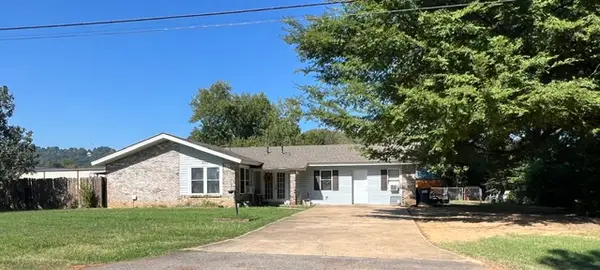 $229,900Active3 beds 2 baths1,680 sq. ft.
201 N Cumberland Avenue, Russellville, AR 72801
MLS# 1362632Listed by: COLDWELL BANKER RPM GROUP - RUSSELLVILLE - New
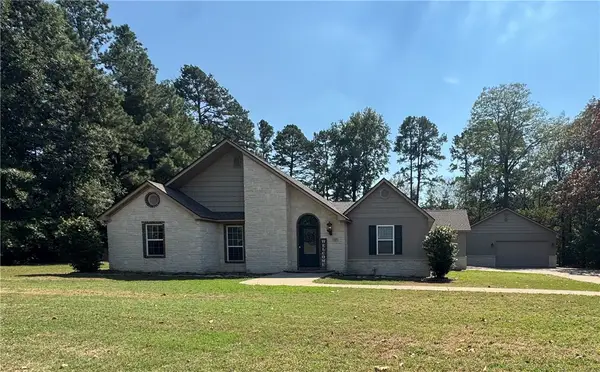 $298,000Active3 beds 2 baths1,708 sq. ft.
207 Amy Lynn Place, Russellville, AR 72802
MLS# 1362455Listed by: RIVER VALLEY REALTY, INC - New
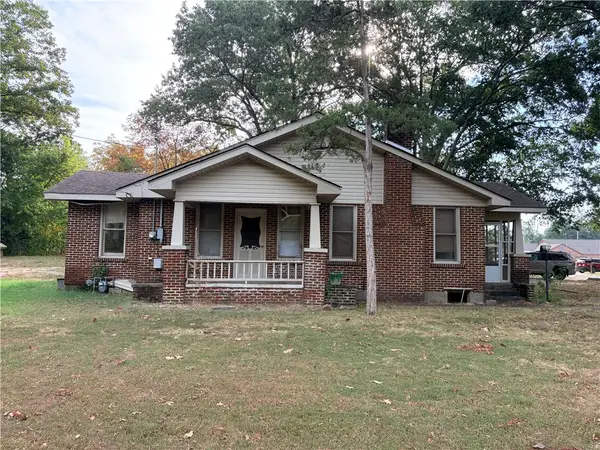 $100,000Active3 beds 1 baths1,260 sq. ft.
401 E F Street, Russellville, AR 72801
MLS# 1361180Listed by: RIVER VALLEY REALTY, INC - New
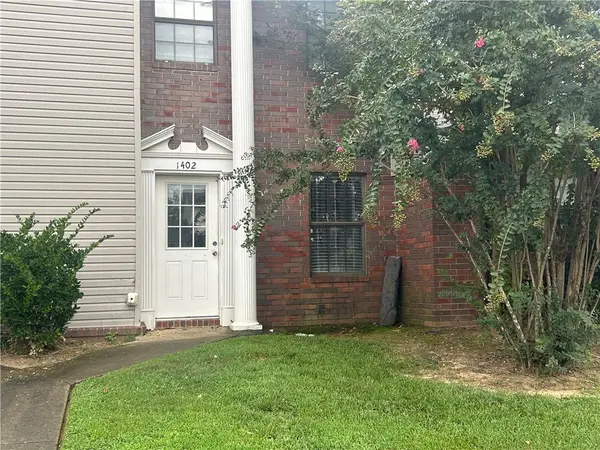 $99,900Active2 beds 2 baths848 sq. ft.
1402 N University, Russellville, AR 72801
MLS# 1359825Listed by: RIVER VALLEY REALTY, INC - New
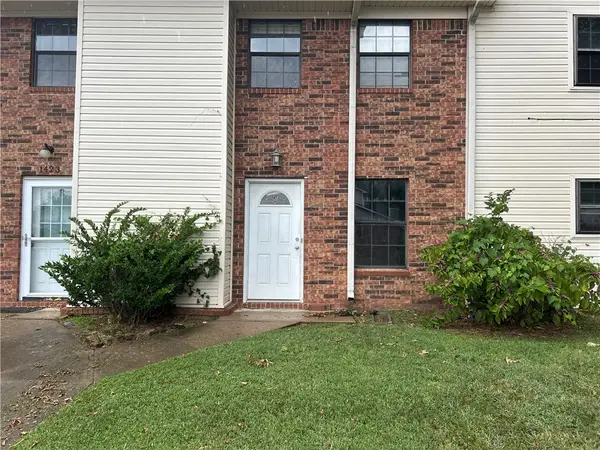 $99,900Active2 beds 2 baths848 sq. ft.
1425 N Nashville Avenue, Russellville, AR 72801
MLS# 1359851Listed by: RIVER VALLEY REALTY, INC - New
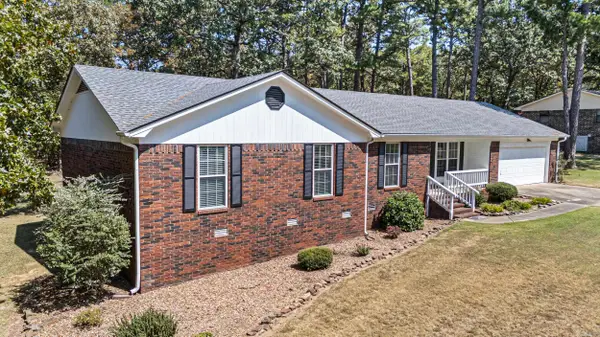 $279,900Active4 beds 3 baths1,832 sq. ft.
Address Withheld By Seller, Russellville, AR 72802
MLS# 26037867Listed by: MOORE AND CO. REALTORS - New
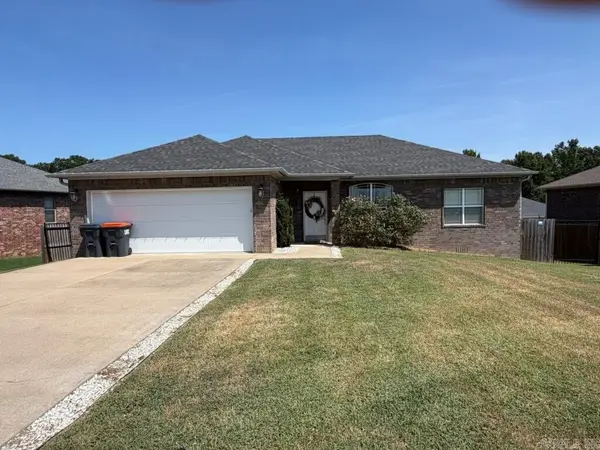 $257,700Active3 beds 2 baths1,454 sq. ft.
Address Withheld By Seller, Russellville, AR 72802
MLS# 26037874Listed by: MOORE AND CO. REALTORS - New
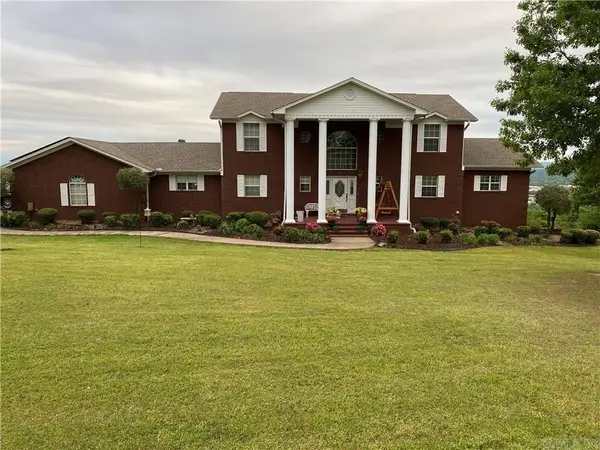 $659,000Active5 beds 3 baths2,969 sq. ft.
3 Bluff Dr, Russellville, AR 72802
MLS# 26037823Listed by: CBRPM RUSSELLVILLE - New
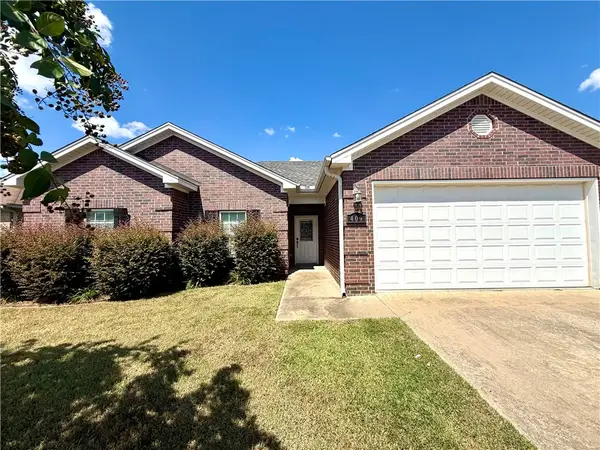 $255,000Active3 beds 2 baths1,528 sq. ft.
409 Ashford Drive, Russellville, AR 72802
MLS# 1361989Listed by: ARKANSAS REAL ESTATE COLLECTIVE


Protect your home and budget from life's surprises with an Assurant Home Warranty, backed by a partner that supports you through every step of homeownership. Explore Plans.
©2026 Century 21 Real Estate LLC. All rights reserved. CENTURY 21®, the CENTURY 21 Logo and C21® are service marks owned by Century 21 Real Estate LLC. Century 21 Real Estate LLC fully supports the principles of the Fair Housing Act and the Equal Opportunity Act. Each office is independently owned and operated. Listing information is deemed reliable but not guaranteed accurate.