
909 Kings Court, Russellville, AR 72801
Local realty services provided by:CENTURY 21 Action Realty
909 Kings Court,Russellville, AR 72801
$389,900
- 5 Beds
- 3 Baths
- 2,931 sq. ft.
- Single family
- Active
Listed by: wetzel group
Office: arkansas real estate collective
MLS#:1362980
Source:AR_NWAR
Price summary
- Price:$389,900
- Price per sq. ft.:$133.03
About this home
Huge five-bedroom home on a quiet cul-de-sac conveniently located near schools, medical offices and everyday amenities. Offering an abundance of space, this home has been thoughtfully updated and is move in ready. Each bedroom is generously sized with great closet space and functionality. This home features plenty of space for a home office, additional guest rooms, or even a playroom. The cozy living room offers a comfortable gathering space around the beautiful fireplace. The open kitchen has great quartz countertops, new cabinets, and black stainless appliances. The backyard is fenced in and large enough for any activity you enjoy. With a metal roof and solar panels, this home offers stress relief from high electric bills or future roof replacement concerns. If you are in the market for a lor of space and great amenities, this is definitely the house for you.
Contact an agent
Home facts
- Year built:1981
- Subdivision & Development:Camelot Village
- Listing ID #:1362980
- Added:1 day(s) ago
- Updated:September 24, 2026 at 08:40 PM
Rooms and interior
- Bedrooms:5
- Total bathrooms:3
- Full bathrooms:2
- Half bathrooms:1
- Rooms Total:3
- Flooring:Tile, Wood
- Kitchen Description:Dishwasher, Electric Oven, Gas Water Heater
- Basement:Yes
- Basement Description:Crawl Space
- Living area:2,931 sq. ft.
Heating and cooling
- Cooling:Central Air, Electric
- Heating:Gas
- Central air:Yes
Structure and exterior
- Roof:Metal
- Year built:1981
- Building area:2,931 sq. ft.
- Lot area:0.34 Acres
- Lot Features:Cul-De-Sac, Subdivision
- Architectural Style:Saltbox
- Construction Materials:Brick, Vinyl Siding
- Exterior Features:Deck
- Foundation Description:Crawlspace
- Levels:2 Story
Finances and disclosures
- Price:$389,900
- Price per sq. ft.:$133.03
- Tax amount:$863
Features and amenities
- Appliances:Dishwasher, Electric Oven, Gas Water Heater
Parking
- Parking description:Attached, Concrete Driveway, Garage, Garage Door Opener
- Garage:Yes
New listings near 909 Kings Court
- New
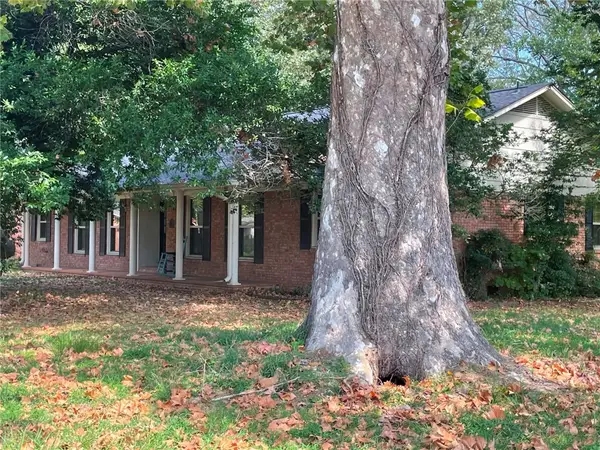 $300,000Active3 beds 4 baths2,554 sq. ft.
307 S Phoenix Avenue, Russellville, AR 72801
MLS# 1363114Listed by: ARKANSAS REAL ESTATE COLLECTIVE - New
 $115,000Active3 beds 1 baths920 sq. ft.
1414 S Boston Place, Russellville, AR 72801
MLS# 1363150Listed by: RIVER VALLEY REALTY, INC - New
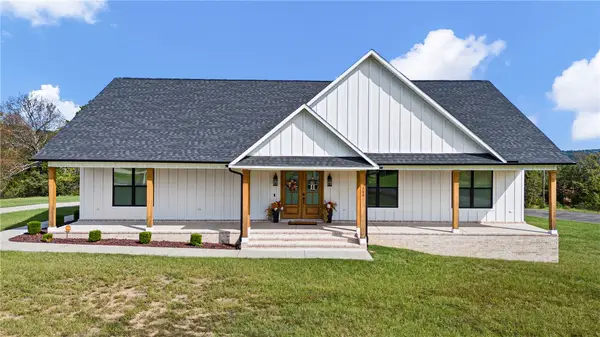 $590,000Active4 beds 3 baths2,741 sq. ft.
284 Apple Lane, Russellville, AR 72802
MLS# 1362701Listed by: THE LIGHTHOUSE REALTY COMPANY  $225,000Pending3 beds 3 baths2,337 sq. ft.
2307 W 5th Street, Russellville, AR 72801
MLS# 1362796Listed by: RIVER VALLEY REALTY, INC- New
 $480,000Active-- beds -- baths4,800 sq. ft.
225 E L Street, Russellville, AR 72801
MLS# 1362802Listed by: RIVER VALLEY REALTY, INC - New
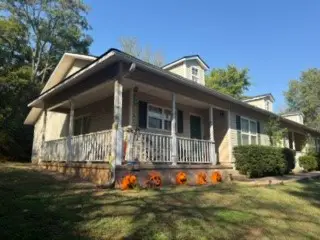 $300,000Active-- beds -- baths2,796 sq. ft.
1417 Greenwich, Russellville, AR 72801
MLS# 1362806Listed by: RIVER VALLEY REALTY, INC - New
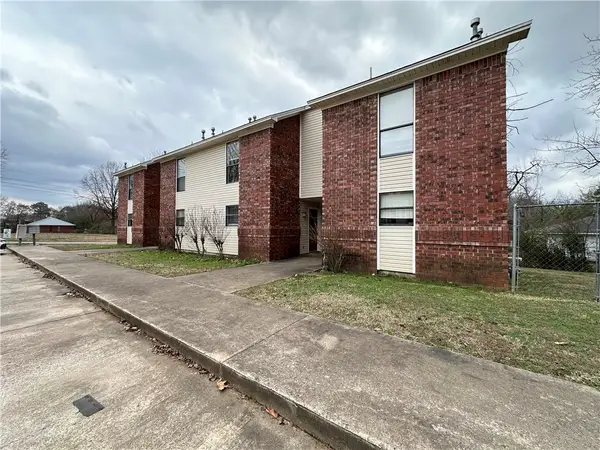 $384,000Active-- beds -- baths6,938 sq. ft.
1405 N Greenwich Avenue, Russellville, AR 72801
MLS# 1362857Listed by: RIVER VALLEY REALTY, INC 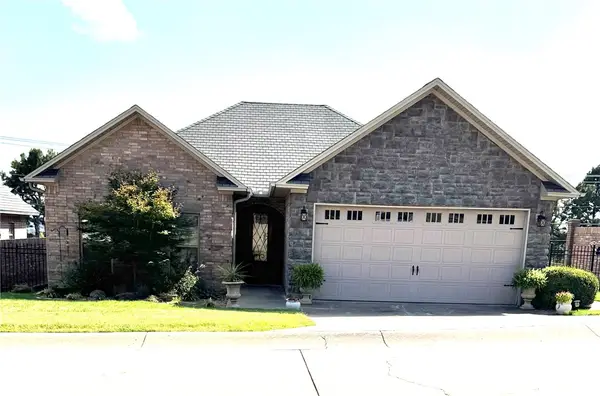 $279,000Pending2 beds 2 baths1,568 sq. ft.
81 Village Court, Russellville, AR 72802
MLS# 1362464Listed by: RIVER VALLEY REALTY, INC- New
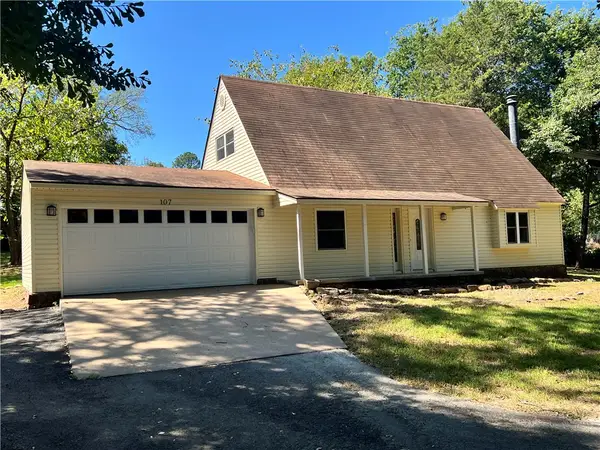 $245,000Active3 beds 2 baths1,440 sq. ft.
107 Foxwood Village Drive, Russellville, AR 72802
MLS# 1362746Listed by: ARKANSAS REAL ESTATE COLLECTIVE


Protect your home and budget from life's surprises with an Assurant Home Warranty, backed by a partner that supports you through every step of homeownership. Explore Plans.
©2026 Century 21 Real Estate LLC. All rights reserved. CENTURY 21®, the CENTURY 21 Logo and C21® are service marks owned by Century 21 Real Estate LLC. Century 21 Real Estate LLC fully supports the principles of the Fair Housing Act and the Equal Opportunity Act. Each office is independently owned and operated. Listing information is deemed reliable but not guaranteed accurate.