
2778 Hwy 9, Salem, AR 72576
Local realty services provided by:CENTURY 21 Perry Real Estate
2778 Hwy 9,Salem, AR 72576
$499,000
- 4 Beds
- 3 Baths
- 3,552 sq. ft.
- Single family
- Active
Listed by: colt shaver
Office: westgate realty, inc.
MLS#:26036472
Source:AR_CARMLS
Price summary
- Price:$499,000
- Price per sq. ft.:$140.48
About this home
Nestled in the scenic Fulton County countryside of north-central Arkansas this main single level home has 3Bed 2Bath, with vaulted living room ceiling and beautiful custom cabinets with attached 2 car garage. Also built in approximately 2014 detached 1Bed 1Bath Mother-In-Law suite with Lots of potential! Unit is handicapped accessible, 10' ceilings throughout, laundry room, open floorplan kitchenette, as well as 12' covered porches on three sides with attached garage. 32 acres mostly wooded with pond and a nice huge fenced in garden! Additional 24'X40' storage/workshop with concrete floors, electricity, work benches, with 2 garage doors. Don't miss this chance to own property in the heart of the Ozarks, with a short drive from town amenities, schools, and everyday needs contact us today for more details, a private showing, or additional information about the home and lot.
Contact an agent
Home facts
- Year built:1980
- Subdivision & Development:Metes & Bounds
- Listing ID #:26036472
- Added:43 day(s) ago
- Updated:October 21, 2026 at 02:34 PM
Rooms and interior
- Bedrooms:4
- Total bathrooms:3
- Full bathrooms:3
- Flooring:Carpet, Tile, Vinyl, Wood
- Dining Description:Kitchen/Dining Combo
- Kitchen Description:Dishwasher, Free-Standing Stove, Microwave, Refrigerator-Stays
- Bedroom Description:Guest Bedroom on Main Level, Primary Bedroom/Main Level
- Living area:3,552 sq. ft.
Structure and exterior
- Roof:3 Tab Shingles
- Year built:1980
- Building area:3,552 sq. ft.
- Lot area:32 Acres
- Lot Features:Wooded
- Architectural Style:Ranch
- Construction Materials:Masonite
- Foundation Description:Crawl Space
- Levels:1 Story
Utilities
- Water:Well
- Sewer:Septic
Finances and disclosures
- Price:$499,000
- Price per sq. ft.:$140.48
- Tax amount:$406
Features and amenities
- Appliances:Dishwasher, Free-Standing Stove, Microwave
- Laundry features:Laundry Room
Parking
- Parking description:Auto Door Opener, Four Car or More
New listings near 2778 Hwy 9
 $689,900Active3 beds 1 baths2,750 sq. ft.
376 WILDWOOD TRAIL, Salem, AR 72576
MLS# 135348Listed by: PEGLAR REAL ESTATE GROUP $399,900Active4 beds 3 baths2,436 sq. ft.
1586 Highway 62/412 East, Salem, AR 72576
MLS# 26039843Listed by: KING-RHODES & ASSOCIATES, INC.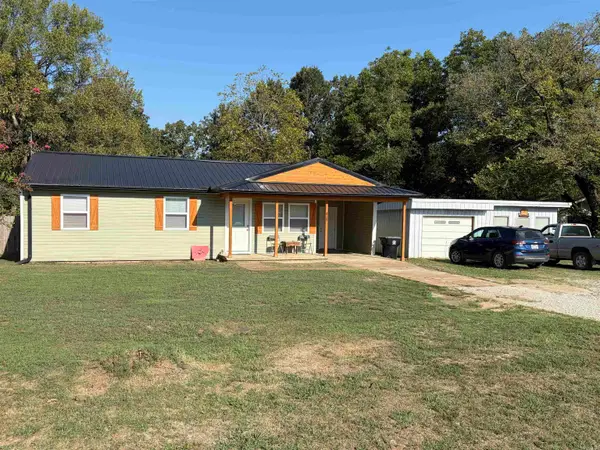 $174,900Active3 beds 2 baths1,112 sq. ft.
439 S Main St, Salem, AR 72576
MLS# 26038101Listed by: WESTGATE REALTY, INC.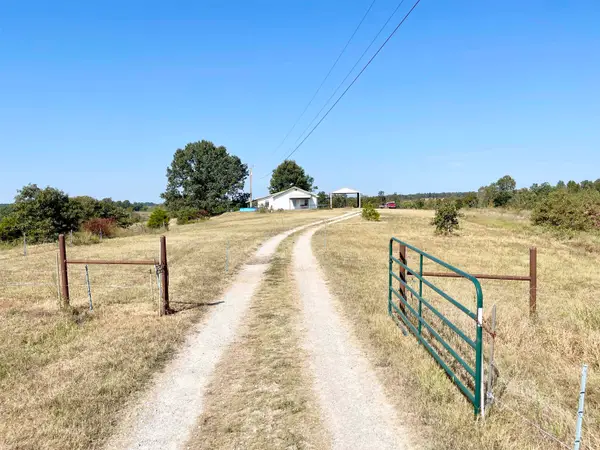 $350,000Active3 beds 3 baths1,772 sq. ft.
3169 Fairview Road, Salem, AR 72576
MLS# 26036572Listed by: UNITED COUNTRY COTHAM & CO.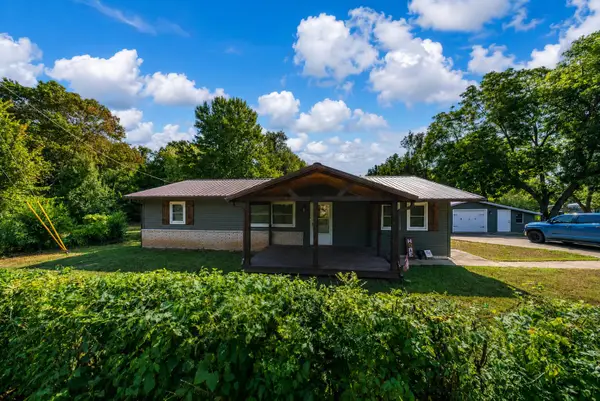 $215,000Active2 beds 2 baths1,326 sq. ft.
125 N Birch Street, Salem, AR 72576
MLS# 60333021Listed by: UNITED COUNTRY-COZORT REALTY, INC.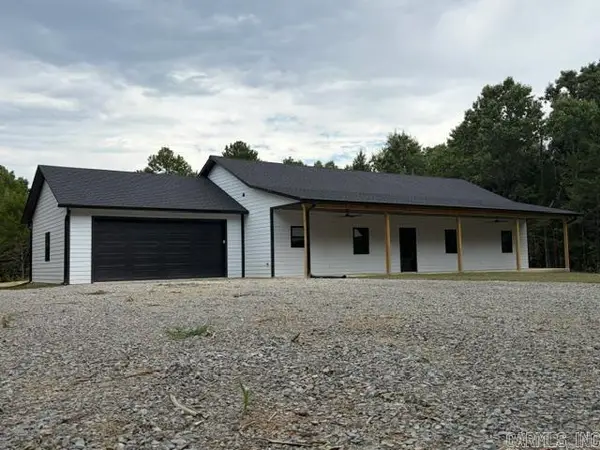 $475,000Active3 beds 2 baths1,800 sq. ft.
5618 Byron Road, Salem, AR 72576
MLS# 26033988Listed by: WESTGATE REALTY, INC. $30,000Active1.79 Acres
TBD Morgan Trl, Salem, AR 72576
MLS# 26033095Listed by: UNITED COUNTRY MOODY REALTY, INC. $16,500Active0.34 Acres
TBD Pinedale Dr, Salem, AR 72576
MLS# 26029878Listed by: UNITED COUNTRY MOODY REALTY, INC.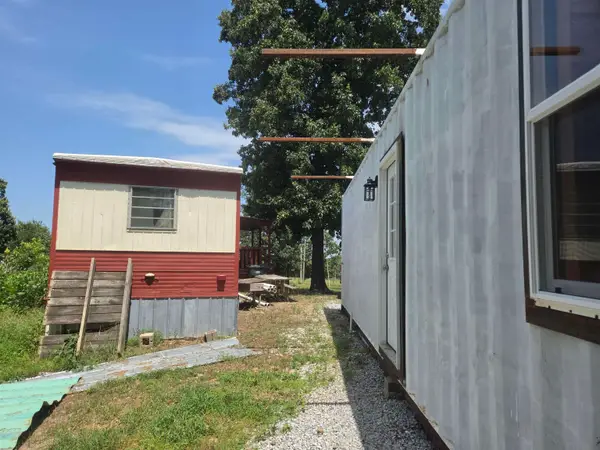 $75,000Active2 beds 1 baths560 sq. ft.
743 S 289 Highway, Salem, AR 72576
MLS# 26028049Listed by: OZARK GATEWAY REALTY OGW LLC


Protect your home and budget from life's surprises with an Assurant Home Warranty, backed by a partner that supports you through every step of homeownership. Explore Plans.
©2026 Century 21 Real Estate LLC. All rights reserved. CENTURY 21®, the CENTURY 21 Logo and C21® are service marks owned by Century 21 Real Estate LLC. Century 21 Real Estate LLC fully supports the principles of the Fair Housing Act and the Equal Opportunity Act. Each office is independently owned and operated. Listing information is deemed reliable but not guaranteed accurate.