
376 WILDWOOD TRAIL, Salem, AR 72576
Local realty services provided by:CENTURY 21 LeMac Realty
376 WILDWOOD TRAIL,Salem, AR 72576
$689,900
- 3 Beds
- 1 Baths
- 2,250 sq. ft.
- Single family
- Active
Listed by: kristine yunker
Office: peglar real estate group
MLS#:135349
Source:AR_NCBR
Price summary
- Price:$689,900
- Price per sq. ft.:$269.91
About this home
Country Roads Take Me To This Home with 180 acres. You'll never get tired of the peace, the quietness, the wildlife and the millions of stars to gaze at. This secluded end of the road country farmhouse has 3 BD's on the main level with a full partially finished basement with lots of storage area. Kitchen recently remodeled with all new cabinets, countertops and appliances. You'll enjoy roaming around on the trails on the property with 4 ponds, a creek, pasture and wooded areas. Property has fencing so you can have livestock if you want and plenty of hunting area. There's a garden area with super nice shed for all you tools. You could truly live off the land here with gardens, livestock, hunting or fishing the ponds. You'll enjoy your morning coffee on the covered porch and glass of wine at night. This life will never get old and you'll want to stay forever.
Contact an agent
Home facts
- Subdivision & Development:None
- Listing ID #:135349
- Added:15 day(s) ago
- Updated:October 23, 2026 at 02:34 PM
Rooms and interior
- Bedrooms:3
- Total bathrooms:1
- Full bathrooms:1
- Kitchen Description:Convection Oven, Dishwasher, Electric Range/Oven, Refrigerator
- Basement Description:Full
- Living area:2,250 sq. ft.
Heating and cooling
- Cooling:Central Air, Electric
- Heating:Central, Electric, Heat Pump
- Central air:Yes
Structure and exterior
- Building area:2,250 sq. ft.
- Lot area:180.9 Acres
- Construction Materials:Metal Siding, Stone
Schools
- High school:Salem
Finances and disclosures
- Price:$689,900
- Price per sq. ft.:$269.91
Features and amenities
- Appliances:Water Softener Owned
- Laundry features:Washer/Dryer Hookups
Parking
- Garage spaces:3
New listings near 376 WILDWOOD TRAIL
 $399,900Active4 beds 3 baths2,436 sq. ft.
1586 Highway 62/412 East, Salem, AR 72576
MLS# 26039843Listed by: KING-RHODES & ASSOCIATES, INC.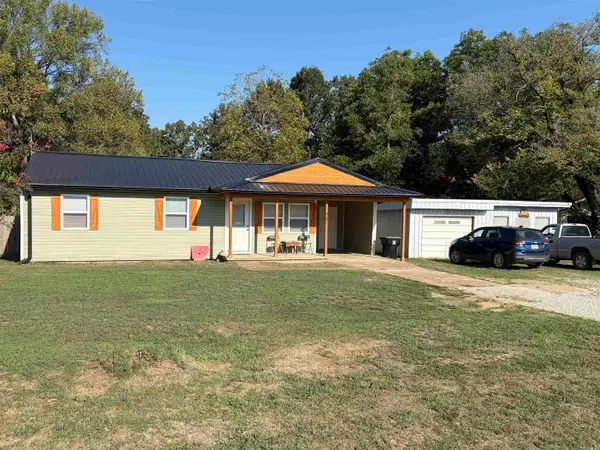 $174,900Active3 beds 2 baths1,112 sq. ft.
439 S Main St, Salem, AR 72576
MLS# 26038101Listed by: WESTGATE REALTY, INC.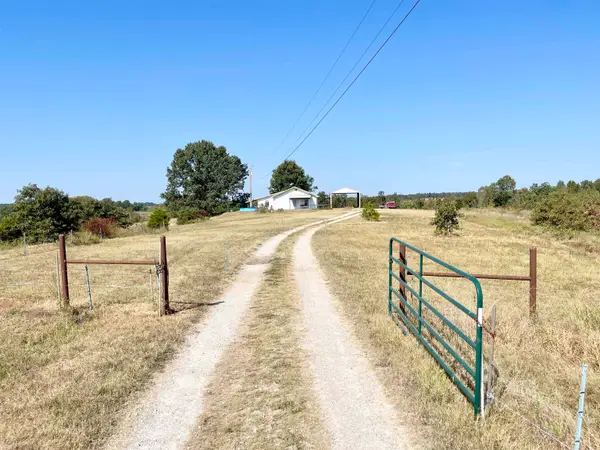 $350,000Active3 beds 3 baths1,772 sq. ft.
3169 Fairview Road, Salem, AR 72576
MLS# 26036572Listed by: UNITED COUNTRY COTHAM & CO.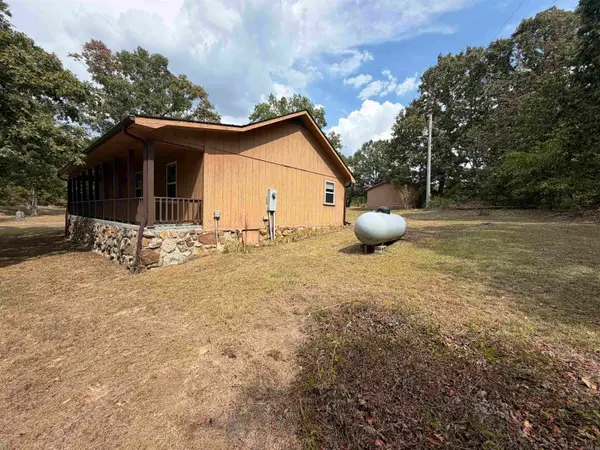 $499,000Active4 beds 3 baths3,552 sq. ft.
2778 Hwy 9, Salem, AR 72576
MLS# 26036472Listed by: WESTGATE REALTY, INC.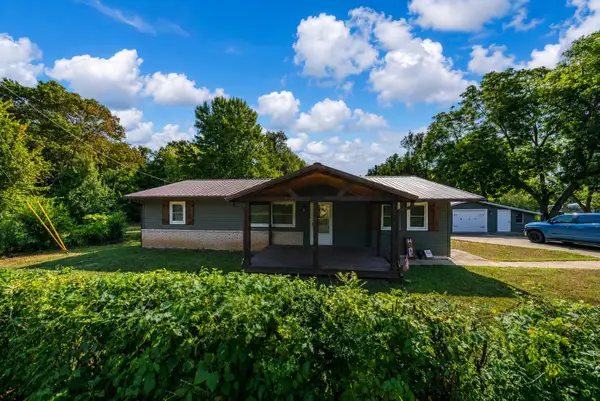 $215,000Active2 beds 2 baths1,326 sq. ft.
125 N Birch Street, Salem, AR 72576
MLS# 60333021Listed by: UNITED COUNTRY-COZORT REALTY, INC.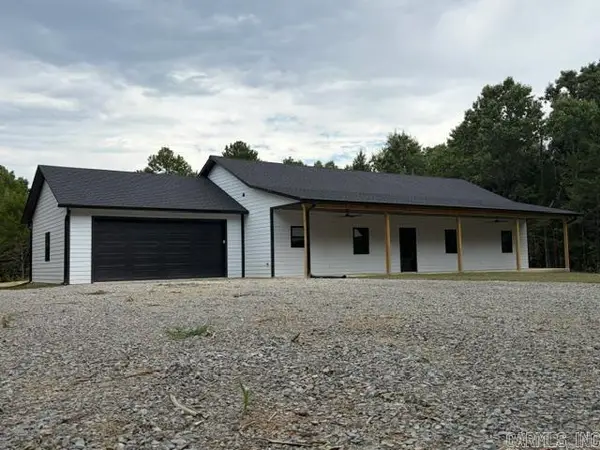 $475,000Active3 beds 2 baths1,800 sq. ft.
5618 Byron Road, Salem, AR 72576
MLS# 26033988Listed by: WESTGATE REALTY, INC. $30,000Active1.79 Acres
TBD Morgan Trl, Salem, AR 72576
MLS# 26033095Listed by: UNITED COUNTRY MOODY REALTY, INC. $16,500Active0.34 Acres
TBD Pinedale Dr, Salem, AR 72576
MLS# 26029878Listed by: UNITED COUNTRY MOODY REALTY, INC.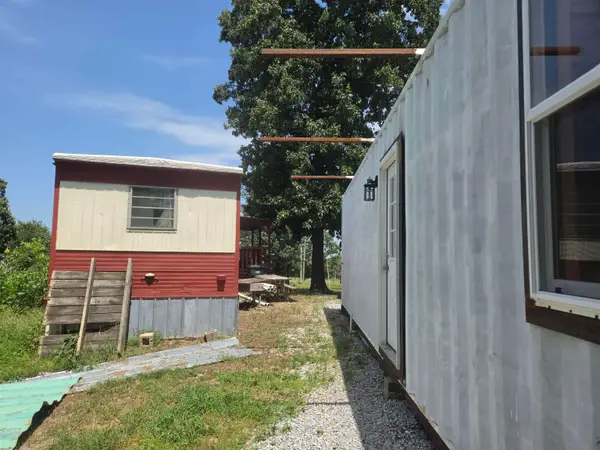 $75,000Active2 beds 1 baths560 sq. ft.
743 S 289 Highway, Salem, AR 72576
MLS# 26028049Listed by: OZARK GATEWAY REALTY OGW LLC


Protect your home and budget from life's surprises with an Assurant Home Warranty, backed by a partner that supports you through every step of homeownership. Explore Plans.
©2026 Century 21 Real Estate LLC. All rights reserved. CENTURY 21®, the CENTURY 21 Logo and C21® are service marks owned by Century 21 Real Estate LLC. Century 21 Real Estate LLC fully supports the principles of the Fair Housing Act and the Equal Opportunity Act. Each office is independently owned and operated. Listing information is deemed reliable but not guaranteed accurate.