
117 Cherry Wood Lane, Searcy, AR 72143
Local realty services provided by:CENTURY 21 Perry Real Estate
117 Cherry Wood Lane,Searcy, AR 72143
$199,900
- 4 Beds
- 2 Baths
- 1,456 sq. ft.
- Single family
- Active
Listed by: stephanie van winkle
Office: re/max advantage
MLS#:26031436
Source:AR_CARMLS
Price summary
- Price:$199,900
- Price per sq. ft.:$137.29
About this home
Welcome home to this move-in ready 4-bedroom, 2-bath home situated on a spacious half-acre lot in Searcy! From the moment you step inside, you'll appreciate the fresh updates, including new carpet and a warm, inviting layout designed for comfortable everyday living. The oversized primary suite offers a relaxing retreat with plenty of room to unwind, while three additional bedrooms provide flexibility for family, guests, a home office, or hobbies. Major improvements—including the roof, HVAC system, and water heater, all replaced in 2017—offer added peace of mind for years to come. Step outside to enjoy the expansive backyard with endless possibilities for entertaining, gardening, pets, or simply relaxing in your own outdoor space. Conveniently located just off Highway 267, you'll enjoy quick access to both Searcy and Beebe, making shopping, dining, schools, and everyday conveniences just minutes away. Whether you're a first-time buyer, looking for more space, or searching for a home that's ready to enjoy from day one, this one checks all the boxes. Schedule your showing today and see everything this charming property has to offer!...
Contact an agent
Home facts
- Year built:1971
- Subdivision & Development:Metes & Bounds
- Listing ID #:26031436
- Added:52 day(s) ago
- Updated:September 24, 2026 at 02:36 PM
Rooms and interior
- Bedrooms:4
- Total bathrooms:2
- Full bathrooms:2
- Flooring:Carpet, Tile, Wood
- Dining Description:Eat-In Kitchen
- Kitchen Description:Dishwasher, Electric Range, Free-Standing Stove
- Bedroom Description:4 Bedrooms Same Level
- Living area:1,456 sq. ft.
Heating and cooling
- Cooling:Central Cool-Electric
- Heating:Central Heat-Electric
Structure and exterior
- Roof:Metal
- Year built:1971
- Building area:1,456 sq. ft.
- Lot area:0.5 Acres
- Lot Features:Level, Not in Subdivision
- Architectural Style:Traditional
- Construction Materials:Brick, Metal/Vinyl Siding
- Exterior Features:Deck
- Foundation Description:Crawl Space
- Levels:1 Story
Utilities
- Water:Water-Public
- Sewer:Sewer-Public
Finances and disclosures
- Price:$199,900
- Price per sq. ft.:$137.29
- Tax amount:$668 (2026)
Features and amenities
- Appliances:Dishwasher, Electric Range, Free-Standing Stove
- Laundry features:Laundry Room
Parking
- Parking description:Four Car or More, Parking Pads
New listings near 117 Cherry Wood Lane
- New
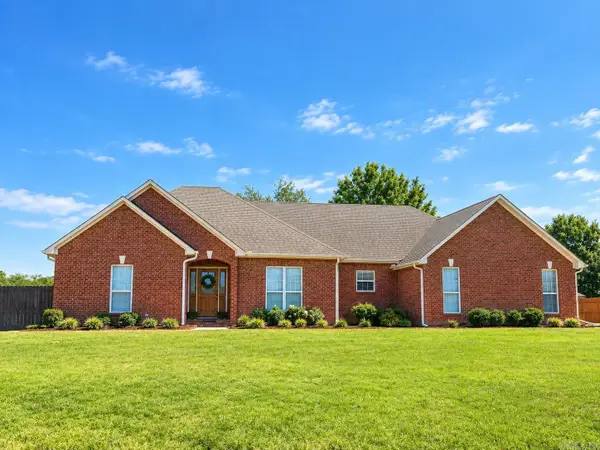 $399,900Active3 beds 3 baths2,355 sq. ft.
216 Linda Kay Circle, Searcy, AR 72143
MLS# 26038794Listed by: DALRYMPLE - New
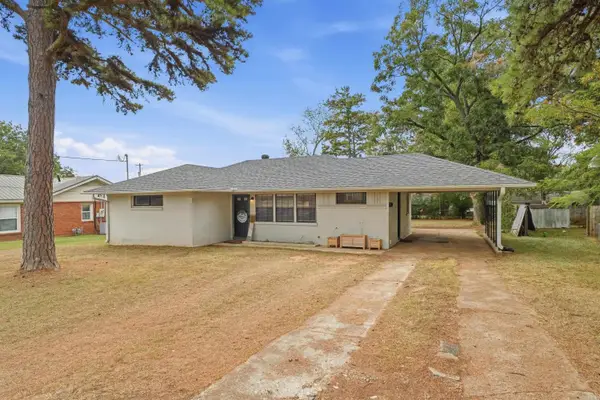 $195,500Active3 beds 2 baths1,424 sq. ft.
1505 Tulip Avenue, Searcy, AR 72143
MLS# 26038657Listed by: DALRYMPLE - New
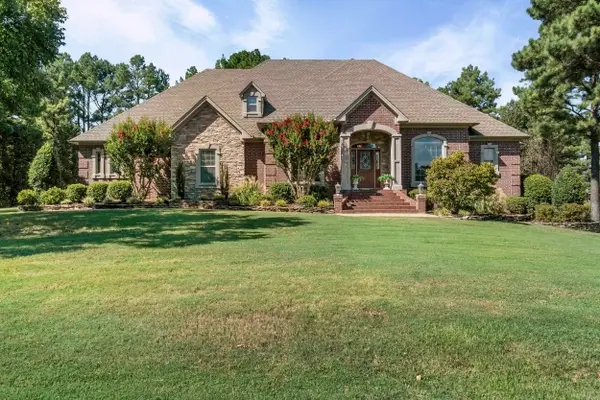 $750,000Active4 beds 4 baths4,360 sq. ft.
110 Grayson Cove, Searcy, AR 72143
MLS# 26038618Listed by: DALRYMPLE - New
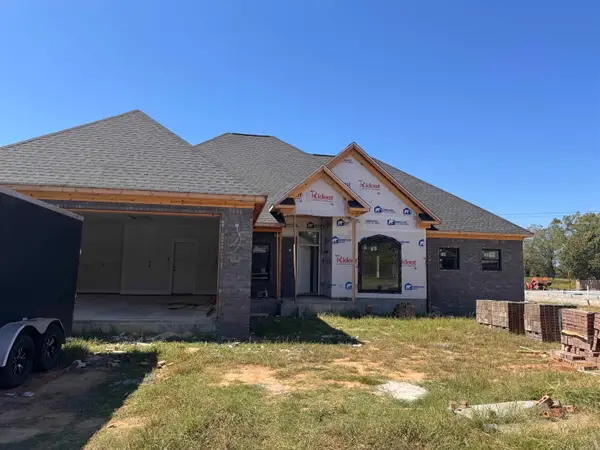 $403,000Active4 beds 2 baths2,100 sq. ft.
1233 Bent Tree Lane, Searcy, AR 72143
MLS# 26038465Listed by: DALRYMPLE - New
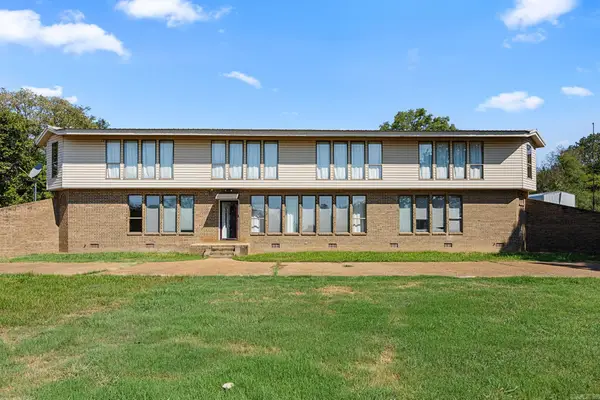 $400,000Active4 beds 3 baths2,781 sq. ft.
103 Pleasant View Drive, Searcy, AR 72143
MLS# 26038295Listed by: MICHELE PHILLIPS & CO. REALTORS SEARCY BRANCH - New
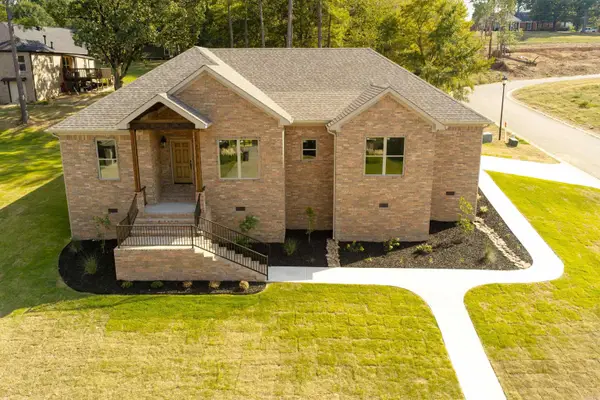 $385,500Active3 beds 2 baths1,947 sq. ft.
2609 Ridgewood Road, Searcy, AR 72143
MLS# 26038239Listed by: RE/MAX ADVANTAGE - New
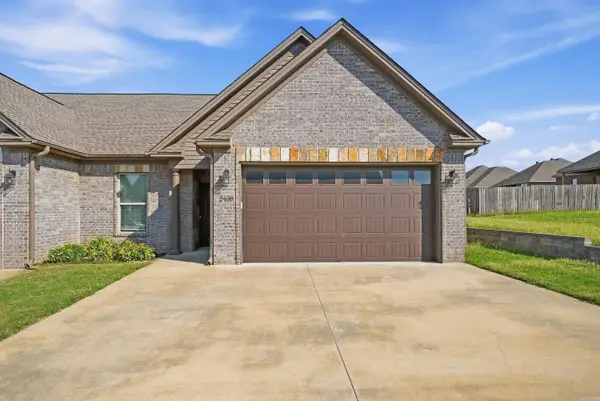 $249,900Active2 beds 2 baths1,343 sq. ft.
2408 Nathan Drive, Searcy, AR 72143
MLS# 26038196Listed by: PORCHLIGHT REALTY - New
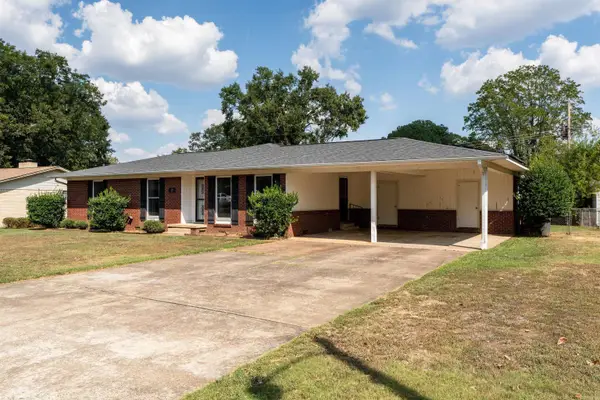 $249,900Active5 beds 3 baths2,354 sq. ft.
12 Lynwood Drive, Searcy, AR 72143
MLS# 26038187Listed by: RE/MAX ADVANTAGE - New
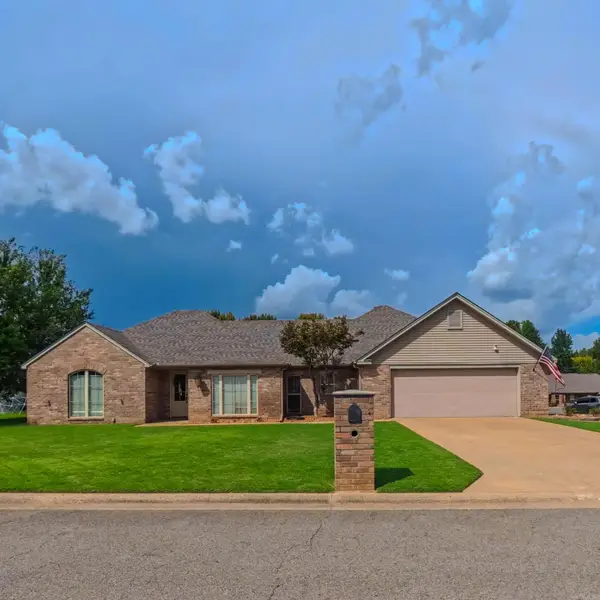 $320,000Active3 beds 2 baths2,035 sq. ft.
12 Meadowview Dr., Searcy, AR 72143
MLS# 26038031Listed by: MICHELE PHILLIPS & CO. REALTORS SEARCY BRANCH - New
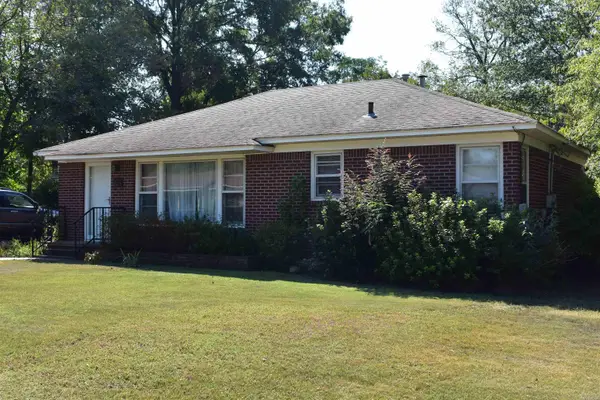 $159,900Active3 beds 2 baths1,450 sq. ft.
1721 W Arch, Searcy, AR 72143
MLS# 26037947Listed by: RE/MAX ADVANTAGE


Protect your home and budget from life's surprises with an Assurant Home Warranty, backed by a partner that supports you through every step of homeownership. Explore Plans.
©2026 Century 21 Real Estate LLC. All rights reserved. CENTURY 21®, the CENTURY 21 Logo and C21® are service marks owned by Century 21 Real Estate LLC. Century 21 Real Estate LLC fully supports the principles of the Fair Housing Act and the Equal Opportunity Act. Each office is independently owned and operated. Listing information is deemed reliable but not guaranteed accurate.