
120 Brookhaven Road, Searcy, AR 72143
Local realty services provided by:CENTURY 21 Perry Real Estate
120 Brookhaven Road,Searcy, AR 72143
$175,000
- 3 Beds
- 2 Baths
- 1,214 sq. ft.
- Single family
- Active
Listed by: scott fader
Office: joseph walter realty, llc.
MLS#:26037587
Source:AR_CARMLS
Price summary
- Price:$175,000
- Price per sq. ft.:$144.15
About this home
Welcome home to this adorably remodeled home on the west side of town that has just undergone an extensive remodel with new windows, plumbing, electric, cabinets, granite, flooring, paint & so much more. New maintenance free siding and fresh landscape complete the exterior. Enjoy the huge, fenced backyard from the covered patio. Storage building and a storage room on back patio for all your stuff!
Contact an agent
Home facts
- Year built:1965
- Subdivision & Development:LAPLAZA ACRES
- Listing ID #:26037587
- Added:1 day(s) ago
- Updated:September 16, 2026 at 02:39 PM
Rooms and interior
- Bedrooms:3
- Total bathrooms:2
- Full bathrooms:2
- Flooring:Luxury Vinyl
- Dining Description:Kitchen/Dining Combo, Living/Dining Combo
- Kitchen Description:Dishwasher, Disposal, Electric Range, Free-Standing Stove, Microwave
- Bedroom Description:3 Bedrooms Same Level
- Living area:1,214 sq. ft.
Heating and cooling
- Cooling:Central Cool-Electric
- Heating:Central Heat-Gas
Structure and exterior
- Roof:Metal
- Year built:1965
- Building area:1,214 sq. ft.
- Lot area:0.53 Acres
- Lot Features:Level
- Architectural Style:Ranch
- Construction Materials:Metal/Vinyl Siding
- Exterior Features:Patio
- Foundation Description:Crawl Space
- Levels:1 Story
Schools
- High school:Searcy
- Middle school:Southwest
- Elementary school:Westside
Utilities
- Water:Water Heater-Electric, Water-Public
- Sewer:Septic
Finances and disclosures
- Price:$175,000
- Price per sq. ft.:$144.15
- Tax amount:$685 (2026)
Features and amenities
- Appliances:Dishwasher, Disposal, Electric Range, Free-Standing Stove, Microwave
- Laundry features:Dryer Connection-Electric, Washer Connection
- Amenities:Sheet Rock, Walk-in Shower
Parking
- Parking description:Carport, One Car
New listings near 120 Brookhaven Road
- New
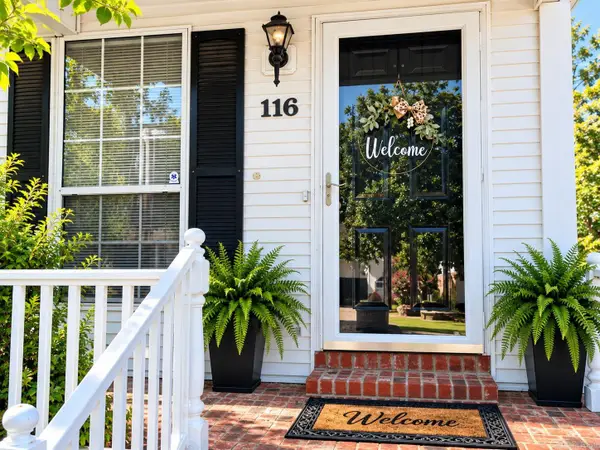 $239,000Active3 beds 2 baths1,300 sq. ft.
Address Withheld By Seller, Searcy, AR 72143
MLS# 26037657Listed by: EXP REALTY - New
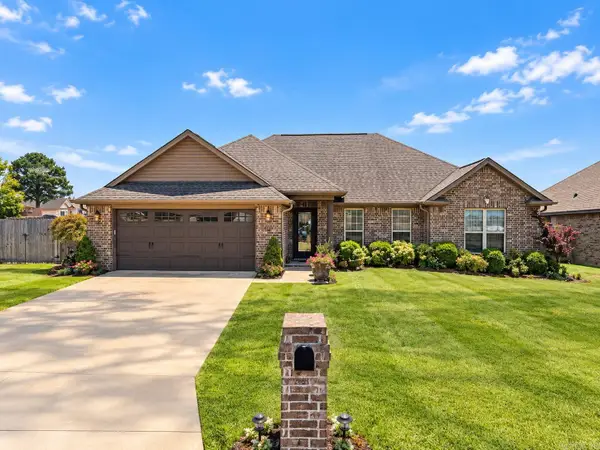 $279,000Active3 beds 2 baths1,644 sq. ft.
Address Withheld By Seller, Searcy, AR 72143
MLS# 26037658Listed by: EXP REALTY - Open Sun, 2 to 4pmNew
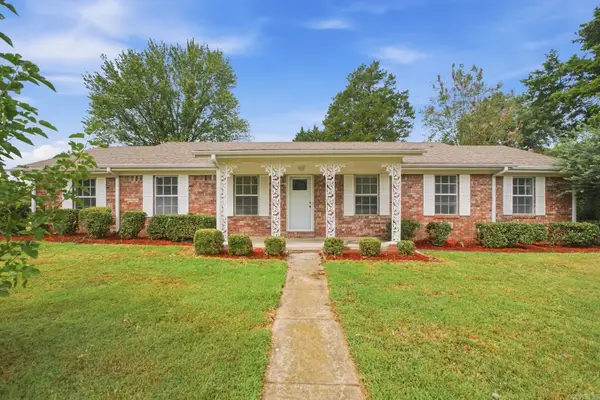 $225,000Active3 beds 2 baths1,884 sq. ft.
12 Juniper Place, Searcy, AR 72143
MLS# 26037546Listed by: MID SOUTH REALTY - New
 $148,900Active2 beds 1 baths1,144 sq. ft.
707 N Cedar Street, Searcy, AR 72143
MLS# 26037535Listed by: HOWELL REALTY PROS - New
 $178,900Active3 beds 2 baths1,484 sq. ft.
134 March Cove, Searcy, AR 72143
MLS# 26037528Listed by: HOWELL REALTY PROS - New
 $179,000Active24 Acres
000 Hwy. 13, Searcy, AR 72143
MLS# 26037389Listed by: HABITAT LAND COMPANY - New
 $995,000Active-- beds -- baths8,568 sq. ft.
101 S Locust Street, Searcy, AR 72143
MLS# 26037374Listed by: HOWELL REALTY PROS - New
 $104,900Active3 beds 2 baths1,700 sq. ft.
418 Foster Chapel Road, Searcy, AR 72143
MLS# 26036993Listed by: RE/MAX ADVANTAGE - New
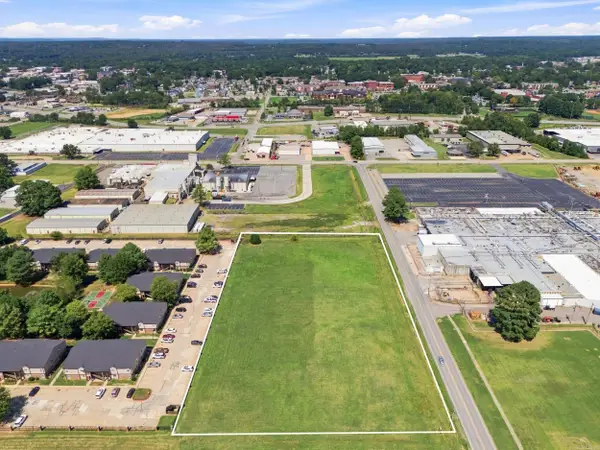 $325,000Active3.4 Acres
000 Veterans Way, Searcy, AR 72143
MLS# 26036595Listed by: DALRYMPLE


Protect your home and budget from life's surprises with an Assurant Home Warranty, backed by a partner that supports you through every step of homeownership. Explore Plans.
©2026 Century 21 Real Estate LLC. All rights reserved. CENTURY 21®, the CENTURY 21 Logo and C21® are service marks owned by Century 21 Real Estate LLC. Century 21 Real Estate LLC fully supports the principles of the Fair Housing Act and the Equal Opportunity Act. Each office is independently owned and operated. Listing information is deemed reliable but not guaranteed accurate.