
218 Ranchette Village Rd, Searcy, AR 72143
Local realty services provided by:CENTURY 21 H.S.V. Realty
218 Ranchette Village Rd,Searcy, AR 72143
$275,000
- 3 Beds
- 3 Baths
- 2,052 sq. ft.
- Single family
- Active
Listed by: tammy hale
Office: re/max advantage
MLS#:26031045
Source:AR_CARMLS
Price summary
- Price:$275,000
- Price per sq. ft.:$134.02
About this home
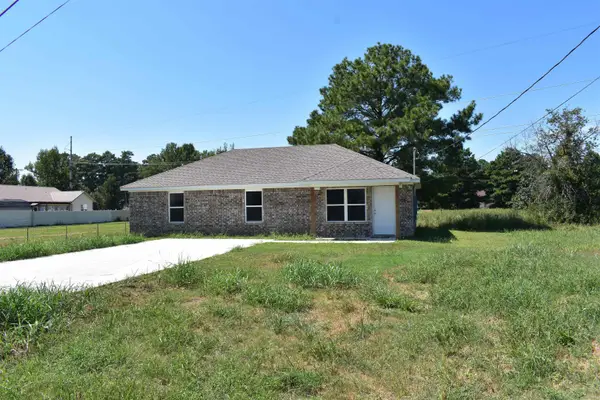
Beautiful meticulously cared for home in Ranchette Village in West Searcy. The very open floor plan is great for entertaining with the large living room open to the dining room that is next to the kitchen. There is an appliance storage pantry plus another pantry in the kitchen and the matching appliances will stay. The bedrooms are good size with nice closets. The primary suite is the largest bedroom with a wonderful en suite bathroom. In 2006 the sellers built a huge den and a laundry room with exterior entrance plus a private full bathroom that has a walk in shower, so this could also be a great mother in law suite. There is a double carport and a very nice storage building with a concrete floor plus a long concrete driveway for extra parking. The yard is partially fenced and goes all the way to the corner. In 2017 the sellers replaced the flooring, the roof, replaced an HVAC unit, the water heater and painted. One of the HVAC units is has gas heat and the other is electric. Agents please see agent remarks....
Contact an agent
Home facts
- Year built:1987
- Subdivision & Development:RANCHETTE VILLAGE
- Listing ID #:26031045
- Added:45 day(s) ago
- Updated:September 14, 2026 at 02:39 PM
Rooms and interior
- Bedrooms:3
- Total bathrooms:3
- Full bathrooms:3
- Flooring:Carpet, Luxury Vinyl
- Dining Description:Separate Dining Room
- Kitchen Description:Dishwasher, Electric Range, Refrigerator-Stays
- Bedroom Description:All Bedrooms Down, Primary Bedroom Apart
- Living area:2,052 sq. ft.
Heating and cooling
- Cooling:Central Cool-Electric
- Heating:Central Heat-Gas
Structure and exterior
- Roof:Composition
- Year built:1987
- Building area:2,052 sq. ft.
- Lot area:1.87 Acres
- Lot Features:Corner Lot, Level
- Architectural Style:Traditional
- Construction Materials:Metal/Vinyl Siding
- Foundation Description:Crawl Space
- Levels:1 Story
Utilities
- Water:Water-Public
- Sewer:Septic
Finances and disclosures
- Price:$275,000
- Price per sq. ft.:$134.02
- Tax amount:$950
Features and amenities
- Appliances:Dishwasher, Electric Range
- Laundry features:Laundry Room
Parking
- Parking description:Carport, Two Car
New listings near 218 Ranchette Village Rd
- New
 $179,000Active24 Acres
000 Hwy. 13, Searcy, AR 72143
MLS# 26037389Listed by: HABITAT LAND COMPANY - New
 $995,000Active-- beds -- baths8,568 sq. ft.
101 S Locust Street, Searcy, AR 72143
MLS# 26037374Listed by: HOWELL REALTY PROS - New
 $104,900Active3 beds 2 baths1,700 sq. ft.
418 Foster Chapel Road, Searcy, AR 72143
MLS# 26036993Listed by: RE/MAX ADVANTAGE - New
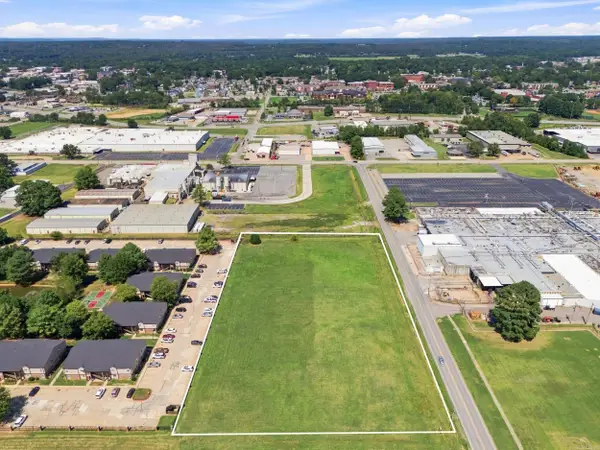 $325,000Active3.4 Acres
000 Veterans Way, Searcy, AR 72143
MLS# 26036595Listed by: DALRYMPLE - New
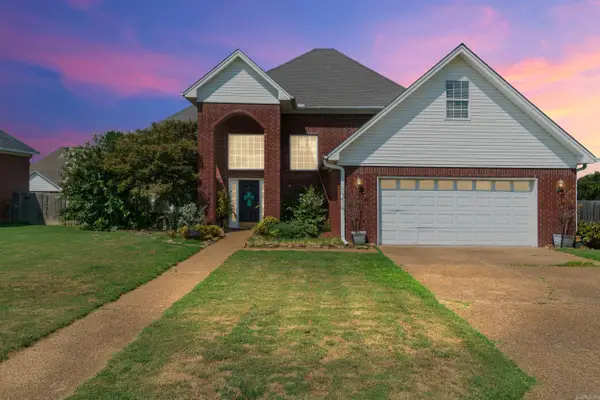 $330,000Active5 beds 3 baths2,543 sq. ft.
2404 Brittany Lane, Searcy, AR 72143
MLS# 26036936Listed by: DALRYMPLE - New
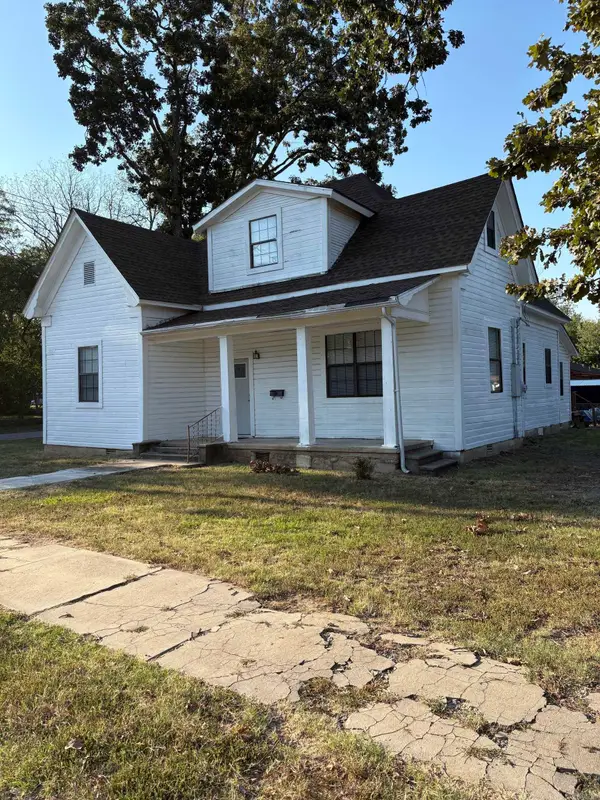 $155,000Active3 beds 4 baths2,162 sq. ft.
612 W Woodruff Avenue, Searcy, AR 72143
MLS# 26036888Listed by: REALTY PROFESSIONALS, INC. - New
 $139,950Active3 beds 2 baths1,187 sq. ft.
121 Cloverdale, Searcy, AR 72143
MLS# 26036741Listed by: RE/MAX ADVANTAGE - New
 $140,000Active3 beds 1 baths1,188 sq. ft.
606 Ethel Dr., Searcy, AR 72143
MLS# 26036724Listed by: MICHELE PHILLIPS & CO. REALTORS SEARCY BRANCH - New
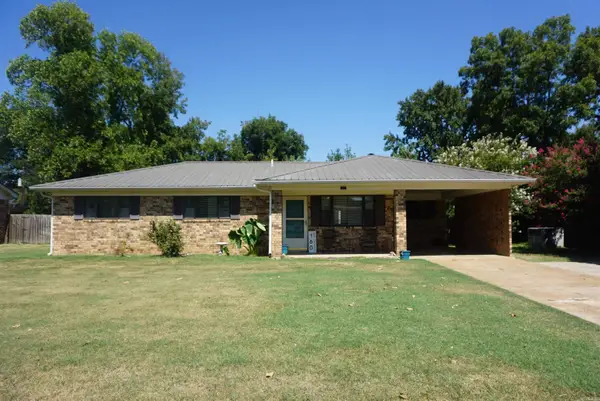 $195,000Active3 beds 2 baths1,530 sq. ft.
160 Cloverdale, Searcy, AR 72143
MLS# 26036665Listed by: RE/MAX ADVANTAGE - New
 $179,900Active3 beds 2 baths1,190 sq. ft.
105 Olyvia Circle, Searcy, AR 72143
MLS# 26036602Listed by: RE/MAX ADVANTAGE


Protect your home and budget from life's surprises with an Assurant Home Warranty, backed by a partner that supports you through every step of homeownership. Explore Plans.
©2026 Century 21 Real Estate LLC. All rights reserved. CENTURY 21®, the CENTURY 21 Logo and C21® are service marks owned by Century 21 Real Estate LLC. Century 21 Real Estate LLC fully supports the principles of the Fair Housing Act and the Equal Opportunity Act. Each office is independently owned and operated. Listing information is deemed reliable but not guaranteed accurate.