
3223 Sugar Creek Drive, Searcy, AR 72143
Local realty services provided by:CENTURY 21 H.S.V. Realty
3223 Sugar Creek Drive,Searcy, AR 72143
$459,000
- 4 Beds
- 3 Baths
- 2,350 sq. ft.
- Single family
- Active
Listed by: susan neaville
Office: re/max advantage
MLS#:26041745
Source:AR_CARMLS
Price summary
- Price:$459,000
- Price per sq. ft.:$195.32
- Monthly HOA dues:$8.33
About this home
Beautiful new construction tucked away on a quiet cul-de-sac in the desirable Saddlebrook Estates neighborhood on the west side of Searcy! This 4-bedroom, 2.5-bath home features an open floor plan with a welcoming gas fireplace and a kitchen complete with a breakfast bar and walk-in pantry. A locker wall at the back entrance keeps everyday essentials organized, while the large laundry room adds convenience. Enjoy the covered porch for entertaining or relaxing, plus a walk-out attic offering abundant storage. Thoughtfully designed for comfortable living with room to gather!
Contact an agent
Home facts
- Year built:2026
- Subdivision & Development:SADDLEBROOK EST
- Listing ID #:26041745
- Added:6 day(s) ago
- Updated:October 22, 2026 at 10:31 AM
Rooms and interior
- Bedrooms:4
- Total bathrooms:3
- Full bathrooms:2
- Half bathrooms:1
- Flooring:Luxury Vinyl, Tile
- Dining Description:Breakfast Bar, Eat-In Kitchen
- Kitchen Description:Dishwasher, Gas Range, Pantry, Surface Range, Wall Oven
- Bedroom Description:4 Bedrooms Same Level, Primary Bedroom Apart
- Living area:2,350 sq. ft.
Structure and exterior
- Roof:Architectural Shingle
- Year built:2026
- Building area:2,350 sq. ft.
- Lot area:0.25 Acres
- Lot Features:In Subdivision, Sloped
- Architectural Style:Traditional
- Construction Materials:Brick, Metal/Vinyl Siding
- Exterior Features:Patio
- Foundation Description:Slab
- Levels:1 Story
Schools
- High school:Searcy
- Middle school:Southwest
- Elementary school:Westside
Utilities
- Water:Water-Public
Finances and disclosures
- Price:$459,000
- Price per sq. ft.:$195.32
- Tax amount:$1,650
Features and amenities
- Appliances:Dishwasher, Gas Range, Surface Range, Wall Oven
- Laundry features:Laundry Room
- Amenities:Built-Ins, Vault Ceiling, Walk-In Closet(s), Walk-in Shower
Parking
- Parking description:Garage, Two Car
New listings near 3223 Sugar Creek Drive
- New
 $250,000Active6 beds 3 baths2,602 sq. ft.
701 W Center Avenue, Searcy, AR 72143
MLS# 26042421Listed by: MICHELE PHILLIPS & CO. REALTORS SEARCY BRANCH - New
 $550,000Active0.8 Acres
TBD Alexis Drive, Searcy, AR 72143
MLS# 26042422Listed by: MICHELE PHILLIPS & CO. REALTORS SEARCY BRANCH - New
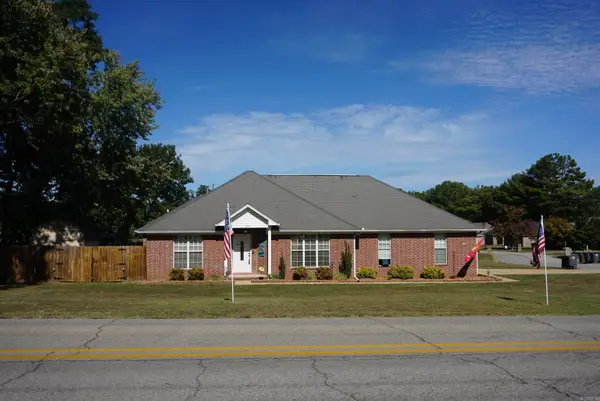 $249,900Active3 beds 2 baths1,857 sq. ft.
802 Skyline Dr, Searcy, AR 72143
MLS# 26042396Listed by: RE/MAX ADVANTAGE - New
 $179,900Active3 beds 2 baths1,344 sq. ft.
1100 W Mcrae Avenue, Searcy, AR 72143
MLS# 26042341Listed by: MICHELE PHILLIPS & CO. REALTORS SEARCY BRANCH - New
 $219,500Active3 beds 2 baths1,824 sq. ft.
17 Dalewood, Searcy, AR 72143
MLS# 26042046Listed by: SEARCY HOMETOWN REALTY - New
 $842,000Active4 beds 4 baths3,663 sq. ft.
10 Hillcreek Cr, Searcy, AR 72143
MLS# 26041941Listed by: PREFERRED REALTY - New
 $220,000Active3 beds 3 baths2,050 sq. ft.
71 Mohawk Dr, Searcy, AR 72143
MLS# 26041959Listed by: DALRYMPLE - New
 $239,000Active4 beds 3 baths2,133 sq. ft.
14 Cattail Road, Searcy, AR 72143
MLS# 26041825Listed by: RE/MAX ADVANTAGE - New
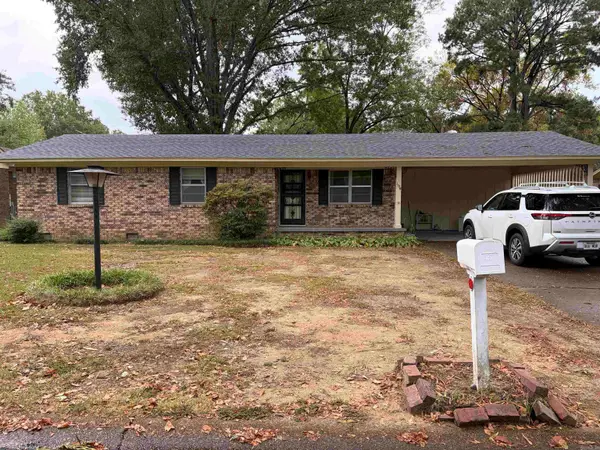 $165,000Active3 beds 2 baths1,600 sq. ft.
109 Apache, Searcy, AR 72143
MLS# 26041764Listed by: GREEN LIGHT REALTY


Protect your home and budget from life's surprises with an Assurant Home Warranty, backed by a partner that supports you through every step of homeownership. Explore Plans.
©2026 Century 21 Real Estate LLC. All rights reserved. CENTURY 21®, the CENTURY 21 Logo and C21® are service marks owned by Century 21 Real Estate LLC. Century 21 Real Estate LLC fully supports the principles of the Fair Housing Act and the Equal Opportunity Act. Each office is independently owned and operated. Listing information is deemed reliable but not guaranteed accurate.