
502 Wycliffe Drive, Searcy, AR 72143
Local realty services provided by:CENTURY 21 Perry Real Estate
502 Wycliffe Drive,Searcy, AR 72143
$245,000
- 3 Beds
- 2 Baths
- - sq. ft.
- Single family
- Sold
Listed by: lauren collier
Office: dalrymple
MLS#:26034551
Source:AR_CARMLS
Sorry, we are unable to map this address
Price summary
- Price:$245,000
About this home
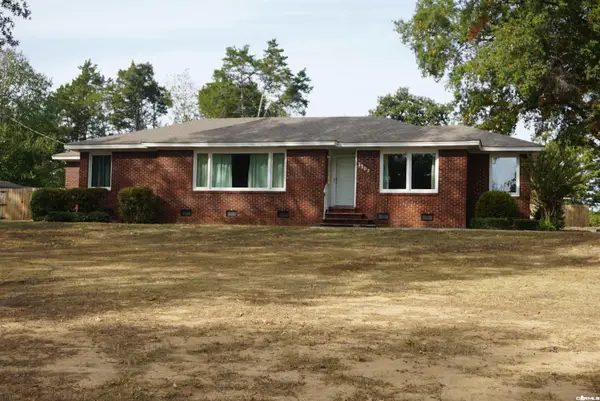
Welcome to 502 Wycliffe Drive! This charming home offers a comfortable layout in Searcy's prime location just off of Country Club Road. With inviting living spaces and a practical, split floor plan, this property is ready for YOU! Enjoy a golf cart ride to Searcy Country Club, or being a stones through away from shops, groceries and dining! There is so much moving to the West side of Searcy! It is time for you to do the same!
Contact an agent
Home facts
- Year built:2014
- Subdivision & Development:RIDGEWOOD S/D
- Listing ID #:26034551
- Added:68 day(s) ago
- Updated:November 01, 2026 at 10:24 AM
Rooms and interior
- Bedrooms:3
- Total bathrooms:2
- Full bathrooms:2
- Flooring:Carpet, Luxury Vinyl, Tile
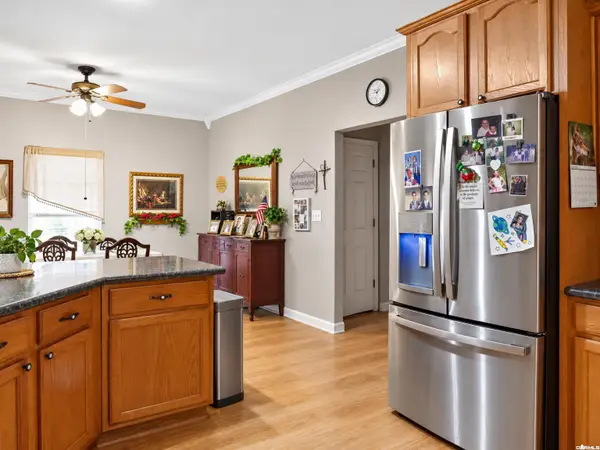
- Dining Description:Kitchen/Dining Combo
- Kitchen Description:Dishwasher, Disposal, Electric Range, Microwave, Pantry
- Bedroom Description:Primary Bedroom Apart
Structure and exterior
- Roof:3 Tab Shingles
- Year built:2014
- Lot Features:Level
- Architectural Style:Traditional
- Construction Materials:Brick
- Exterior Features:Covered Patio, Patio
- Foundation Description:Slab
- Levels:1 Story
Utilities
- Water:Water-Public
- Sewer:Sewer-Public
Finances and disclosures
- Price:$245,000
- Tax amount:$1,281
Features and amenities
- Appliances:Dishwasher, Disposal, Electric Range, Microwave
- Laundry features:Laundry Room
- Amenities:Sheet Rock, Sheet Rock Ceiling, Walk-In Closet(s)
Parking
- Parking description:Garage
New listings near 502 Wycliffe Drive
- New
 $150,275Active3 beds 1 baths1,107 sq. ft.
704 N Spruce, Searcy, AR 72143
MLS# 26043892Listed by: CRYE*LEIKE BROCK REAL ESTATE - New
 $259,000Active3 beds 2 baths1,722 sq. ft.
63 Rebecca Lane, Searcy, AR 72143
MLS# 26043865Listed by: GREEN LIGHT REALTY - New
 $279,900Active3 beds 3 baths2,621 sq. ft.
1302 Tulip Ave, Searcy, AR 72143
MLS# 26043857Listed by: RE/MAX ADVANTAGE - New
 $270,000Active3 beds 2 baths1,920 sq. ft.
106 Becki Court, Searcy, AR 72143
MLS# 26043850Listed by: IREALTY ARKANSAS - CABOT - New
 $149,000Active3 beds 2 baths1,026 sq. ft.
713 N. Pine St., Searcy, AR 72143
MLS# 26043587Listed by: MICHELE PHILLIPS & CO. REALTORS SEARCY BRANCH - New
 $269,000Active3 beds 2 baths2,176 sq. ft.
2219 Highway 16, Searcy, AR 72143
MLS# 26043569Listed by: RE/MAX ADVANTAGE 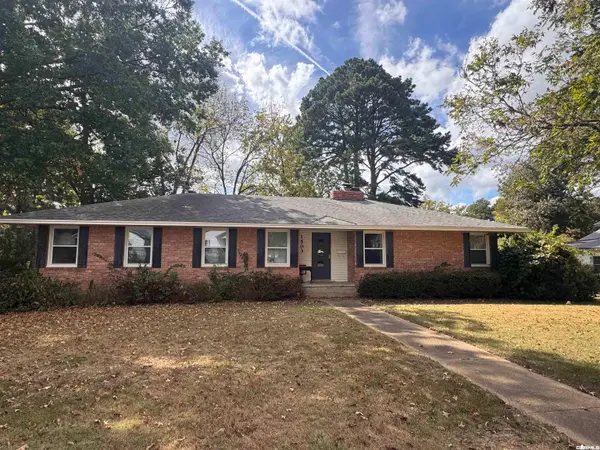 $250,000Pending3 beds 2 baths1,910 sq. ft.
1503 E Market, Searcy, AR 72143
MLS# 26043516Listed by: RE/MAX ADVANTAGE $253,900Pending4 beds 2 baths1,852 sq. ft.
1311 Manor Oaks Boulevard, Searcy, AR 72143
MLS# 26043404Listed by: LENNAR REALTY- New
 $260,000Active3 beds 2 baths1,816 sq. ft.
102 Ginger Court, Searcy, AR 72143
MLS# 26043406Listed by: RE/MAX ADVANTAGE - New
 $325,000Active3 beds 2 baths2,400 sq. ft.
804 Smith Rd, Searcy, AR 72143
MLS# 26043205Listed by: RE/MAX ADVANTAGE


Protect your home and budget from life's surprises with an Assurant Home Warranty, backed by a partner that supports you through every step of homeownership. Explore Plans.
©2026 Century 21 Real Estate LLC. All rights reserved. CENTURY 21®, the CENTURY 21 Logo and C21® are service marks owned by Century 21 Real Estate LLC. Century 21 Real Estate LLC fully supports the principles of the Fair Housing Act and the Equal Opportunity Act. Each office is independently owned and operated. Listing information is deemed reliable but not guaranteed accurate.