
8 Overlook Drive, Searcy, AR 72143
Local realty services provided by:CENTURY 21 Combs & Associates Real Estate
8 Overlook Drive,Searcy, AR 72143
$182,000
- 3 Beds
- 2 Baths
- - sq. ft.
- Single family
- Sold
Listed by: karen gossett
Office: dalrymple
MLS#:26023836
Source:AR_CARMLS
Sorry, we are unable to map this address
Price summary
- Price:$182,000
About this home
Welcome home to this well-maintained home conveniently located in a peaceful, family-friendly neighborhood in Searcy! This charming 3-bedroom, 2-bathroom brick home offers comfort, convenience, and plenty of space. Features include a garage, covered deck, storage building, and a fenced backyard—perfect for children, pets, relaxing, or entertaining. Inside, you'll find spacious rooms and a kitchen complete with all appliances. The refrigerator is only 2 years old, the roof is approximately 12 years old, and hvac 2016, providing added value and peace of mind. Conveniently located close to schools, shopping, and everyday amenities, this home is ideal for families looking for a welcoming place to call home. The home is being sold as-is. Agents, please see remarks.
Contact an agent
Home facts
- Year built:1981
- Subdivision & Development:CEDARIDGE
- Listing ID #:26023836
- Added:92 day(s) ago
- Updated:September 13, 2026 at 06:28 AM
Rooms and interior
- Bedrooms:3
- Total bathrooms:2
- Full bathrooms:2
- Flooring:Carpet, Tile
- Dining Description:Kitchen/Dining Combo
- Kitchen Description:Dishwasher, Free-Standing Stove, Gas Range, Microwave, Refrigerator-Stays
- Bedroom Description:3 Bedrooms Same Level
Heating and cooling
- Cooling:Central Cool-Electric
- Heating:Central Heat-Gas
Structure and exterior
- Roof:Architectural Shingle
- Year built:1981
- Lot Features:In Subdivision, Level
- Architectural Style:Traditional
- Construction Materials:Brick, Metal/Vinyl Siding
- Exterior Features:Deck
- Foundation Description:Slab
- Levels:1 Story
Utilities
- Water:Water Heater-Gas, Water-Public
- Sewer:Sewer-Public
Finances and disclosures
- Price:$182,000
- Tax amount:$870
Features and amenities
- Appliances:Dishwasher, Free-Standing Stove, Gas Range, Microwave
- Laundry features:Dryer Connection-Electric, Dryer-Stays, Laundry Room, Washer Connection, Washer-Stays
- Amenities:Floored Attic, Sheet Rock, Sheet Rock Ceiling, Wallpaper
Parking
- Parking description:Garage, Two Car
New listings near 8 Overlook Drive
- New
 $104,900Active3 beds 2 baths1,700 sq. ft.
418 Foster Chapel Road, Searcy, AR 72143
MLS# 26036993Listed by: RE/MAX ADVANTAGE - New
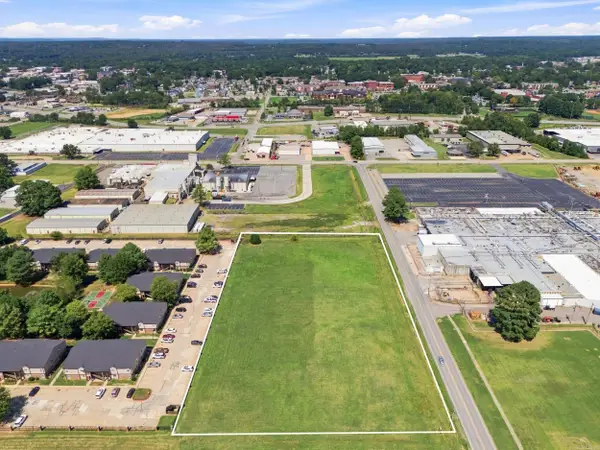 $325,000Active3.4 Acres
000 Veterans Way, Searcy, AR 72143
MLS# 26036595Listed by: DALRYMPLE - New
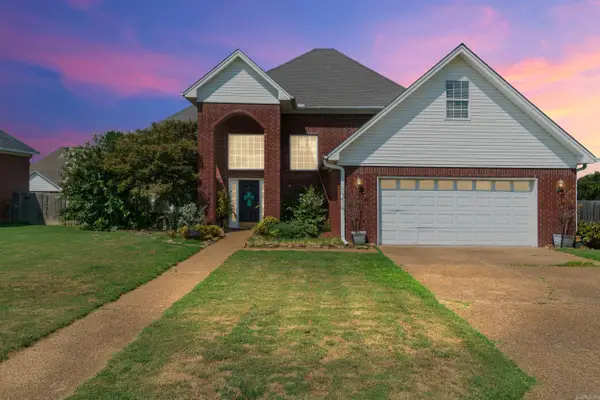 $330,000Active5 beds 3 baths2,543 sq. ft.
2404 Brittany Lane, Searcy, AR 72143
MLS# 26036936Listed by: DALRYMPLE - New
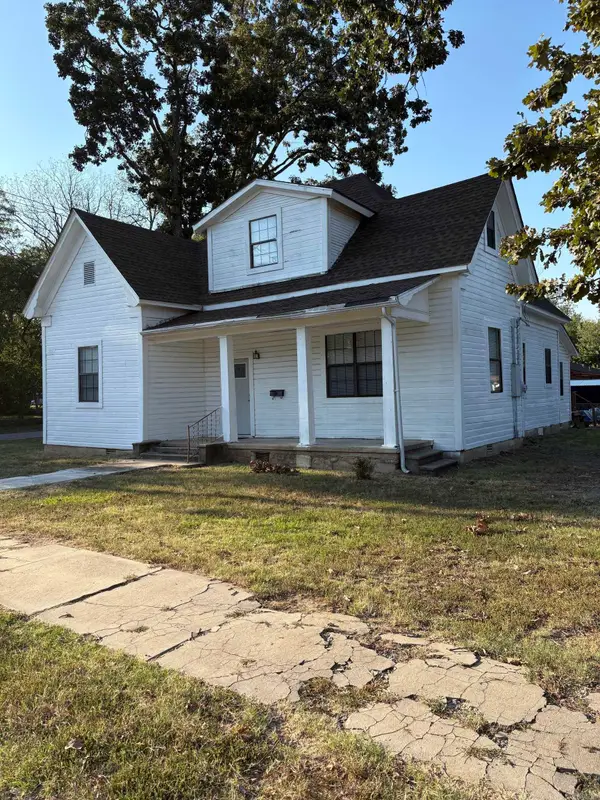 $155,000Active3 beds 4 baths2,162 sq. ft.
612 W Woodruff Avenue, Searcy, AR 72143
MLS# 26036888Listed by: REALTY PROFESSIONALS, INC. - New
 $139,950Active3 beds 2 baths1,187 sq. ft.
121 Cloverdale, Searcy, AR 72143
MLS# 26036741Listed by: RE/MAX ADVANTAGE - New
 $140,000Active3 beds 1 baths1,188 sq. ft.
606 Ethel Dr., Searcy, AR 72143
MLS# 26036724Listed by: MICHELE PHILLIPS & CO. REALTORS SEARCY BRANCH - New
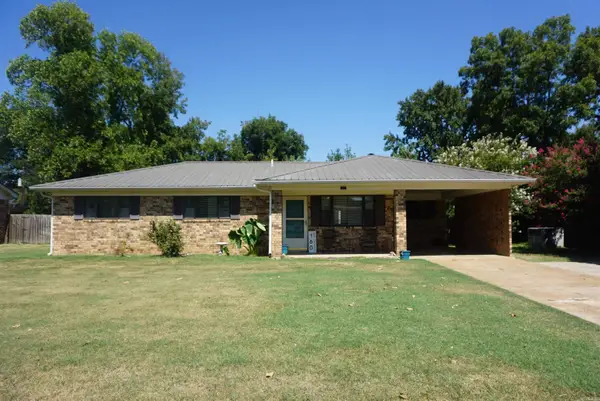 $195,000Active3 beds 2 baths1,530 sq. ft.
160 Cloverdale, Searcy, AR 72143
MLS# 26036665Listed by: RE/MAX ADVANTAGE - New
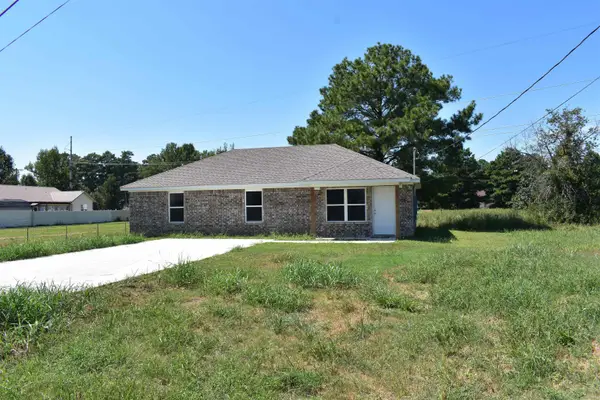 $179,900Active3 beds 2 baths1,190 sq. ft.
105 Olyvia Circle, Searcy, AR 72143
MLS# 26036602Listed by: RE/MAX ADVANTAGE - New
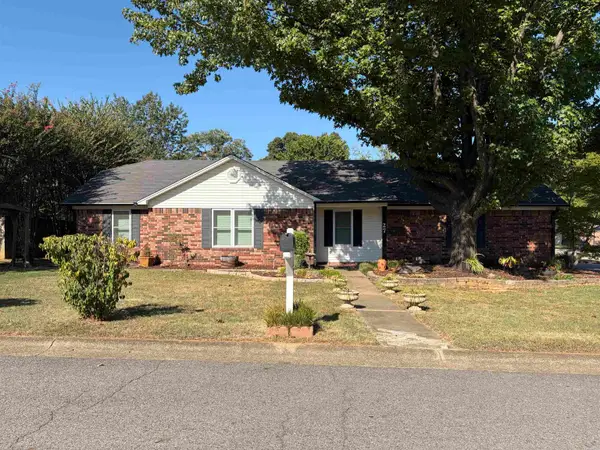 $199,000Active3 beds 2 baths1,510 sq. ft.
27 Hartwell, Searcy, AR 72143
MLS# 26036599Listed by: GREEN LIGHT REALTY - New
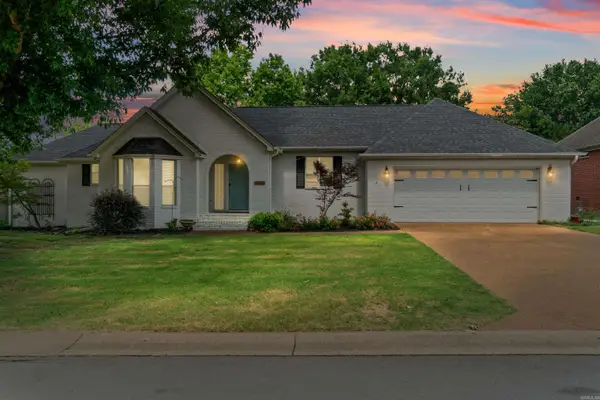 $439,000Active3 beds 3 baths3,008 sq. ft.
Address Withheld By Seller, Searcy, AR 72143
MLS# 26036410Listed by: EXP REALTY


Protect your home and budget from life's surprises with an Assurant Home Warranty, backed by a partner that supports you through every step of homeownership. Explore Plans.
©2026 Century 21 Real Estate LLC. All rights reserved. CENTURY 21®, the CENTURY 21 Logo and C21® are service marks owned by Century 21 Real Estate LLC. Century 21 Real Estate LLC fully supports the principles of the Fair Housing Act and the Equal Opportunity Act. Each office is independently owned and operated. Listing information is deemed reliable but not guaranteed accurate.