
97 Shadow Ridge, Searcy, AR 72143
Local realty services provided by:CENTURY 21 Perry Real Estate
97 Shadow Ridge,Searcy, AR 72143
$749,900
- 4 Beds
- 3 Baths
- 2,933 sq. ft.
- Single family
- Active
Listed by: tish pace
Office: re/max advantage
MLS#:26029877
Source:AR_CARMLS
Price summary
- Price:$749,900
- Price per sq. ft.:$255.68
About this home
Stunning mid-century style 4BR/3BA lodge with 4 porches nestled in the middle of 5 private acres next to a gorgeous creek with a 30x40 shop including 1200 sq ft of heated and cooled living space upstairs in the shop with a large family/rec room, two bedrooms and a full bath totalling over 4100 sq ft, 6BR/4 full baths! Step into this beautiful home and you'll feel instant peace & tranquility with all of the natural light, custom stone fireplace crafted from local White County rock, 20' ceilings, built-in bookshelves, custom light fixtures, GE cafe appliances in the open kitchen, 3 living areas in main house, pine walls & floors that were locally milled, and so much attention to detail to complete this home! The primary suite has a large tiled shower and soaker tub, walk-in closet and access to a screened in porch. All bedrooms are downstairs and there is a spacious mudroom with built-ins for storage and benches. Upstairs you'll find a cozy loft for a 3rd living space/gameroom or office. Outside is made from locally milled red & white oak lumber. This is a perfectly crafted oasis located close to the Searcy city limits. Call for your personal tour today!...
Contact an agent
Home facts
- Year built:2022
- Subdivision & Development:CREEKSIDE AT SHADOW RIDGE S/D
- Listing ID #:26029877
- Added:52 day(s) ago
- Updated:September 14, 2026 at 02:39 PM
Rooms and interior
- Bedrooms:4
- Total bathrooms:3
- Full bathrooms:3
- Flooring:Tile, Wood
- Dining Description:Breakfast Bar, Kitchen/Dining Combo
- Kitchen Description:Dishwasher, Free-Standing Stove, Gas Range, Ice Maker Connection
- Bedroom Description:4 Bedrooms Same Level, All Bedrooms Down, Guest Bedroom on Main Level, Primary Bedroom/Main Level
- Living area:2,933 sq. ft.
Heating and cooling
- Cooling:Central Cool-Electric
- Heating:Central Heat-Electric
Structure and exterior
- Roof:Metal
- Year built:2022
- Building area:2,933 sq. ft.
- Lot area:5 Acres
- Lot Features:Cleared, Creek, Extra Landscaping, Level, Wooded
- Architectural Style:Bungalow/Cottage, Country, Craftsman
- Construction Materials:Rock & Frame, Wood
- Exterior Features:Deck, Porch, Screened Porch
- Foundation Description:Crawl Space
- Levels:1.5 Stories
Utilities
- Water:Water Heater-Electric, Water-Public
- Sewer:Septic
Finances and disclosures
- Price:$749,900
- Price per sq. ft.:$255.68
- Tax amount:$3,056
Features and amenities
- Appliances:Dishwasher, Free-Standing Stove, Gas Range, Ice Maker Connection
- Laundry features:Laundry Room, Washer Connection
- Amenities:Balcony/Loft, Built-Ins, Sheet Rock, Sheet Rock Ceiling, Smoke Detector(s), Vault Ceiling, Walk-In Closet(s), Walk-in Shower, Window Treatments, Wood Ceiling
Parking
- Parking description:Detached, Parking Pads, Two Car
New listings near 97 Shadow Ridge
- New
 $179,000Active24 Acres
000 Hwy. 13, Searcy, AR 72143
MLS# 26037389Listed by: HABITAT LAND COMPANY - New
 $995,000Active-- beds -- baths8,568 sq. ft.
101 S Locust Street, Searcy, AR 72143
MLS# 26037374Listed by: HOWELL REALTY PROS - New
 $104,900Active3 beds 2 baths1,700 sq. ft.
418 Foster Chapel Road, Searcy, AR 72143
MLS# 26036993Listed by: RE/MAX ADVANTAGE - New
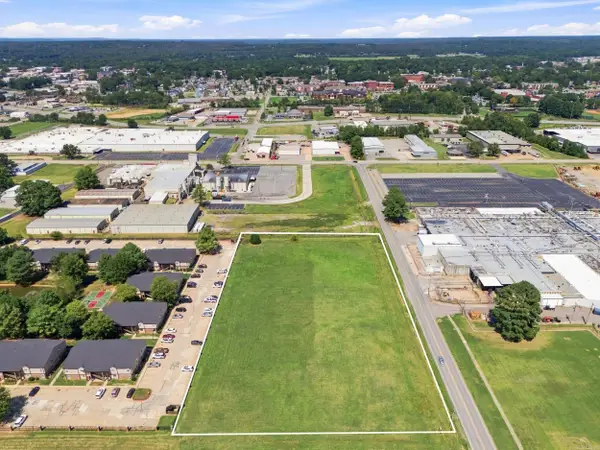 $325,000Active3.4 Acres
000 Veterans Way, Searcy, AR 72143
MLS# 26036595Listed by: DALRYMPLE - New
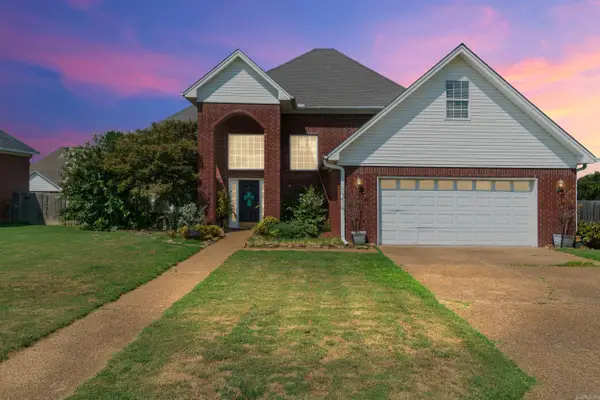 $330,000Active5 beds 3 baths2,543 sq. ft.
2404 Brittany Lane, Searcy, AR 72143
MLS# 26036936Listed by: DALRYMPLE - New
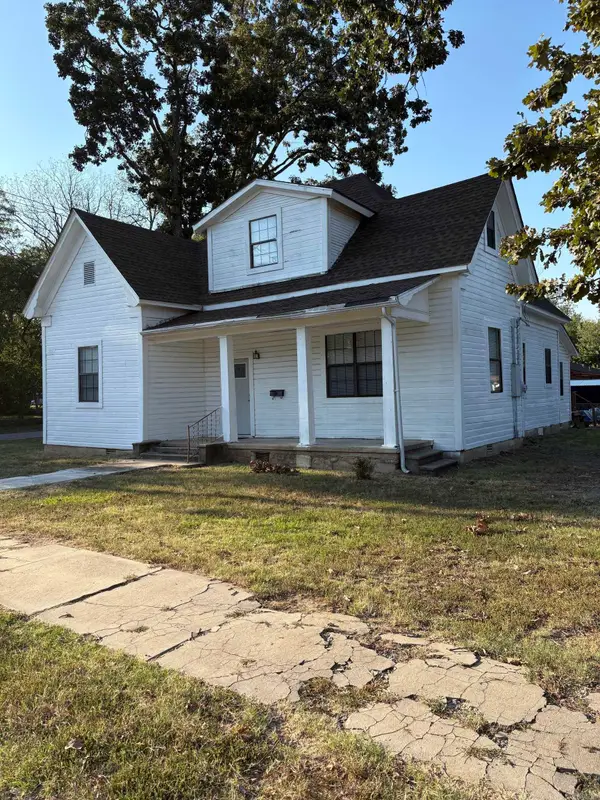 $155,000Active3 beds 4 baths2,162 sq. ft.
612 W Woodruff Avenue, Searcy, AR 72143
MLS# 26036888Listed by: REALTY PROFESSIONALS, INC. - New
 $139,950Active3 beds 2 baths1,187 sq. ft.
121 Cloverdale, Searcy, AR 72143
MLS# 26036741Listed by: RE/MAX ADVANTAGE - New
 $140,000Active3 beds 1 baths1,188 sq. ft.
606 Ethel Dr., Searcy, AR 72143
MLS# 26036724Listed by: MICHELE PHILLIPS & CO. REALTORS SEARCY BRANCH - New
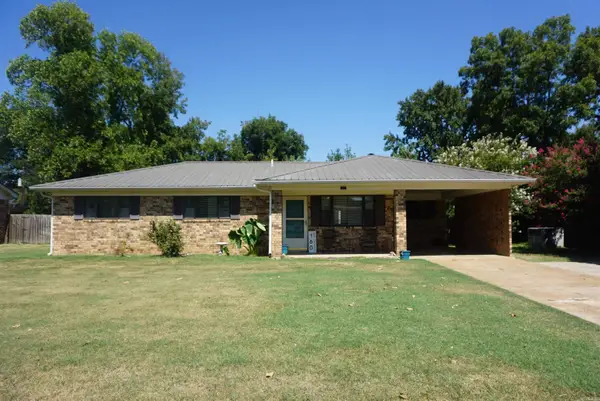 $195,000Active3 beds 2 baths1,530 sq. ft.
160 Cloverdale, Searcy, AR 72143
MLS# 26036665Listed by: RE/MAX ADVANTAGE - New
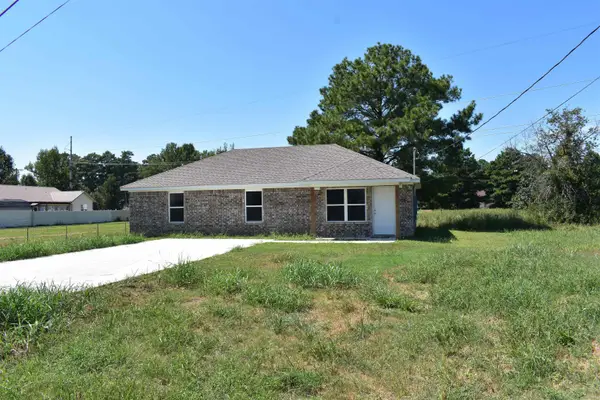 $179,900Active3 beds 2 baths1,190 sq. ft.
105 Olyvia Circle, Searcy, AR 72143
MLS# 26036602Listed by: RE/MAX ADVANTAGE


Protect your home and budget from life's surprises with an Assurant Home Warranty, backed by a partner that supports you through every step of homeownership. Explore Plans.
©2026 Century 21 Real Estate LLC. All rights reserved. CENTURY 21®, the CENTURY 21 Logo and C21® are service marks owned by Century 21 Real Estate LLC. Century 21 Real Estate LLC fully supports the principles of the Fair Housing Act and the Equal Opportunity Act. Each office is independently owned and operated. Listing information is deemed reliable but not guaranteed accurate.