
Address Withheld By Seller, Shannon Hills, AR 72103
Local realty services provided by:CENTURY 21 Perry Real Estate
Address Withheld By Seller,Shannon Hills, AR 72103
$169,000
- 3 Beds
- 1 Baths
- 1,175 sq. ft.
- Single family
- Active
Listed by: brittany welsh
Office: action realty
MLS#:26037765
Source:AR_CARMLS
Sorry, we are unable to map this address
Price summary
- Price:$169,000
- Price per sq. ft.:$143.83
About this home
This cozy three bedroom and one bathroom house is waiting for you to make it a home! The backyard is huge and fully fenced with a 32ftx29ft shop equipped with electricity with an additional storage room at the back of the shop. Inside you will find an open floor plan allowing those who are in the kitchen, dining area, and living room plenty of space to have wonderful conversation. From the dining area you have access to the back porch, and back yard. Making it perfect for guests! All three bedrooms are tucked away down the hall, offering ample space for relaxation. In the summer of 2020, a new HVAC system was installed. New farm style kitchen sink installed. Installed gutters with guards, french drain installed at end of the home. Call today, lets get you home!
Contact an agent
Home facts
- Year built:1974
- Subdivision & Development:HOLLYWOOD HEIGHTS
- Listing ID #:26037765
- Added:1 day(s) ago
- Updated:September 17, 2026 at 03:51 PM
Rooms and interior
- Bedrooms:3
- Total bathrooms:1
- Full bathrooms:1
- Flooring:Tile, Vinyl
- Dining Description:Kitchen/Dining Combo
- Kitchen Description:Dishwasher, Disposal, Electric Range, Free-Standing Stove, Pantry
- Bedroom Description:3 Bedrooms Same Level
- Living area:1,175 sq. ft.
Heating and cooling
- Cooling:Central Cool-Electric
- Heating:Central Heat-Electric
Structure and exterior
- Roof:Composition
- Year built:1974
- Building area:1,175 sq. ft.
- Lot area:0.53 Acres
- Lot Features:Flood Insurance Required, Level
- Architectural Style:Traditional
- Construction Materials:Frame
- Exterior Features:Patio
- Foundation Description:Slab
- Levels:1 Story
Utilities
- Water:Water Heater-Electric, Water-Public
Finances and disclosures
- Price:$169,000
- Price per sq. ft.:$143.83
- Tax amount:$579
Features and amenities
- Appliances:Dishwasher, Disposal, Electric Range, Free-Standing Stove
- Laundry features:Dryer Connection-Electric, Washer Connection
Parking
- Parking description:Parking Pads, Two Car
New listings near 72103
- New
 $229,000Active3 beds 2 baths1,534 sq. ft.
3981 Palomino Cove, Alexander, AR 72002
MLS# 26037158Listed by: ENGEL & VOLKERS - New
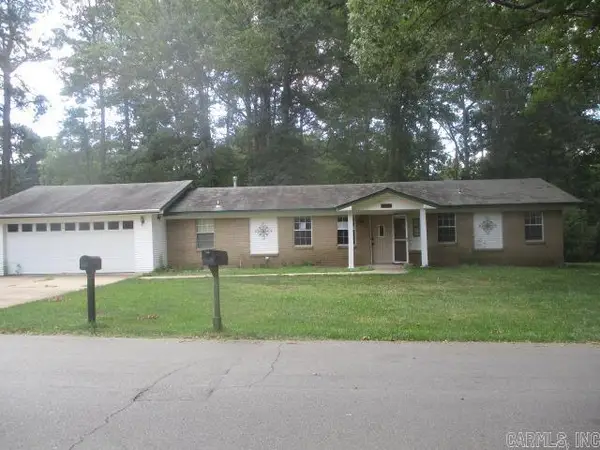 $150,000Active2 beds 1 baths1,208 sq. ft.
10625 Laddie Dr, Mabelvale, AR 72103
MLS# 26037142Listed by: MASON AND COMPANY - New
 $1,400,000Active-- beds -- baths9,323 sq. ft.
11223 Morningside Drive, Little Rock, AR 72103
MLS# 26036726Listed by: LPT SELLING LUXURY 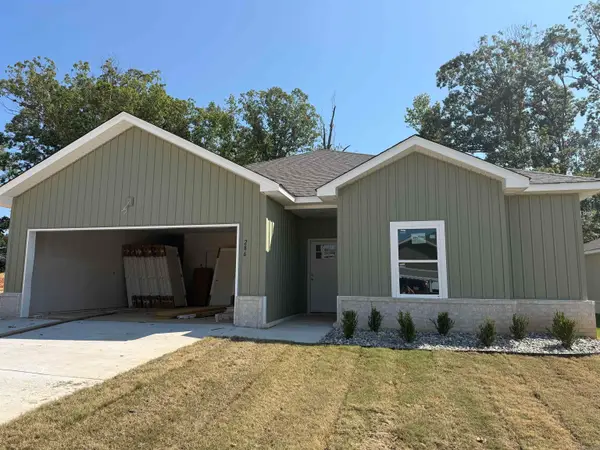 $299,000Active4 beds 2 baths1,698 sq. ft.
286 Everest, Alexander, AR 72002
MLS# 26035903Listed by: IREALTY ARKANSAS - BENTON $299,000Active4 beds 2 baths1,798 sq. ft.
279 Everest Street, Shannon Hills, AR 72002
MLS# 26035299Listed by: ANCHOR & OAK REALTY GROUP $299,000Active4 beds 2 baths1,798 sq. ft.
287 Everest Street, Shannon Hills, AR 72002
MLS# 26035300Listed by: ANCHOR & OAK REALTY GROUP- Open Sun, 2 to 4pm
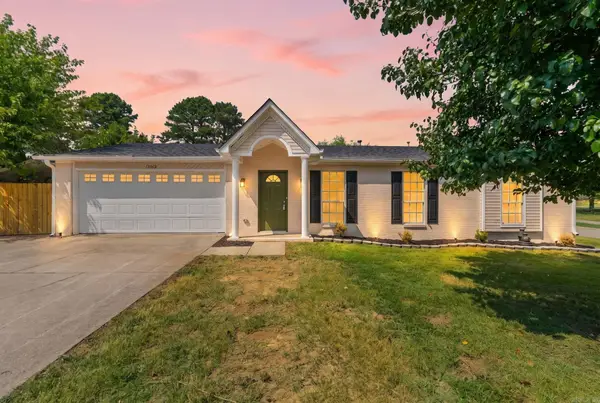 $199,000Active3 beds 2 baths1,263 sq. ft.
12902 Carousel Drive, Alexander, AR 72002
MLS# 26034883Listed by: MID SOUTH REALTY 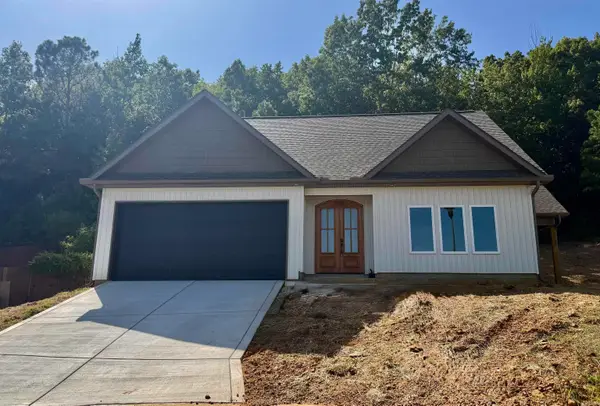 $265,000Active3 beds 3 baths1,565 sq. ft.
1015 Clinton Court, Alexander, AR 72002
MLS# 26033313Listed by: HALSEY REAL ESTATE - BENTON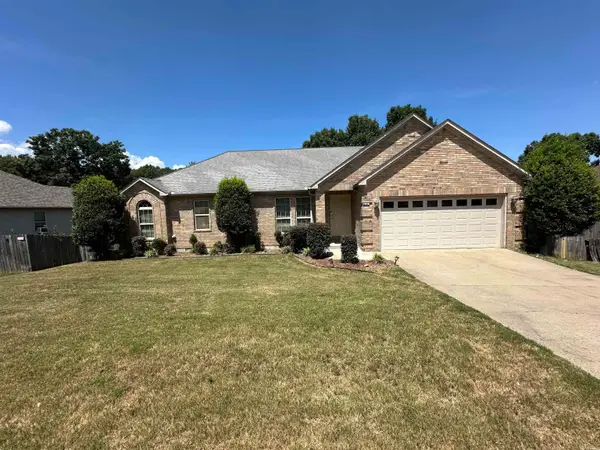 $299,900Active3 beds 3 baths2,283 sq. ft.
13616 Dynasty Drive, Alexander, AR 72002
MLS# 26033247Listed by: FAITH REALTY & ASSOCIATES


Protect your home and budget from life's surprises with an Assurant Home Warranty, backed by a partner that supports you through every step of homeownership. Explore Plans.
©2026 Century 21 Real Estate LLC. All rights reserved. CENTURY 21®, the CENTURY 21 Logo and C21® are service marks owned by Century 21 Real Estate LLC. Century 21 Real Estate LLC fully supports the principles of the Fair Housing Act and the Equal Opportunity Act. Each office is independently owned and operated. Listing information is deemed reliable but not guaranteed accurate.