
100 W Sunset Drive, Sheridan, AR 72150
Local realty services provided by:CENTURY 21 United
100 W Sunset Drive,Sheridan, AR 72150
$299,900
- 3 Beds
- 2 Baths
- 2,100 sq. ft.
- Single family
- Active
Listed by: ashley crouse
Office: trademark real estate, inc.
MLS#:26025487
Source:AR_CARMLS
Price summary
- Price:$299,900
- Price per sq. ft.:$142.81
About this home
Completely renovated and move-in ready! This spacious home offers over 2,000 square feet of beautifully updated living space on a corner lot in an excellent location close to everything Sheridan has to offer. Recent improvements include a new roof & roof decking, new soffit and fascia, gutters, new LVP flooring & subfloor, fresh interior & exterior paint, quartz countertops, updated plumbing fixtures, and lighting throughout. The kitchen features stainless steel appliances and opens to an oversized living room highlighted by beautiful built-ins and a real wood-burning fireplace. An additional office provides flexible space for working from home, hobbies, or a playroom. Outside, enjoy the fully fenced backyard, new landscaping, and a storage shed with a new roof & electricity. This thoughtfully updated property is ready for its new owners!
Contact an agent
Home facts
- Subdivision & Development:MARY JANE JOHNSON ADDN
- Listing ID #:26025487
- Added:60 day(s) ago
- Updated:August 24, 2026 at 02:34 PM
Rooms and interior
- Bedrooms:3
- Total bathrooms:2
- Full bathrooms:2
- Flooring:Luxury Vinyl
- Dining Description:Breakfast Bar, Eat-In Kitchen, Kitchen/Dining Combo
- Kitchen Description:Dishwasher, Disposal, Free-Standing Stove, Gas Range, Microwave, Refrigerator-Stays
- Bedroom Description:3 Bedrooms Same Level, Guest Bedroom Apart, Primary Bedroom Apart
- Living area:2,100 sq. ft.
Heating and cooling
- Cooling:Central Cool-Electric
- Heating:Central Heat-Gas
Structure and exterior
- Roof:Architectural Shingle
- Building area:2,100 sq. ft.
- Lot area:0.31 Acres
- Lot Features:Corner Lot, In Subdivision, Level
- Architectural Style:Traditional
- Construction Materials:Brick, Metal/Vinyl Siding
- Exterior Features:Guttering, Porch
- Foundation Description:Crawl Space
- Levels:1 Story
Utilities
- Water:Water Heater-Gas, Water-Public
- Sewer:Sewer-Public
Finances and disclosures
- Price:$299,900
- Price per sq. ft.:$142.81
- Tax amount:$1,365
Features and amenities
- Appliances:Dishwasher, Disposal, Free-Standing Stove, Gas Range, Microwave
- Laundry features:Dryer Connection-Electric, Laundry Room, Washer Connection
- Amenities:Built-Ins, Sheet Rock, Walk-In Closet(s), Window Treatments
Parking
- Parking description:Carport, Side Entry, Two Car
New listings near 100 W Sunset Drive
- New
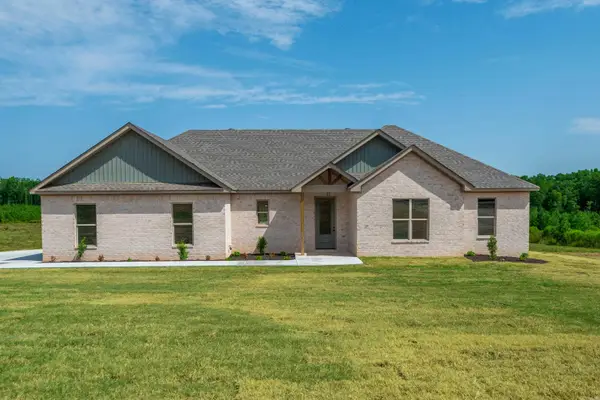 $399,900Active4 beds 2 baths2,120 sq. ft.
318 Walker Drive, Sheridan, AR 72150
MLS# 26034234Listed by: TRADEMARK REAL ESTATE, INC. - New
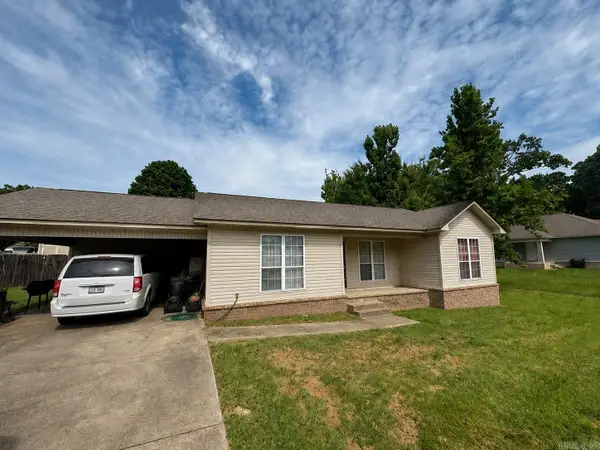 $140,000Active3 beds 2 baths1,350 sq. ft.
17 Robin Drive, Sheridan, AR 72150
MLS# 26034016Listed by: ACTION REALTY - New
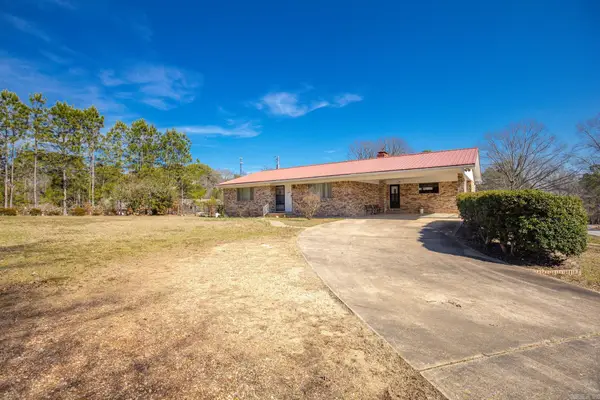 $240,000Active4 beds 3 baths2,460 sq. ft.
1000 N Arch Street, Sheridan, AR 72150
MLS# 26033979Listed by: JENICA CLEMENT PROPERTIES - New
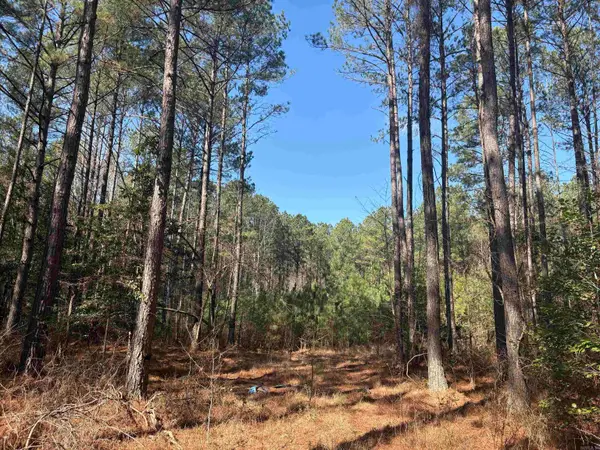 $189,000Active33.7 Acres
0 Hwy 46 N, Sheridan, AR 72150
MLS# 26033980Listed by: JENICA CLEMENT PROPERTIES - New
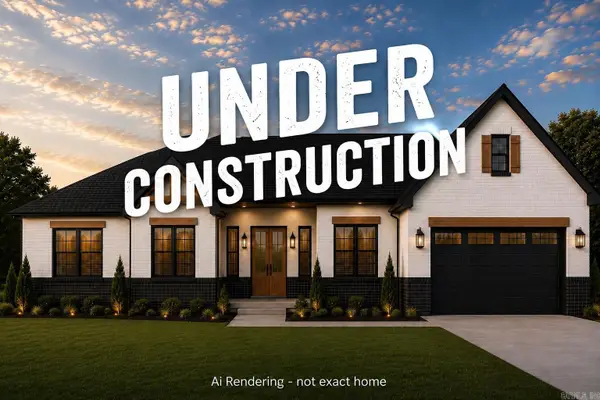 $529,000Active4 beds 3 baths3,033 sq. ft.
64 County Rd 76, Sheridan, AR 72150
MLS# 26033968Listed by: JENICA CLEMENT PROPERTIES - New
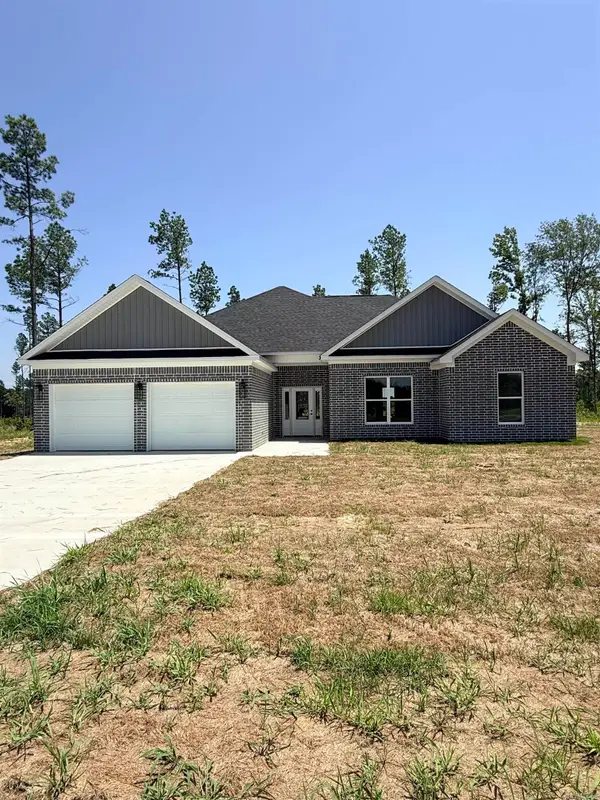 $372,930Active3 beds 2 baths2,005 sq. ft.
3690 Grant 9, Sheridan, AR 72150
MLS# 26033795Listed by: EXP REALTY - New
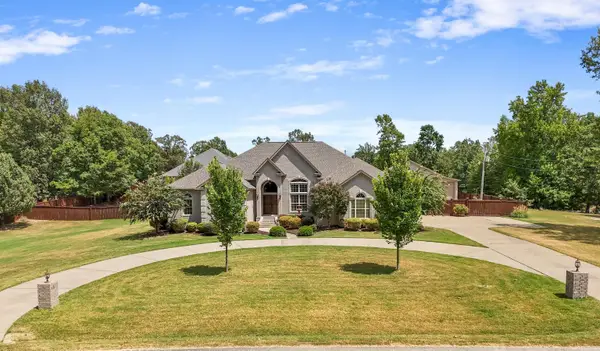 $680,000Active3 beds 2 baths2,950 sq. ft.
660 Grant 43, Sheridan, AR 72150
MLS# 26033780Listed by: ACTION REALTY - New
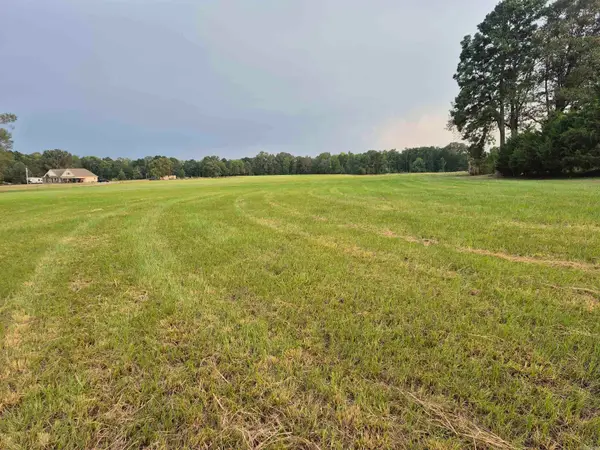 $100,000Active10 Acres
Address Withheld By Seller, Sheridan, AR 72150
MLS# 26033684Listed by: BERKSHIRE HATHAWAY HOMESERVICES ARKANSAS REALTY 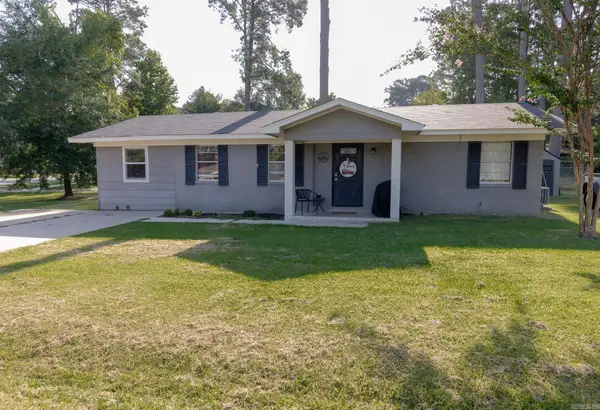 $149,900Active3 beds 1 baths1,327 sq. ft.
718 Jones Drive, Sheridan, AR 72150
MLS# 26032900Listed by: JENICA CLEMENT PROPERTIES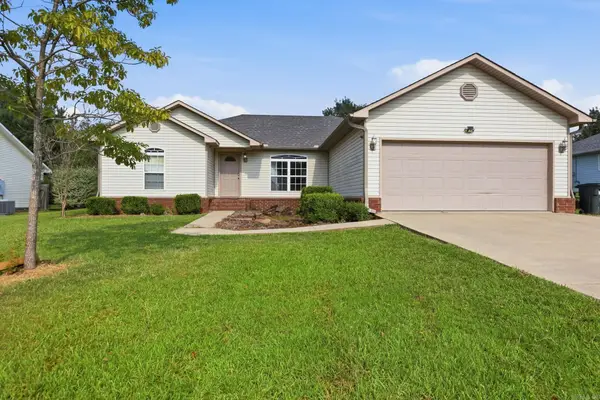 $245,000Active3 beds 2 baths1,774 sq. ft.
8 Summit Street, Sheridan, AR 72150
MLS# 26032923Listed by: ALLIANCE PROPERTY GROUP


Protect your home and budget from life's surprises with an Assurant Home Warranty, backed by a partner that supports you through every step of homeownership. Explore Plans.
©2026 Century 21 Real Estate LLC. All rights reserved. CENTURY 21®, the CENTURY 21 Logo and C21® are service marks owned by Century 21 Real Estate LLC. Century 21 Real Estate LLC fully supports the principles of the Fair Housing Act and the Equal Opportunity Act. Each office is independently owned and operated. Listing information is deemed reliable but not guaranteed accurate.