17 Robin Drive, Sheridan, AR 72150
Local realty services provided by:CENTURY 21 Perry Real Estate
17 Robin Drive,Sheridan, AR 72150
$165,000
- 3 Beds
- 2 Baths
- 1,350 sq. ft.
- Single family
- Active
Listed by: stephanie reed
Office: action realty
MLS#:26044336
Source:AR_CARMLS
Price summary
- Price:$165,000
- Price per sq. ft.:$122.22
About this home
Welcome home! This inviting 3-bedroom, 2-bath home is ready for its new owners! The spacious living room flows seamlessly into the dining area, creating the perfect space for entertaining family and friends. The generously sized primary suite is thoughtfully separated from the two additional bedrooms, offering added privacy and comfort. With a functional layout and plenty of room to make lasting memories, this home is a must-see! Schedule your showing today!
Contact an agent
Home facts
- Year built:2006
- Subdivision & Development:Oakwood
- Listing ID #:26044336
- Added:1 day(s) ago
- Updated:November 04, 2026 at 04:50 PM
Rooms and interior
- Bedrooms:3
- Total bathrooms:2
- Full bathrooms:2
- Flooring:Concrete, Tile
- Dining Description:Kitchen/Dining Combo
- Kitchen Description:Dishwasher, Free-Standing Stove
- Bedroom Description:3 Bedrooms Same Level, Primary Bedroom Apart
- Living area:1,350 sq. ft.
Structure and exterior
- Roof:Architectural Shingle
- Year built:2006
- Building area:1,350 sq. ft.
- Lot area:0.28 Acres
- Lot Features:Level
- Architectural Style:Traditional
- Exterior Features:Porch
- Foundation Description:Slab
- Levels:1 Story
Utilities
- Water:Water Heater-Electric, Water-Public
- Sewer:Sewer-Public
Finances and disclosures
- Price:$165,000
- Price per sq. ft.:$122.22
- Tax amount:$1,571
Features and amenities
- Appliances:Dishwasher, Free-Standing Stove
- Laundry features:Dryer Connection-Electric, Laundry Room, Washer Connection
- Amenities:Party Room, Picnic Area, Playground, Sheet Rock, Tennis Court(s)
- Pool features:Swimming Pool(s)
Parking
- Parking description:Carport
New listings near 17 Robin Drive
- New
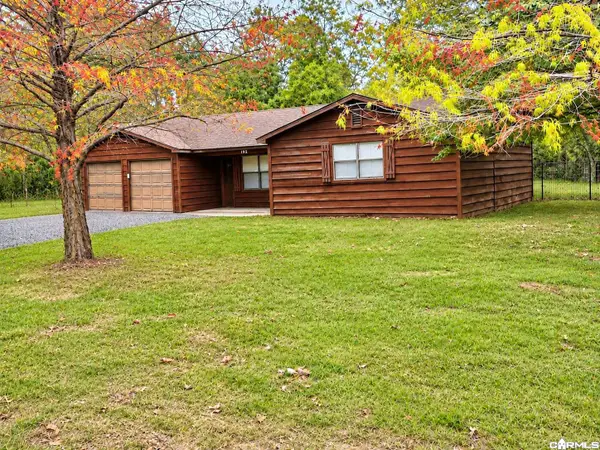 $209,900Active3 beds 2 baths1,789 sq. ft.
192 Delta Circle, Sheridan, AR 72150
MLS# 26044241Listed by: ACTION REALTY - New
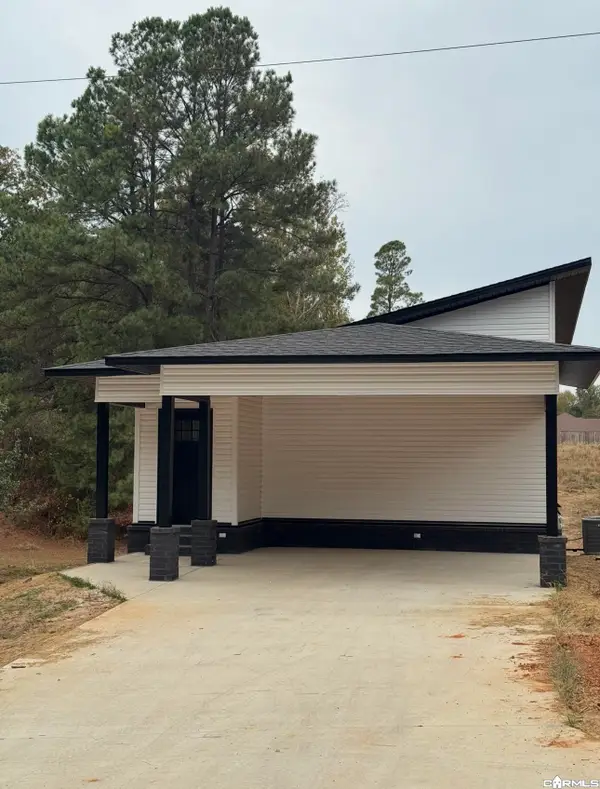
 $224,900Active3 beds 2 baths1,200 sq. ft.
997 N Red, Sheridan, AR 72150
MLS# 26044016Listed by: CENTURY 21 PARKER & SCROGGINS REALTY - HOT SPRINGS - New
 $327,000Active3 beds 3 baths2,166 sq. ft.
52 Pinecrest Circle, Sheridan, AR 72150
MLS# 26043788Listed by: CENTURY 21 PARKER & SCROGGINS REALTY - SHERIDAN - New
 $26,000Active3.49 Acres
578 E Clearwater Dr, Sheridan, AR 72150
MLS# 26043686Listed by: CENTURY 21 PARKER & SCROGGINS REALTY - SHERIDAN - New
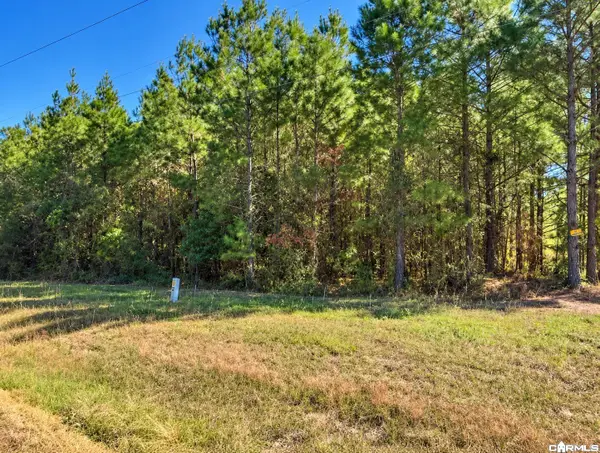 $36,000Active5.09 Acres
000 Highway 46, Sheridan, AR 72150
MLS# 26043680Listed by: CAPITAL REAL ESTATE ADVISORS - New
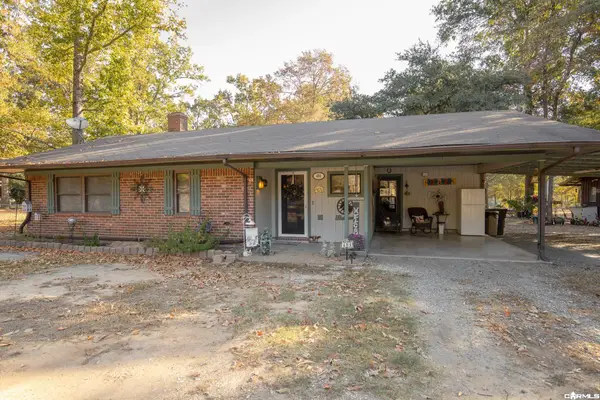 $207,900Active3 beds 2 baths1,883 sq. ft.
484 W Clearwater Drive, Sheridan, AR 72150
MLS# 26043615Listed by: JENICA CLEMENT PROPERTIES - New
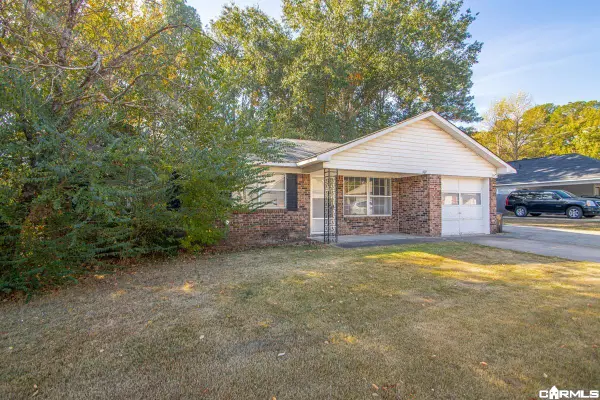 $199,900Active4 beds 2 baths1,879 sq. ft.
109 E Sunset Dr, Sheridan, AR 72150
MLS# 26043505Listed by: BLAIR & CO. REALTORS - New
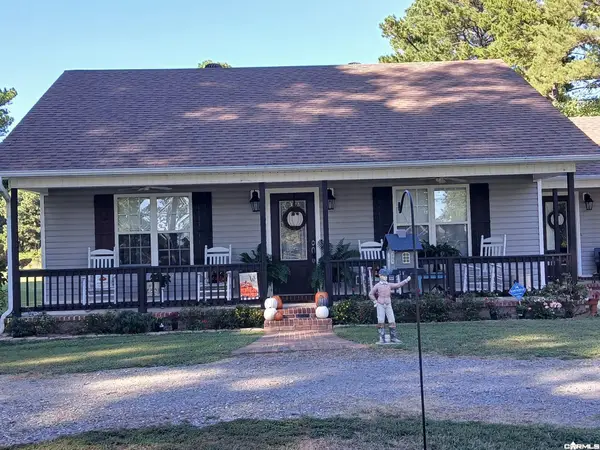 $240,000Active2 beds 3 baths1,196 sq. ft.
342 Grant 74, Sheridan, AR 72150
MLS# 26043487Listed by: IREALTY ARKANSAS - BENTON - New
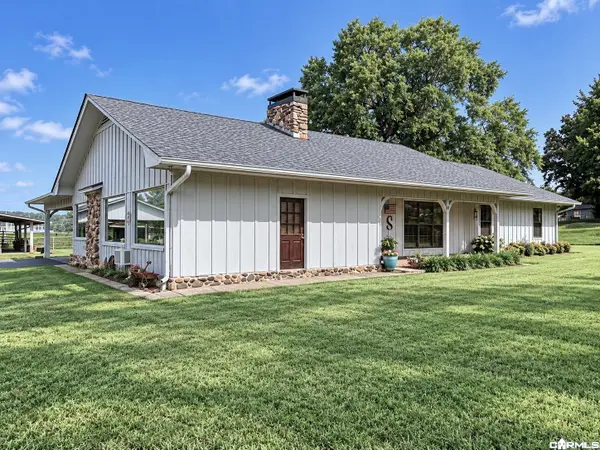 $289,900Active3 beds 2 baths2,515 sq. ft.
25 Sites Drive, Sheridan, AR 72150
MLS# 26043449Listed by: TMK PROPERTIES


Protect your home and budget from life's surprises with an Assurant Home Warranty, backed by a partner that supports you through every step of homeownership. Explore Plans.
©2026 Century 21 Real Estate LLC. All rights reserved. CENTURY 21®, the CENTURY 21 Logo and C21® are service marks owned by Century 21 Real Estate LLC. Century 21 Real Estate LLC fully supports the principles of the Fair Housing Act and the Equal Opportunity Act. Each office is independently owned and operated. Listing information is deemed reliable but not guaranteed accurate.