52 Pinecrest Circle, Sheridan, AR 72150
Local realty services provided by:CENTURY 21 PORTFOLIO
52 Pinecrest Circle,Sheridan, AR 72150
$327,000
- 3 Beds
- 3 Baths
- 2,166 sq. ft.
- Single family
- Active
Listed by:
 Holly Clement(870) 550 - 4697CENTURY 21 Parker & Scroggins Realty
- Courtney Channell(870) 917 - 0674CENTURY 21 Parker & Scroggins Realty
 The HoCo Team(870) 550 - 4697
Office: century 21 parker & scroggins realty - sheridan
MLS#:26043788
Source:AR_CARMLS
Price summary
- Price:$327,000
- Price per sq. ft.:$150.97
About this home
Come see this charming 3-bedroom, 2.5-bath home nestled in a family friendly neighborhood. Filled with character, it features a cozy fireplace and a formal dining room, perfect for family gatherings and entertaining. The spacious basement provides a great space for hosting and seamlessly walks out to the outdoor living space. The backyard is a true retreat, featuring a pool for hot summer days and a versatile shop, perfect for hobbies, projects, or additional storage. Conveniently located near schools and local amenities, this home combines comfort, charm, and a wonderful outdoor oasis. Welcome Home!!
Contact an agent
Home facts
- Year built:1977
- Subdivision & Development:Pine Crest
- Listing ID #:26043788
- Added:1 day(s) ago
- Updated:October 31, 2026 at 07:51 PM
Rooms and interior
- Bedrooms:3
- Total bathrooms:3
- Full bathrooms:2
- Half bathrooms:1
- Flooring:Carpet, Luxury Vinyl, Tile
- Dining Description:Breakfast Bar, Separate Breakfast Room, Separate Dining Room
- Kitchen Description:Dishwasher, Electric Range
- Bedroom Description:3 Bedrooms Same Level, All Bedrooms Up
- Basement Description:Basement
- Living area:2,166 sq. ft.
Structure and exterior
- Roof:Architectural Shingle
- Year built:1977
- Building area:2,166 sq. ft.
- Lot area:0.97 Acres
- Lot Features:Cleared, Extra Landscaping, In Subdivision, Level, Wooded
- Architectural Style:Traditional
- Construction Materials:Brick, Stucco, Wood
- Exterior Features:Deck, Guttering, Patio
- Foundation Description:Slab
- Levels:2 Stories
Utilities
- Water:Water Heater-Gas
- Sewer:Sewer-Public
Finances and disclosures
- Price:$327,000
- Price per sq. ft.:$150.97
- Tax amount:$482
Features and amenities
- Appliances:Dishwasher, Electric Range
- Laundry features:Dryer Connection-Electric, Laundry Room, Washer Connection
- Amenities:Walk-In Closet(s), Wired for Highspeed Inter
- Pool features:Inground Pool
Parking
- Parking description:Garage, Side Entry, Two Car
New listings near 52 Pinecrest Circle
- New

 $327,000Active3 beds 3 baths2,166 sq. ft.
52 Pinecrest Circle, Sheridan, AR 72150
MLS# 26043788Listed by: CENTURY 21 PARKER & SCROGGINS REALTY - SHERIDAN - New
 $26,000Active3.49 Acres
578 E Clearwater Dr, Sheridan, AR 72150
MLS# 26043686Listed by: CENTURY 21 PARKER & SCROGGINS REALTY - SHERIDAN - New
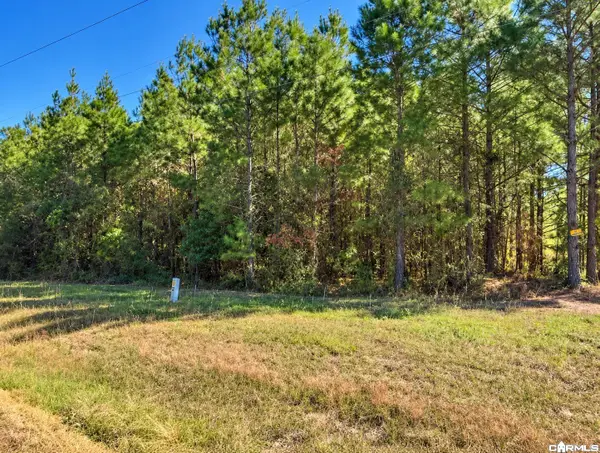 $36,000Active5.09 Acres
000 Highway 46, Sheridan, AR 72150
MLS# 26043680Listed by: CAPITAL REAL ESTATE ADVISORS - New
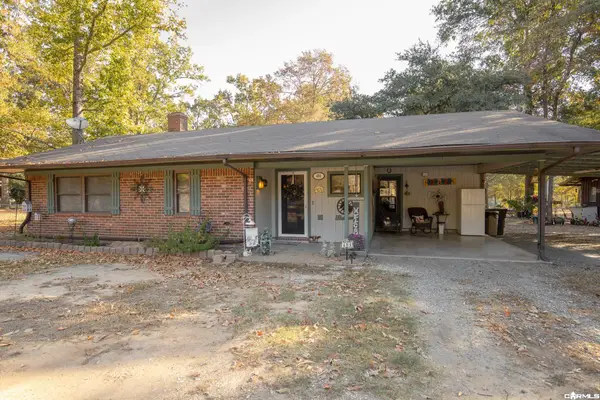 $207,900Active3 beds 2 baths1,883 sq. ft.
484 W Clearwater Drive, Sheridan, AR 72150
MLS# 26043615Listed by: JENICA CLEMENT PROPERTIES - New
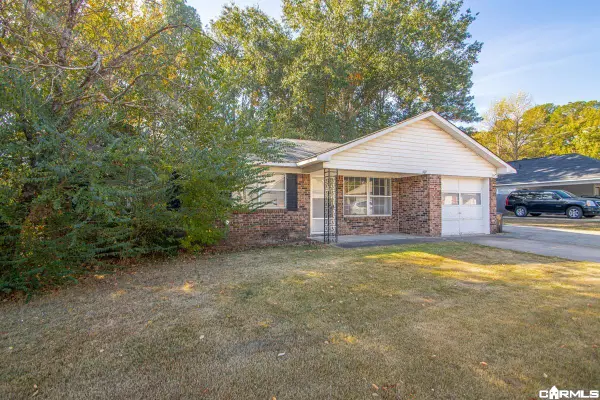 $199,900Active4 beds 2 baths1,879 sq. ft.
109 E Sunset Dr, Sheridan, AR 72150
MLS# 26043505Listed by: BLAIR & CO. REALTORS - New
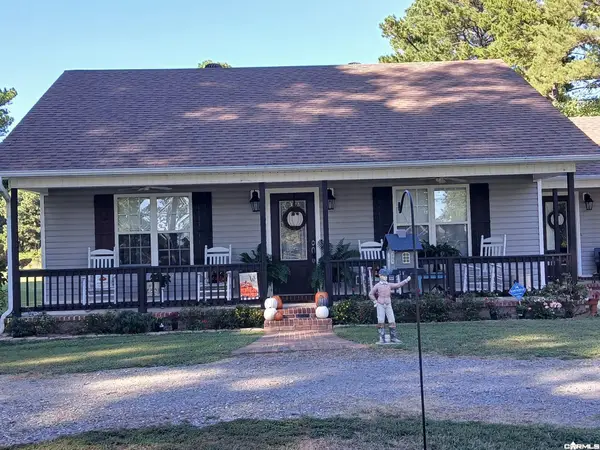 $240,000Active2 beds 3 baths1,196 sq. ft.
342 Grant 74, Sheridan, AR 72150
MLS# 26043487Listed by: IREALTY ARKANSAS - BENTON - New
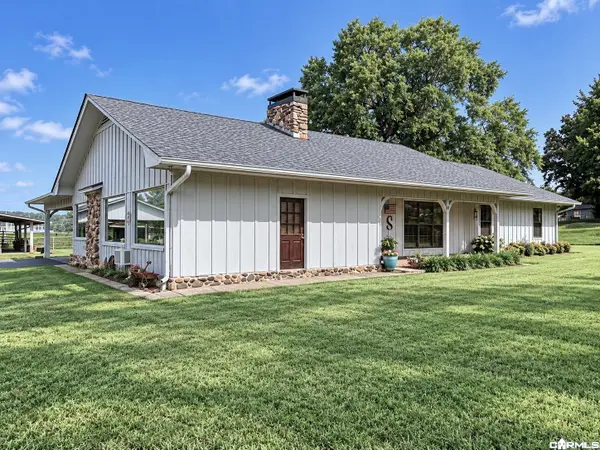 $289,900Active3 beds 2 baths2,515 sq. ft.
25 Sites Drive, Sheridan, AR 72150
MLS# 26043449Listed by: TMK PROPERTIES - New
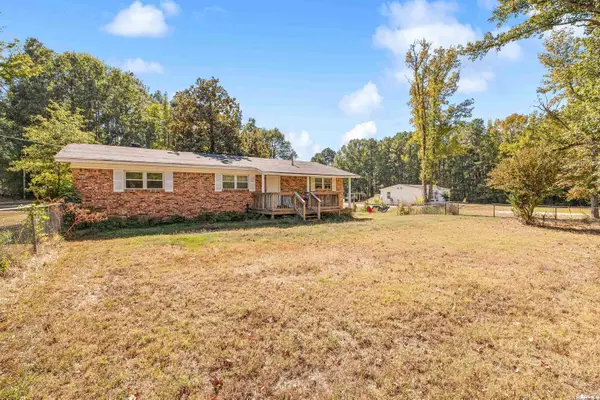 $142,000Active2 beds 1 baths950 sq. ft.
3291 Hwy 270 W Highway, Sheridan, AR 72150
MLS# 26043452Listed by: EXP REALTY - New
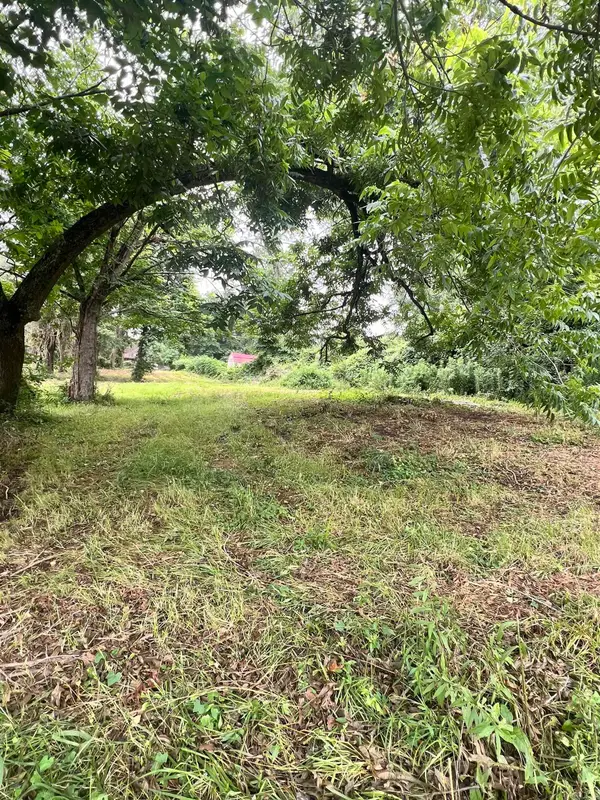 $25,000Active0.17 Acres
505 E Center, Sheridan, AR 72150
MLS# 26042798Listed by: JENICA CLEMENT PROPERTIES - New
 $99,900Active3.21 Acres
0 Center Street Highway, Sheridan, AR 72150
MLS# 26042442Listed by: TMK PROPERTIES


Protect your home and budget from life's surprises with an Assurant Home Warranty, backed by a partner that supports you through every step of homeownership. Explore Plans.
©2026 Century 21 Real Estate LLC. All rights reserved. CENTURY 21®, the CENTURY 21 Logo and C21® are service marks owned by Century 21 Real Estate LLC. Century 21 Real Estate LLC fully supports the principles of the Fair Housing Act and the Equal Opportunity Act. Each office is independently owned and operated. Listing information is deemed reliable but not guaranteed accurate.