4821 Hwy 167 S, Sheridan, AR 72150
Local realty services provided by:CENTURY 21 United
4821 Hwy 167 S,Sheridan, AR 72150
$389,000
- 6 Beds
- 3 Baths
- 2,796 sq. ft.
- Single family
- Active
Listed by: jenica clement
Office: jenica clement properties
MLS#:26038242
Source:AR_CARMLS
Price summary
- Price:$389,000
- Price per sq. ft.:$139.13
About this home
If you’ve been searching for SPACE, this one delivers! Situated on 2.13 acres, this approximately 2,796 sq. ft. home offers 6 bedrooms, 3 full bathrooms, a large shop, oversized above-ground pool and plenty of room inside and out. Originally built in 1987, the home has been expanded with additions in 2021, 2025 & 2026. Several of the bedrooms are exceptionally large, with 4 offering walk-in closets. The spacious primary suite includes its own gas fireplace and a beautiful bath featuring marble-look porcelain tile, clawfoot soaking tub and separate shower. The living room offers another gas fireplace, tongue and groove vaulted ceiling & open to the large dining area. Kitchen cabinetry was refreshed with new paint. You’ll also love the mudroom and large recently remodeled laundry room. Luxury vinyl plank flooring runs throughout much of the home, with tongue-and-groove ceilings adding warmth and character to several rooms. Additional features include newer windows, new doors, tankless water heater, two HVAC units. Orig roof-2012, roof additions-2021 & 2025 Outside you’ll find a back patio, oversized above-ground pool, multiple fenced areas, a large shop plus paved parking area....
Contact an agent
Home facts
- Year built:2021
- Subdivision & Development:Metes & Bounds
- Listing ID #:26038242
- Added:5 day(s) ago
- Updated:September 24, 2026 at 02:36 PM
Rooms and interior
- Bedrooms:6
- Total bathrooms:3
- Full bathrooms:3
- Flooring:Luxury Vinyl, Tile
- Dining Description:Separate Dining Room
- Kitchen Description:Gas Range
- Bedroom Description:All Bedrooms Down
- Living area:2,796 sq. ft.
Heating and cooling
- Cooling:Central Cool-Electric
- Heating:Central Heat-Gas
Structure and exterior
- Roof:Architectural Shingle
- Year built:2021
- Building area:2,796 sq. ft.
- Lot area:2.13 Acres
- Lot Features:Cleared, Level, Not in Subdivision
- Architectural Style:Craftsman
- Construction Materials:Wood
- Foundation Description:Slab
- Levels:1 Story
Schools
- High school:Sheridan
- Middle school:Sheridan
- Elementary school:Sheridan
Utilities
- Water:Water Heater-Gas, Water-Public
- Sewer:Septic
Finances and disclosures
- Price:$389,000
- Price per sq. ft.:$139.13
- Tax amount:$1,133
Features and amenities
- Appliances:Gas Range
- Laundry features:Laundry Room
- Amenities:Built-Ins, Sheet Rock, Walk-In Closet(s), Walk-in Shower
- Pool features:Above Ground Pool
Parking
- Parking description:Parking Pads
New listings near 4821 Hwy 167 S
- New
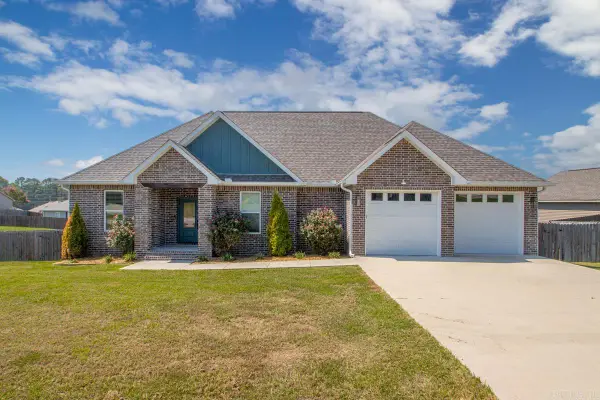 $325,000Active4 beds 2 baths1,856 sq. ft.
41 Ava Lane, Sheridan, AR 72150
MLS# 26038793Listed by: TRUMAN BALL REAL ESTATE - New
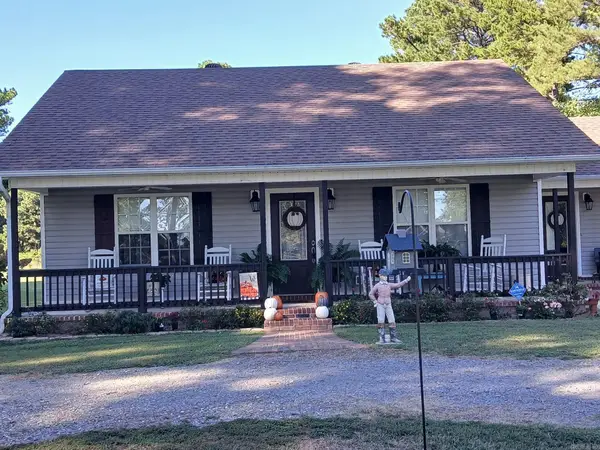 $240,000Active2 beds 3 baths1,196 sq. ft.
342 Grant 74, Sheridan, AR 72150
MLS# 26038746Listed by: IREALTY ARKANSAS - BENTON - New
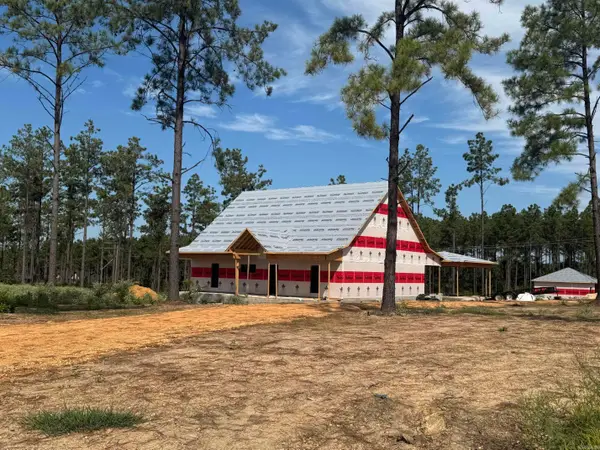
 $339,900Active3 beds 2 baths1,800 sq. ft.
2586 W Center, Sheridan, AR 72150
MLS# 26038712Listed by: CENTURY 21 PARKER & SCROGGINS REALTY - HOT SPRINGS - New
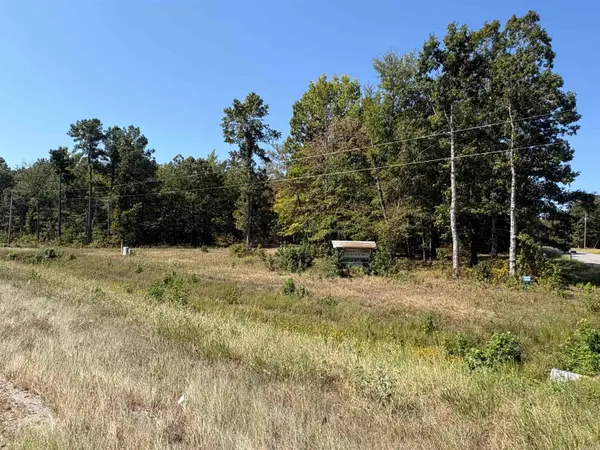 $67,000Active4.27 Acres
Tract 18 S Highway 167, Sheridan, AR 72150
MLS# 26038627Listed by: SOUTHERN HOMES REALTY - New
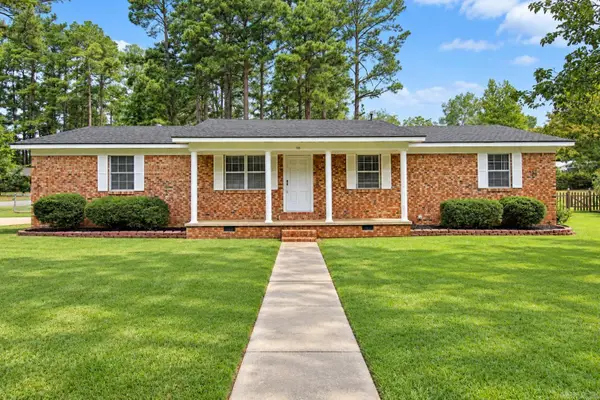 $199,900Active3 beds 2 baths1,573 sq. ft.
725 Reynold, Sheridan, AR 72150
MLS# 26037679Listed by: TMK PROPERTIES - New
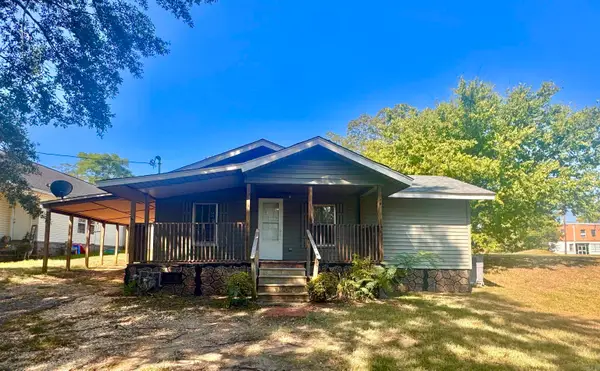 $117,000Active3 beds 1 baths960 sq. ft.
207 N Spring Street, Sheridan, AR 72150
MLS# 26037602Listed by: CENTURY 21 PARKER & SCROGGINS REALTY - SHERIDAN - New
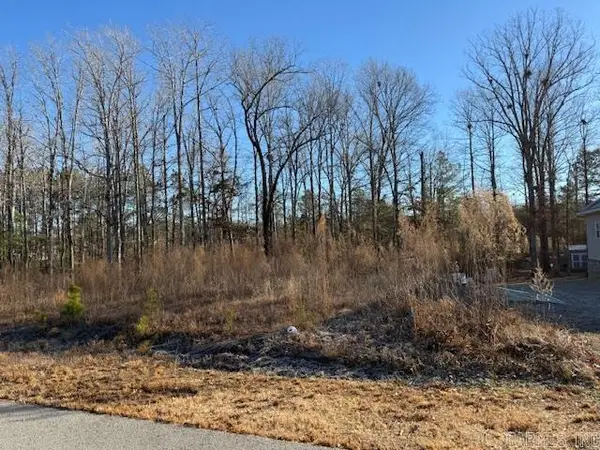 $34,000Active1.37 Acres
Address Withheld By Seller, Sheridan, AR 72150
MLS# 26037614Listed by: JW PROPERTY MANAGEMENT, LLC - New
 $265,000Active3 beds 2 baths1,883 sq. ft.
7 Christen Ln, Sheridan, AR 72150
MLS# 26037403Listed by: JENICA CLEMENT PROPERTIES - New
 $320,000Active4 beds 2 baths1,752 sq. ft.
6 Sayde Lane, Sheridan, AR 72150
MLS# 26037363Listed by: KELLER WILLIAMS REALTY


Protect your home and budget from life's surprises with an Assurant Home Warranty, backed by a partner that supports you through every step of homeownership. Explore Plans.
©2026 Century 21 Real Estate LLC. All rights reserved. CENTURY 21®, the CENTURY 21 Logo and C21® are service marks owned by Century 21 Real Estate LLC. Century 21 Real Estate LLC fully supports the principles of the Fair Housing Act and the Equal Opportunity Act. Each office is independently owned and operated. Listing information is deemed reliable but not guaranteed accurate.