
1 Shelby Road, Sherwood, AR 72120
Local realty services provided by:CENTURY 21 United
1 Shelby Road,Sherwood, AR 72120
$137,000
- 3 Beds
- 2 Baths
- 1,224 sq. ft.
- Townhouse
- Active
Listed by: langston carr, armenthia carr
Office: keller williams realty
MLS#:26044937
Source:AR_CARMLS
Price summary
- Price:$137,000
- Price per sq. ft.:$111.93
- Monthly HOA dues:$175
About this home
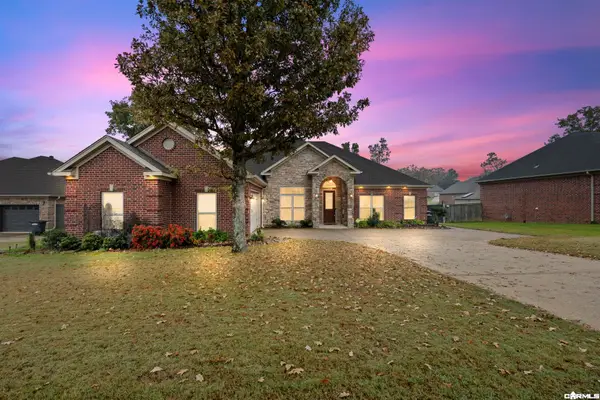
Spacious, Updated & Affordable in Sherwood! Discover comfort, convenience, and exceptional value in this beautifully refreshed 3-bedroom, 2-bath condo! Offering a spacious layout with room to relax, entertain, and enjoy everyday living, this home features fresh updates throughout, including new carpet, refreshed cabinetry, a newer HVAC system, and a newer water heater. That’s less to worry about and more to love! Conveniently located in the heart of Sherwood, you’ll enjoy easy access to shopping, dining, schools, and major thoroughfares, making everyday errands and commuting a breeze. Whether you’re purchasing your first home, looking to downsize, or simply searching for an affordable alternative to renting, this condo deserves a closer look. Comfort, convenience, and value—all for just $137,000! Schedule your private showing today!
Contact an agent
Home facts
- Year built:1984
- Subdivision & Development:TREEHILL PARK
- Listing ID #:26044937
- Added:1 day(s) ago
- Updated:November 09, 2026 at 02:53 AM
Rooms and interior
- Bedrooms:3
- Total bathrooms:2
- Full bathrooms:2
- Flooring:Carpet, Luxury Vinyl, Tile
- Dining Description:Living/Dining Combo
- Kitchen Description:Dishwasher, Disposal, Electric Range, Free-Standing Stove, Microwave
- Bedroom Description:Primary Bedroom/Main Level
- Living area:1,224 sq. ft.
Structure and exterior
- Roof:Architectural Shingle
- Year built:1984
- Building area:1,224 sq. ft.
- Lot area:0.2 Acres
- Lot Features:Level
- Architectural Style:Townhouse, Traditional
- Construction Materials:Metal/Vinyl Siding
- Exterior Features:Covered Patio, Guttering, Patio
- Foundation Description:Slab
- Levels:2 Stories
Utilities
- Water:Water-Public
- Sewer:Sewer-Public
Finances and disclosures
- Price:$137,000
- Price per sq. ft.:$111.93
- Tax amount:$870 (2025)
Features and amenities
- Appliances:Dishwasher, Disposal, Electric Range, Free-Standing Stove, Microwave
- Laundry features:Dryer Connection-Electric, Dryer-Stays, Washer Connection, Washer-Stays
- Amenities:Clubhouse, Fitness/Bike Trail, Party Room, Sheet Rock, Smoke Detector(s)
- Pool features:Swimming Pool(s)
Parking
- Parking description:Assigned, Two Car
New listings near 1 Shelby Road
- New
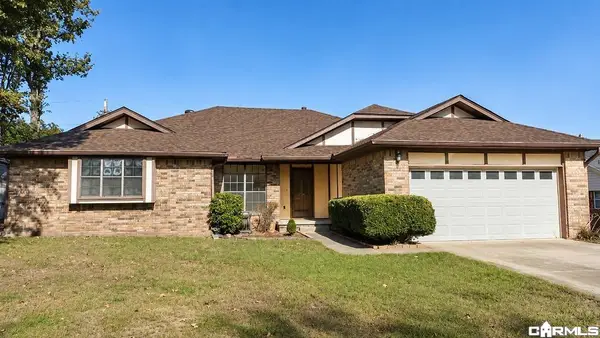 $250,000Active3 beds 2 baths1,992 sq. ft.
53 Thornhill Drive, Sherwood, AR 72120
MLS# 26044949Listed by: CRYE-LEIKE REALTORS NLR BRANCH - New
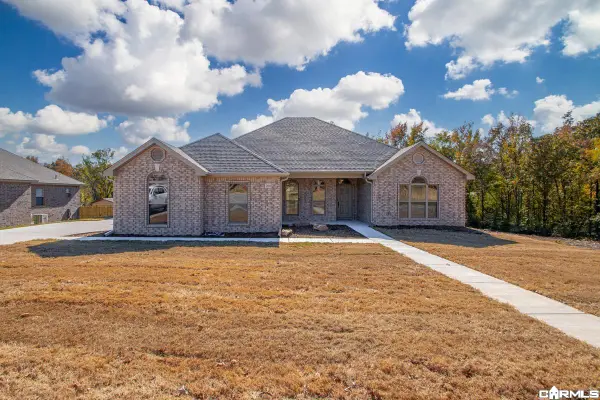 $429,000Active4 beds 3 baths2,362 sq. ft.
2694 E Maryland Avenue, Sherwood, AR 72120
MLS# 26044894Listed by: MICHELE PHILLIPS & CO. REALTORS - New
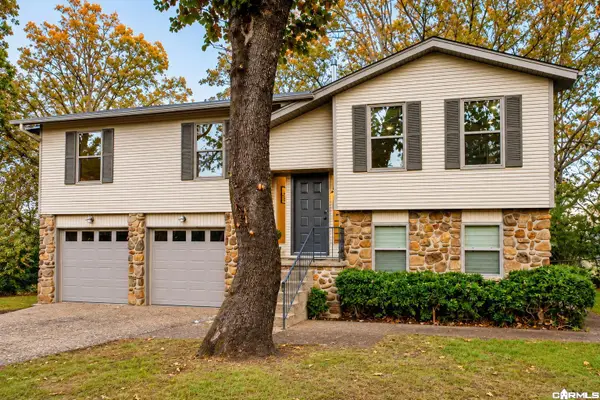 $260,000Active4 beds 3 baths2,052 sq. ft.
9204 Peach Tree Lane, Sherwood, AR 72120
MLS# 26044824Listed by: RIVER TRAIL PROPERTIES - New
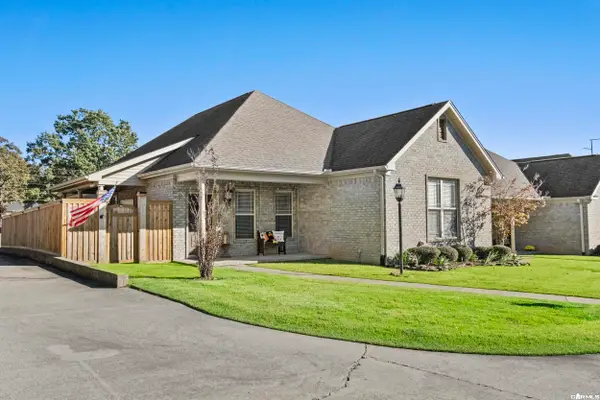 $299,900Active2 beds 2 baths1,739 sq. ft.
8101 Austin Gardens Court, Sherwood, AR 72120
MLS# 26044836Listed by: PORCHLIGHT REALTY - NLR - New
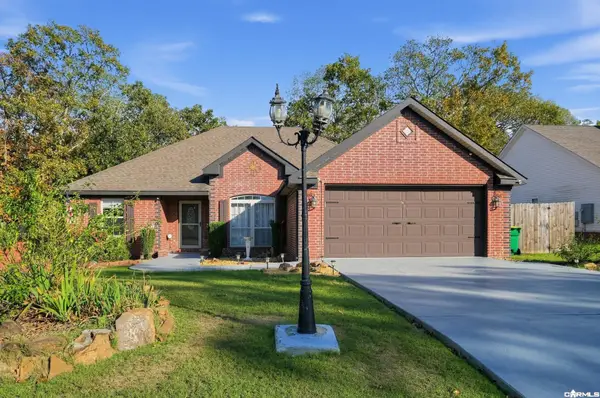 $310,000Active3 beds 2 baths2,243 sq. ft.
3024 Miracle Heights Cove, Sherwood, AR 72120
MLS# 26044800Listed by: MCKIMMEY ASSOCIATES REALTORS NLR - New
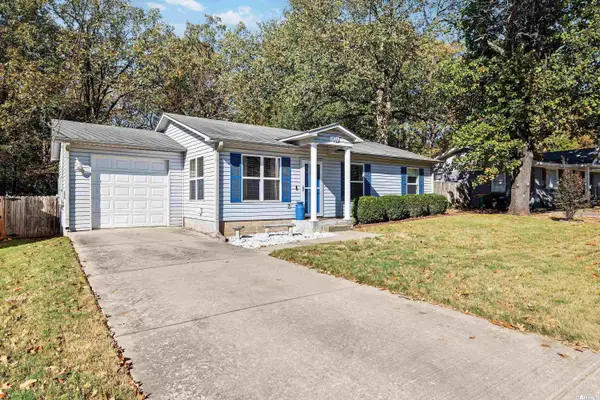 $170,000Active3 beds 2 baths1,110 sq. ft.
113 Robin Lane, Sherwood, AR 72120
MLS# 26044744Listed by: THE SUMBLES TEAM KELLER WILLIAMS REALTY - Open Sun, 2 to 4pmNew
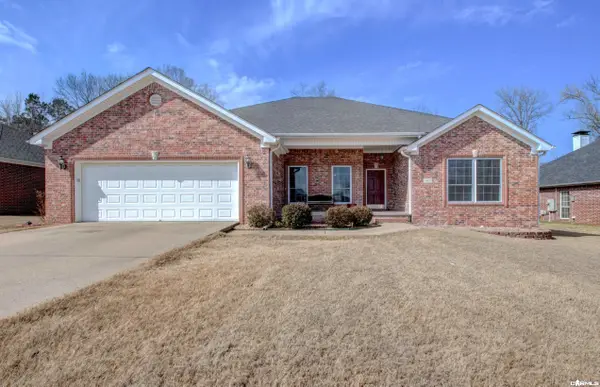 $325,000Active4 beds 3 baths2,286 sq. ft.
3609 Westshore Drive, Sherwood, AR 72120
MLS# 26044697Listed by: CRYE-LEIKE REALTORS FINANCIAL CENTRE BRANCH - New
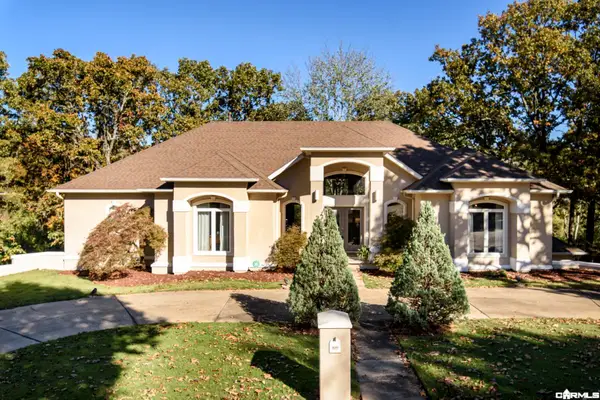 $438,500Active3 beds 4 baths3,653 sq. ft.
101 North Fork Drive, Sherwood, AR 72120
MLS# 26044597Listed by: CBRPM GROUP - New
 $450,000Active4 beds 3 baths2,943 sq. ft.
2641 River Eagle Court, Sherwood, AR 72120
MLS# 26044533Listed by: PORCHLIGHT REALTY


Protect your home and budget from life's surprises with an Assurant Home Warranty, backed by a partner that supports you through every step of homeownership. Explore Plans.
©2026 Century 21 Real Estate LLC. All rights reserved. CENTURY 21®, the CENTURY 21 Logo and C21® are service marks owned by Century 21 Real Estate LLC. Century 21 Real Estate LLC fully supports the principles of the Fair Housing Act and the Equal Opportunity Act. Each office is independently owned and operated. Listing information is deemed reliable but not guaranteed accurate.