
129 Almond Cove, Sherwood, AR 75120
Local realty services provided by:CENTURY 21 H.S.V. Realty
129 Almond Cove,Sherwood, AR 75120
$199,000
- 3 Beds
- 2 Baths
- 1,401 sq. ft.
- Single family
- Active
Listed by: margaret bell
Office: the property group
MLS#:26039773
Source:AR_CARMLS
Price summary
- Price:$199,000
- Price per sq. ft.:$142.04
About this home
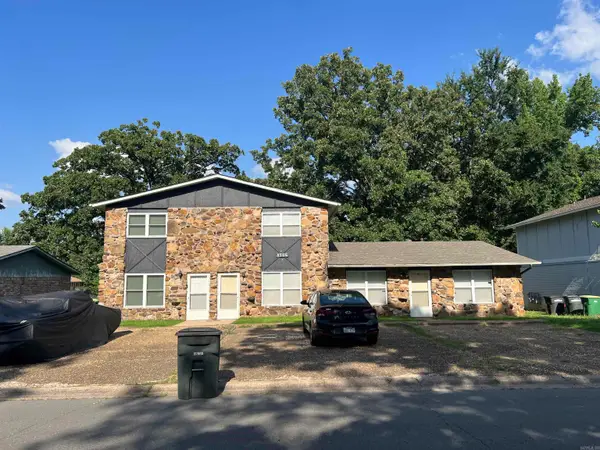
Cute, updated and tucked away on a quiet cul-de-sac! This 3 bedroom, 2 bath home features a new roof, bright living spaces and a private backyard with a two car garage. Truly turnkey and ready to go, with all appliances conveying with the home. A great opportunity for an investor or first-time buyer, conveniently located near schools, shopping and your morning Starbucks!
Contact an agent
Home facts
- Year built:1988
- Subdivision & Development:ALMOND ACRES ADDITION
- Listing ID #:26039773
- Added:1 day(s) ago
- Updated:October 01, 2026 at 10:14 PM
Rooms and interior
- Bedrooms:3
- Total bathrooms:2
- Full bathrooms:2
- Flooring:Carpet, Luxury Vinyl, Tile
- Dining Description:Eat-In Kitchen
- Kitchen Description:Dishwasher, Disposal, Electric Range, Microwave
- Bedroom Description:3 Bedrooms Same Level
- Living area:1,401 sq. ft.
Heating and cooling
- Cooling:Central Cool
- Heating:Central Heat-Unspecified
Structure and exterior
- Roof:Composition
- Year built:1988
- Building area:1,401 sq. ft.
- Lot area:0.26 Acres
- Lot Features:In Subdivision, Level
- Architectural Style:Traditional
- Construction Materials:Frame
- Exterior Features:Deck
- Foundation Description:Crawl Space
- Levels:1 Story
Utilities
- Water:Water-Public
- Sewer:Sewer-Public
Finances and disclosures
- Price:$199,000
- Price per sq. ft.:$142.04
- Tax amount:$1,476
Features and amenities
- Appliances:Dishwasher, Disposal, Electric Range, Microwave
- Laundry features:Dryer Connection-Electric, Laundry Room, Washer-Stays
- Amenities:Sheet Rock, Walk-In Closet(s)
Parking
- Parking description:Garage, Two Car
New listings near 129 Almond Cove
- Open Sun, 2 to 4pmNew
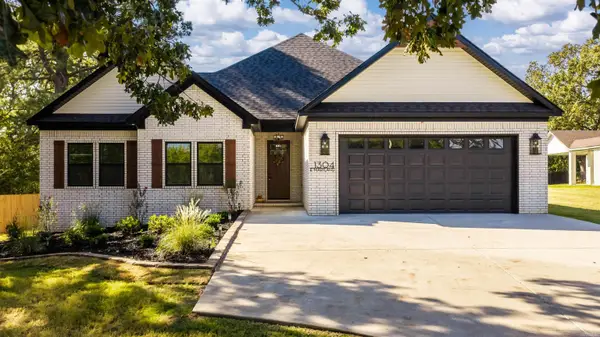 $414,900Active4 beds 3 baths2,187 sq. ft.
1304 E Maryland Avenue, Sherwood, AR 72120
MLS# 26039760Listed by: SIMPLI HOM - New
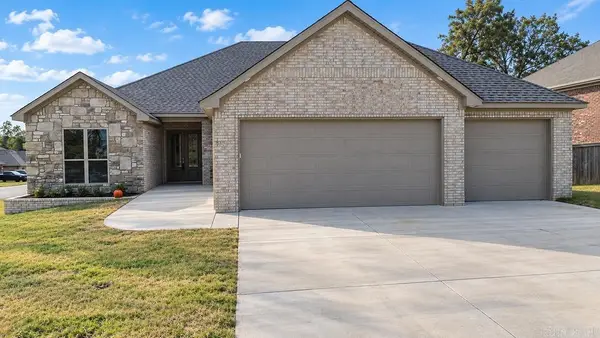 $495,000Active4 beds 3 baths2,475 sq. ft.
9401 Journey Dr, Sherwood, AR 72120
MLS# 26039804Listed by: CRYE-LEIKE REALTORS NLR BRANCH - New
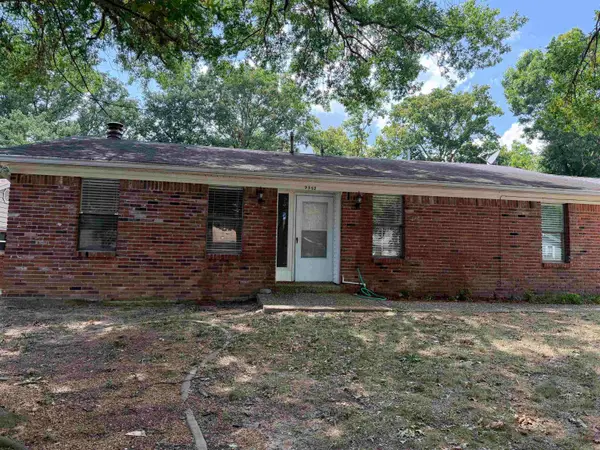 $229,900Active3 beds 2 baths1,510 sq. ft.
Address Withheld By Seller, Sherwood, AR 72120
MLS# 26039710Listed by: MCKIMMEY ASSOCIATES REALTORS NLR - Open Sun, 2 to 4pmNew
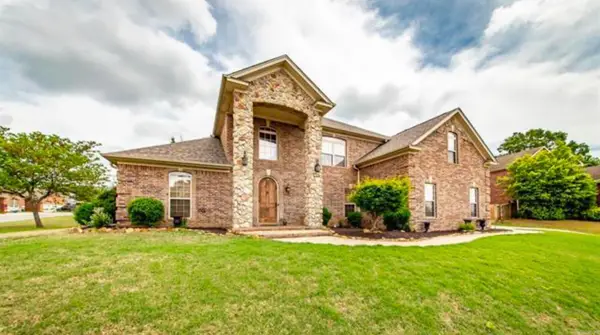 $430,000Active4 beds 3 baths3,339 sq. ft.
1916 Oakbrook Drive, Sherwood, AR 72120
MLS# 26039682Listed by: IREALTY ARKANSAS - SHERWOOD - New
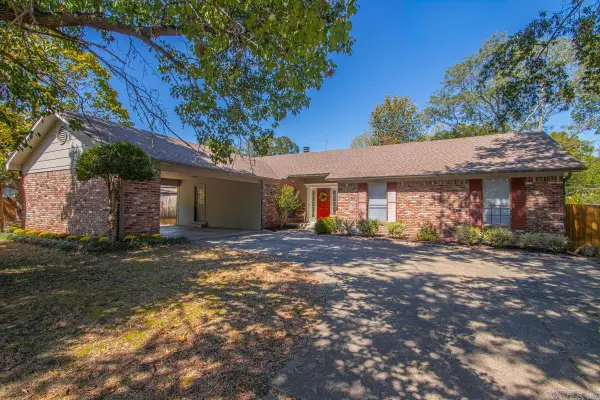 $275,000Active3 beds 2 baths1,754 sq. ft.
101 Round Leaf Court, Sherwood, AR 72120
MLS# 26039549Listed by: MICHELE PHILLIPS & CO. REALTORS - New
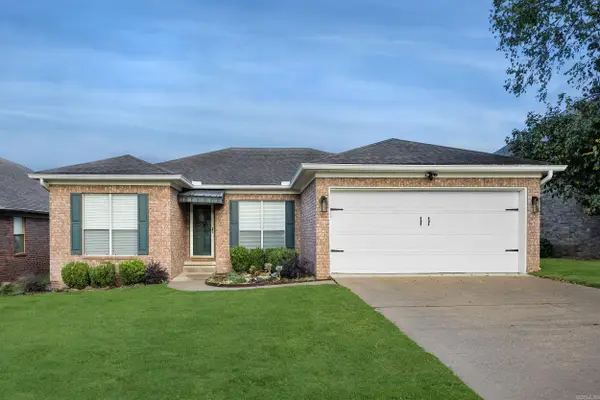 $339,000Active3 beds 2 baths2,014 sq. ft.
108 Jack Evans Court, Sherwood, AR 72120
MLS# 26039550Listed by: BERKSHIRE HATHAWAY HOMESERVICES ARKANSAS REALTY - New
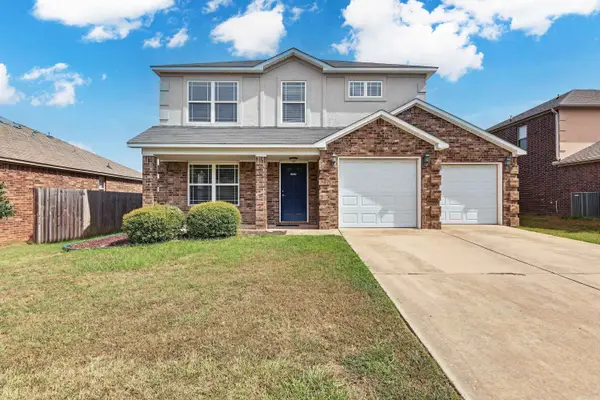 $249,000Active3 beds 3 baths1,975 sq. ft.
5432 Trammel Estates Drive, North Little Rock, AR 72117
MLS# 26039567Listed by: KELLER WILLIAMS REALTY - New
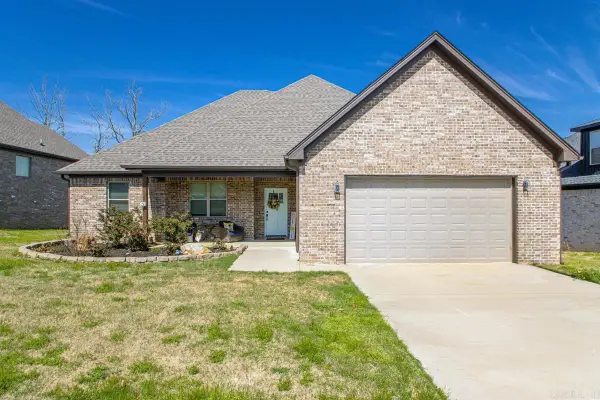 $334,500Active3 beds 2 baths2,020 sq. ft.
2013 Tapped Maple Drive, Sherwood, AR 72120
MLS# 26039245Listed by: RE/MAX PROPERTIES - New
 $299,000Active-- beds -- baths3,158 sq. ft.
8306 Woodview Drive East, Sherwood, AR 72120
MLS# 26039259Listed by: GREEN REALTY & ASSOCIATES, LLC


Protect your home and budget from life's surprises with an Assurant Home Warranty, backed by a partner that supports you through every step of homeownership. Explore Plans.
©2026 Century 21 Real Estate LLC. All rights reserved. CENTURY 21®, the CENTURY 21 Logo and C21® are service marks owned by Century 21 Real Estate LLC. Century 21 Real Estate LLC fully supports the principles of the Fair Housing Act and the Equal Opportunity Act. Each office is independently owned and operated. Listing information is deemed reliable but not guaranteed accurate.