
14 Patty Ln, Sherwood, AR 72120
Local realty services provided by:CENTURY 21 H.S.V. Realty
14 Patty Ln,Sherwood, AR 72120
$195,000
- 3 Beds
- 2 Baths
- 1,456 sq. ft.
- Single family
- Active
Listed by: tasha gregory, keisha harris
Office: crye-leike realtors nlr branch
MLS#:26027139
Source:AR_CARMLS
Price summary
- Price:$195,000
- Price per sq. ft.:$133.93
About this home
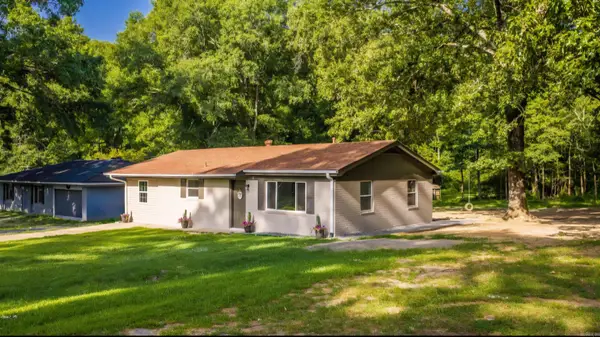
Welcome home to this charming 3-bedroom, 2-bath home in the heart of Sherwood! Whether you’re relaxing after a long day or entertaining family and friends, you’ll love the backyard featuring your own private pool. Inside, you’ll find updated bathrooms and a comfortable, functional layout ready for you to make it your own. Major updates provide peace of mind, including a new roof (2025), HVAC (2025), hot water heater (2023), and dishwasher (2024). Conveniently located near shopping, dining, parks, and schools, this home offers comfort, value, and plenty of opportunity to enjoy both indoor and outdoor living. Don’t miss your chance to make this Sherwood gem your own!
Contact an agent
Home facts
- Year built:1979
- Listing ID #:26027139
- Added:1 day(s) ago
- Updated:July 06, 2026 at 06:32 PM
Rooms and interior
- Bedrooms:3
- Total bathrooms:2
- Full bathrooms:2
- Flooring:Carpet, Laminate, Tile
- Dining Description:Eat-In Kitchen
- Kitchen Description:Dishwasher, Disposal, Electric Range
- Bedroom Description:3 Bedrooms Same Level, Guest Bedroom on Main Level, Primary Bedroom/Main Level
- Living area:1,456 sq. ft.
Heating and cooling
- Cooling:Central Cool-Electric
- Heating:Central Heat-Gas
Structure and exterior
- Roof:Architectural Shingle
- Year built:1979
- Building area:1,456 sq. ft.
- Lot area:0.23 Acres
- Lot Features:In Subdivision, Level
- Architectural Style:Traditional
- Construction Materials:Rock & Frame
- Exterior Features:Covered Patio, Patio, Video Surveillance
- Foundation Description:Slab
- Levels:1 Story
Utilities
- Water:Water Heater-Gas, Water-Public
- Sewer:Sewer-Public
Finances and disclosures
- Price:$195,000
- Price per sq. ft.:$133.93
- Tax amount:$1,498
Features and amenities
- Appliances:Dishwasher, Disposal, Electric Range
- Laundry features:Dryer Connection-Electric, Dryer Connection-Gas, Washer Connection
- Pool features:Inground Pool
Parking
- Parking description:Garage, Two Car
New listings near 14 Patty Ln
- Open Sun, 2 to 4pmNew
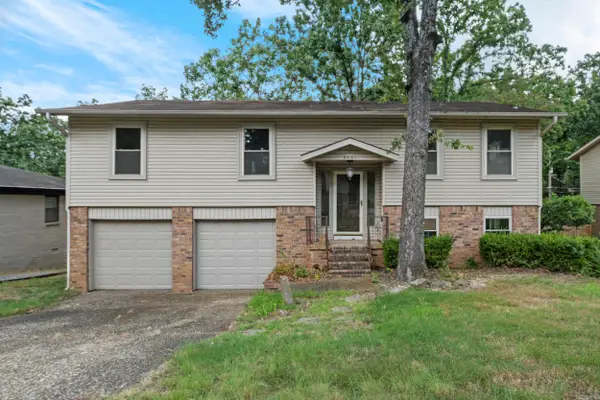 $253,900Active4 beds 3 baths2,125 sq. ft.
8801 Patricia Lynn Lane, Sherwood, AR 72120
MLS# 26027040Listed by: BIG LITTLE BROKERAGE - New
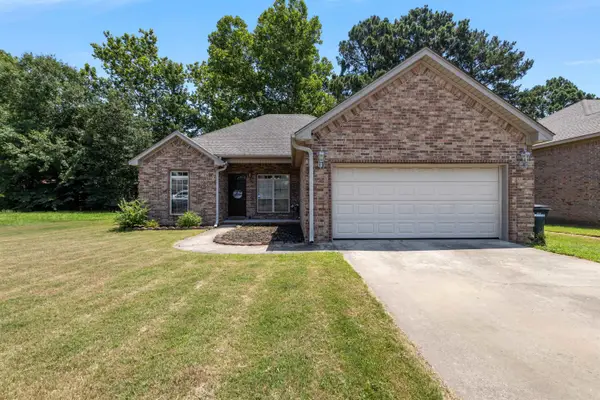 $252,000Active3 beds 2 baths1,578 sq. ft.
8060 Nora Lane, Sherwood, AR 72120
MLS# 26027016Listed by: MICHELE PHILLIPS & CO. REALTORS - New
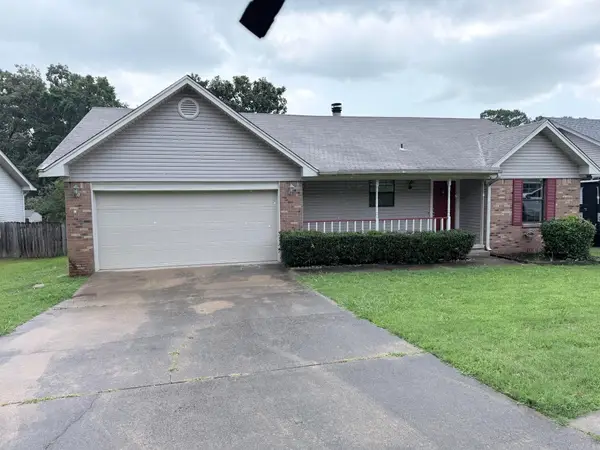 $205,900Active3 beds 2 baths1,475 sq. ft.
8408 Easy Street, Sherwood, AR 72120
MLS# 26026994Listed by: ALIGNED REALTY - New
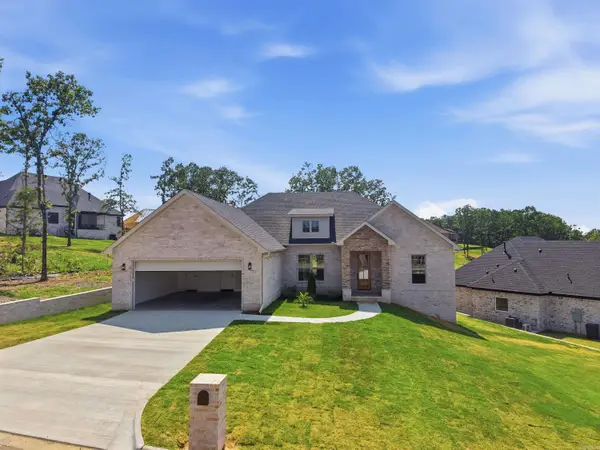 $439,900Active3 beds 2 baths2,300 sq. ft.
509 Valley Oak Drive, Sherwood, AR 72120
MLS# 26026977Listed by: IREALTY ARKANSAS - SHERWOOD - New
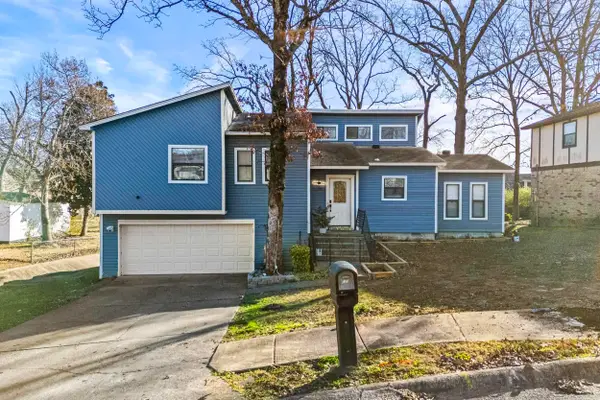 $220,000Active3 beds 2 baths1,639 sq. ft.
22 Pennwood Drive, Sherwood, AR 72120
MLS# 26026907Listed by: IREALTY ARKANSAS - SHERWOOD - New
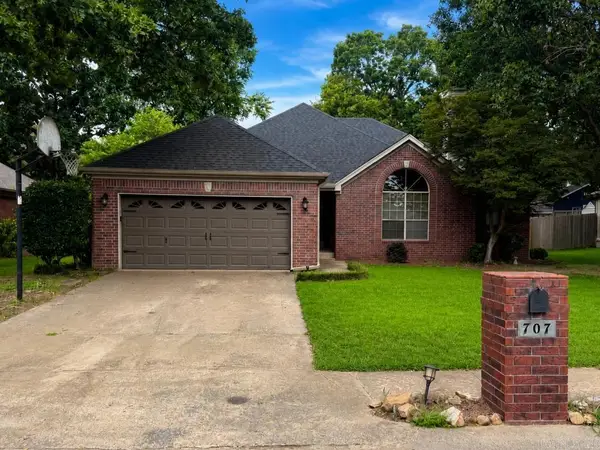 $304,900Active3 beds 2 baths1,852 sq. ft.
707 Indian Bay Dr, Sherwood, AR 72120
MLS# 26026819Listed by: CONTINENTAL REAL ESTATE GROUP, INC. - New
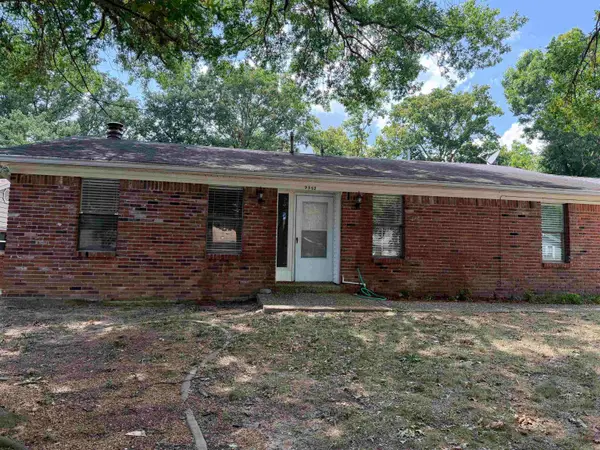 $249,900Active3 beds 2 baths1,510 sq. ft.
Address Withheld By Seller, Sherwood, AR 72120
MLS# 26026665Listed by: MCKIMMEY ASSOCIATES REALTORS NLR - New
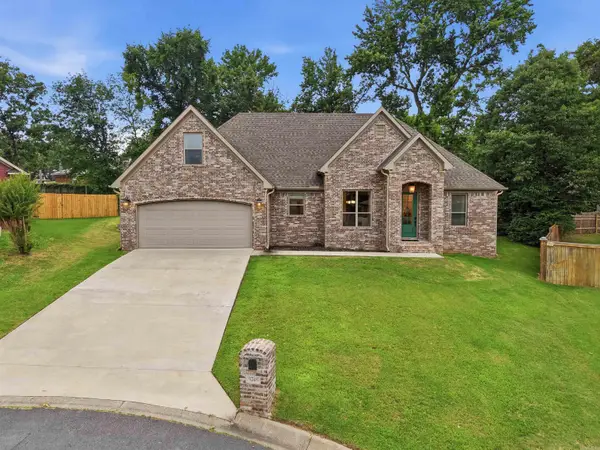 $425,000Active4 beds 3 baths2,483 sq. ft.
9748 Acorn Cove, Sherwood, AR 72120
MLS# 26026605Listed by: HOMEWARD REALTY - New
 $175,000Active3 beds 1 baths1,132 sq. ft.
12 Lenox Drive, Sherwood, AR 72120
MLS# 26026541Listed by: SIMPLI HOM


Protect your home and budget from life's surprises with an Assurant Home Warranty, backed by a partner that supports you through every step of homeownership. Explore Plans.
©2026 Century 21 Real Estate LLC. All rights reserved. CENTURY 21®, the CENTURY 21 Logo and C21® are service marks owned by Century 21 Real Estate LLC. Century 21 Real Estate LLC fully supports the principles of the Fair Housing Act and the Equal Opportunity Act. Each office is independently owned and operated. Listing information is deemed reliable but not guaranteed accurate.