
8801 Patricia Lynn Lane, Sherwood, AR 72120
Local realty services provided by:CENTURY 21 United
8801 Patricia Lynn Lane,Sherwood, AR 72120
$249,900
- 4 Beds
- 3 Baths
- 2,125 sq. ft.
- Single family
- Active
Listed by: jonathan sketas
Office: big little brokerage
MLS#:26027040
Source:AR_CARMLS
Price summary
- Price:$249,900
- Price per sq. ft.:$117.6
About this home
Welcome home to this beautifully updated split-level retreat in Sherwood, where flexible living spaces and stylish updates come together beautifully! With 4 bedrooms and 3 full bathrooms, this home offers room to spread out, gather, and make it your own. The main level features a private primary suite, two additional bedrooms, and a refreshed full bath. The thoughtfully designed kitchen opens seamlessly into the dining and living areas, creating an easy, open-concept flow for everyday living and entertaining. Downstairs, you’ll find even more versatility with an additional bedroom, full bathroom, and a spacious second living area or bonus room. Whether you need a guest suite, home office, media room, playroom, or cozy hangout space, this lower level is ready to adapt to your lifestyle. Outside, the wooded and private backyard creates a peaceful escape with plenty of room to relax and enjoy nature. Updated, functional, and full of possibility, this Sherwood home is ready for its next chapter!...
Contact an agent
Home facts
- Year built:1975
- Subdivision & Development:OAK HAVEN
- Listing ID #:26027040
- Added:49 day(s) ago
- Updated:August 24, 2026 at 02:34 PM
Rooms and interior
- Bedrooms:4
- Total bathrooms:3
- Full bathrooms:3
- Flooring:Luxury Vinyl, Tile
- Dining Description:Eat-In Kitchen, Kitchen/Dining Combo, Living/Dining Combo
- Kitchen Description:Dishwasher, Electric Range, Free-Standing Stove
- Bedroom Description:3 Bedrooms Same Level, Guest Bedroom Apart, Guest Bedroom on Main Level, Primary Bedroom/Main Level
- Living area:2,125 sq. ft.
Heating and cooling
- Cooling:Central Cool-Electric
- Heating:Central Heat-Gas
Structure and exterior
- Roof:Composition
- Year built:1975
- Building area:2,125 sq. ft.
- Lot area:0.23 Acres
- Lot Features:Cleared, Extra Landscaping, In Subdivision, Level, Sloped
- Architectural Style:Traditional
- Construction Materials:Brick & Frame Combo, Metal/Vinyl Siding
- Exterior Features:Deck, Guttering
- Foundation Description:Slab/Crawl Combination
- Levels:Split-Level
Utilities
- Water:Water Heater-Gas, Water-Public
- Sewer:Sewer-Public
Finances and disclosures
- Price:$249,900
- Price per sq. ft.:$117.6
- Tax amount:$1,767
Features and amenities
- Appliances:Dishwasher, Electric Range, Free-Standing Stove
- Laundry features:Dryer Connection-Electric, Laundry Room, Washer Connection
- Amenities:Built-Ins, Sheet Rock, Sheet Rock Ceiling, Smoke Detector(s), Walk-In Closet(s), Walk-in Shower, Window Treatments
Parking
- Parking description:Auto Door Opener, Garage, Two Car
New listings near 8801 Patricia Lynn Lane
- New
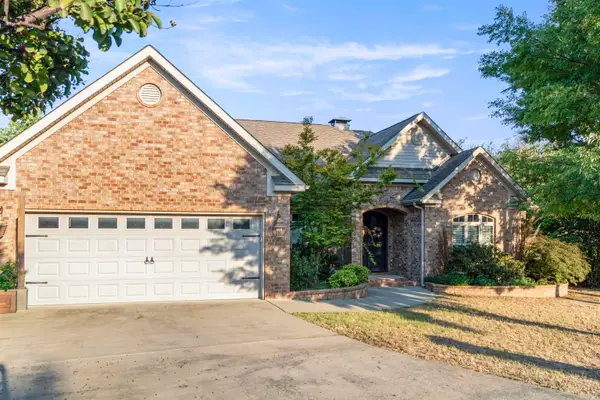 $440,000Active4 beds 3 baths2,506 sq. ft.
2840 Harmony Cove, Sherwood, AR 72120
MLS# 26034432Listed by: CRYE-LEIKE REALTORS NLR BRANCH - New
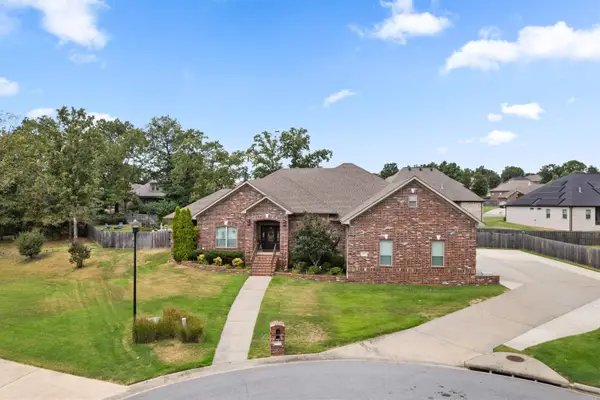 $600,000Active4 beds 3 baths3,095 sq. ft.
2617 Point River Cove, Sherwood, AR 72120
MLS# 26034422Listed by: VENTURE REALTY GROUP - CABOT - New
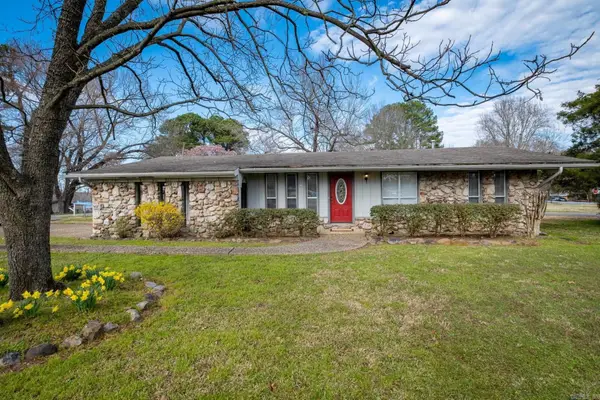 $180,000Active3 beds 2 baths1,470 sq. ft.
10 Yaqui Place, Sherwood, AR 72120
MLS# 26034395Listed by: IREALTY ARKANSAS - SHERWOOD - New
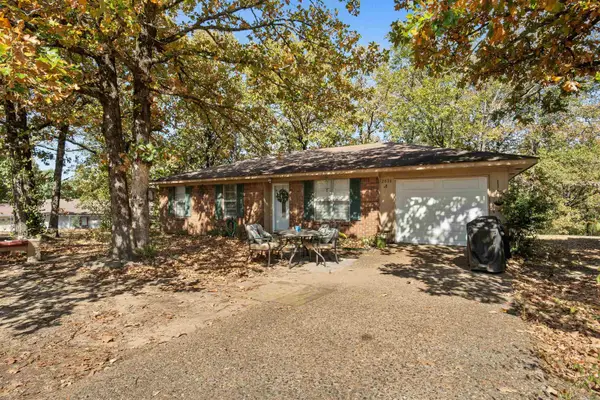 $163,500Active3 beds 1 baths1,125 sq. ft.
2806 Jadestone Drive, Sherwood, AR 72120
MLS# 26034375Listed by: VENTURE REALTY GROUP - CABOT - New
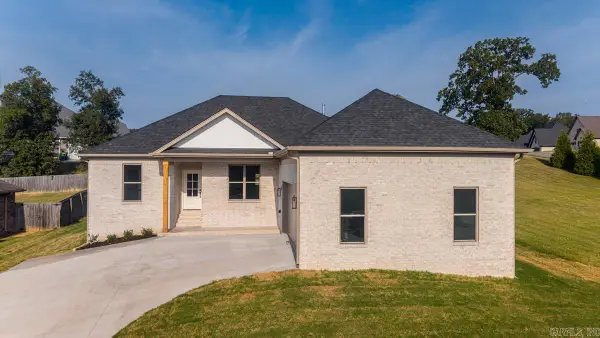 $349,900Active3 beds 2 baths1,802 sq. ft.
63 Oakbrooke Drive, Sherwood, AR 72120
MLS# 26034354Listed by: IREALTY ARKANSAS - SHERWOOD - New
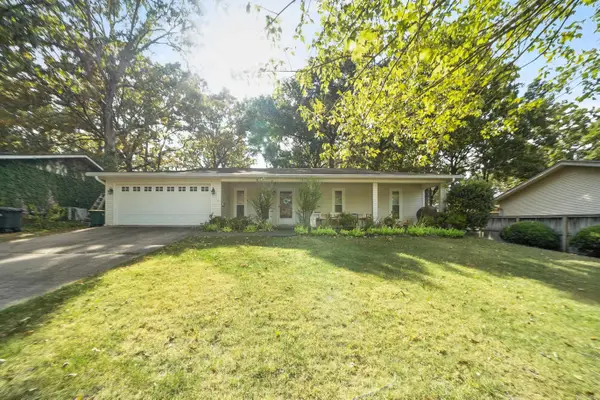 $195,000Active3 beds 2 baths1,262 sq. ft.
109 N Beverly Avenue, Sherwood, AR 72120
MLS# 26034334Listed by: REALTY ONE GROUP LOCK AND KEY - New
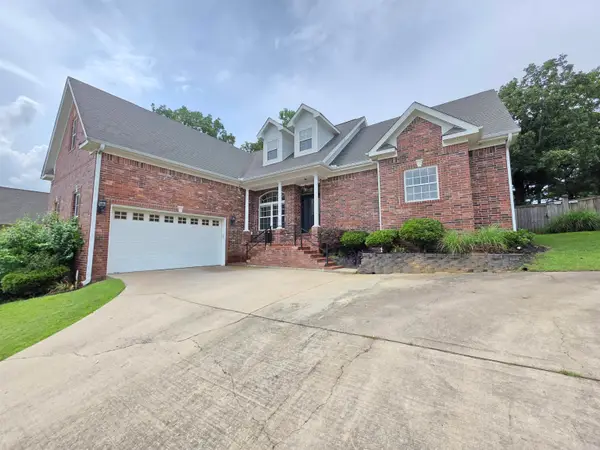 $349,900Active4 beds 3 baths2,453 sq. ft.
7364 W Ridge Circle, Sherwood, AR 72120
MLS# 26034144Listed by: MICHELE PHILLIPS & COMPANY, REALTORS-CABOT BRANCH - New
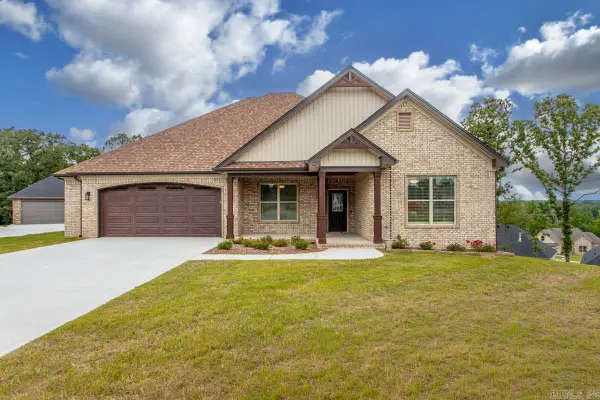 $649,900Active3 beds 3 baths3,037 sq. ft.
1214 Fern Ridge Road, Sherwood, AR 72120
MLS# 26034172Listed by: MICHELE PHILLIPS & CO. REALTORS - New
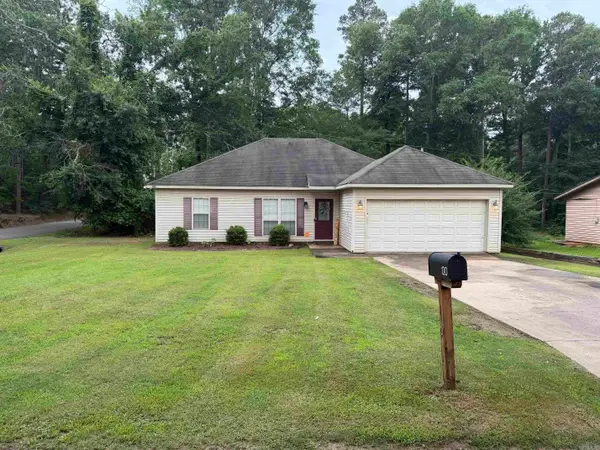 $199,995Active3 beds 2 baths1,376 sq. ft.
120 Pineview, Sherwood, AR 72120
MLS# 26034125Listed by: GOLD STAR REALTY - New
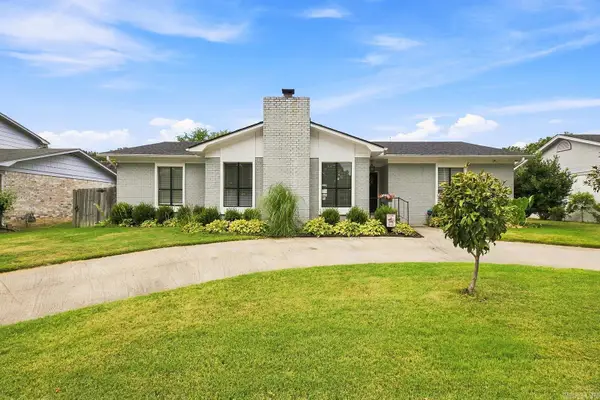 $349,000Active4 beds 2 baths2,254 sq. ft.
1107 Silver Creek Drive, Sherwood, AR 72120
MLS# 26034068Listed by: LOTUS REALTY


Protect your home and budget from life's surprises with an Assurant Home Warranty, backed by a partner that supports you through every step of homeownership. Explore Plans.
©2026 Century 21 Real Estate LLC. All rights reserved. CENTURY 21®, the CENTURY 21 Logo and C21® are service marks owned by Century 21 Real Estate LLC. Century 21 Real Estate LLC fully supports the principles of the Fair Housing Act and the Equal Opportunity Act. Each office is independently owned and operated. Listing information is deemed reliable but not guaranteed accurate.