
1817 Kristen Ct, Sherwood, AR 72120
Local realty services provided by:CENTURY 21 PORTFOLIO
1817 Kristen Ct,Sherwood, AR 72120
$699,000
- 5 Beds
- 4 Baths
- 4,320 sq. ft.
- Single family
- Active
Listed by: ana bridges
Office: ab realty
MLS#:26044378
Source:AR_CARMLS
Price summary
- Price:$699,000
- Price per sq. ft.:$161.81
About this home
Welcome to 1817 Kristen Court! This beautiful 5-bedroom, 4-bath home offers 4,320 sq. ft. of living space on .8 acres in Sherwood! Designed for both everyday living and entertaining, this home features a spacious open-concept kitchen with stainless steel appliances, formal dining room, and inviting living area with fireplace. The primary suite offers a relaxing retreat with a spa-like bath, while the basement bonus room provides additional space to spread out. Step outside to the covered deck with its own fireplace, perfect for enjoying year-round! Kayak in the stream behind the home to the neighborhood reservoir, or enjoy the neighborhood park. With plenty of storage, generous living spaces, and room to entertain, this home has so much to offer!
Contact an agent
Home facts
- Year built:2011
- Subdivision & Development:Glenn Hills Phase 2
- Listing ID #:26044378
- Added:1 day(s) ago
- Updated:November 05, 2026 at 04:31 PM
Rooms and interior
- Bedrooms:5
- Total bathrooms:4
- Full bathrooms:4
- Flooring:Carpet, Tile, Wood
- Dining Description:Breakfast Bar, Eat-In Kitchen, Separate Dining Room
- Kitchen Description:Dishwasher, Disposal, Free-Standing Stove, Gas Range, Ice Maker Connection, Pantry
- Bedroom Description:4 Bedrooms Same Level, Primary Bedroom/Main Level
- Living area:4,320 sq. ft.
Structure and exterior
- Roof:Architectural Shingle
- Year built:2011
- Building area:4,320 sq. ft.
- Lot area:0.8 Acres
- Lot Features:Cul-de-sac, Extra Landscaping, In Subdivision
- Architectural Style:Traditional
- Construction Materials:Brick
- Exterior Features:Deck, Guttering, Lawn Sprinkler, Patio
- Foundation Description:Crawl Space
- Levels:2 Stories, Split to the Rear
Utilities
- Water:Water Heater-Electric, Water Heater-Gas, Water-Public
- Sewer:Sewer-Public
Finances and disclosures
- Price:$699,000
- Price per sq. ft.:$161.81
- Tax amount:$4,650 (2025)
Features and amenities
- Appliances:Dishwasher, Disposal, Free-Standing Stove, Gas Range, Ice Maker Connection
- Laundry features:Dryer Connection-Electric, Laundry Room, Washer Connection
- Amenities:Sheet Rock, Walk-In Closet(s), Window Treatments
Parking
- Parking description:Auto Door Opener, Garage, Side Entry, Two Car
New listings near 1817 Kristen Ct
- New
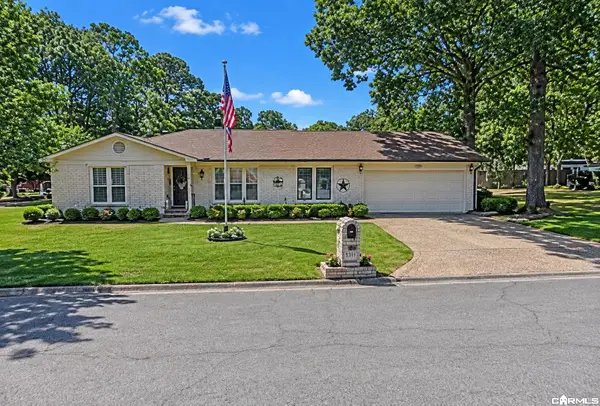 $325,000Active4 beds 2 baths2,190 sq. ft.
12 Beaconsfield Court, Sherwood, AR 72120
MLS# 26044453Listed by: MCKIMMEY ASSOCIATES REALTORS NLR - New
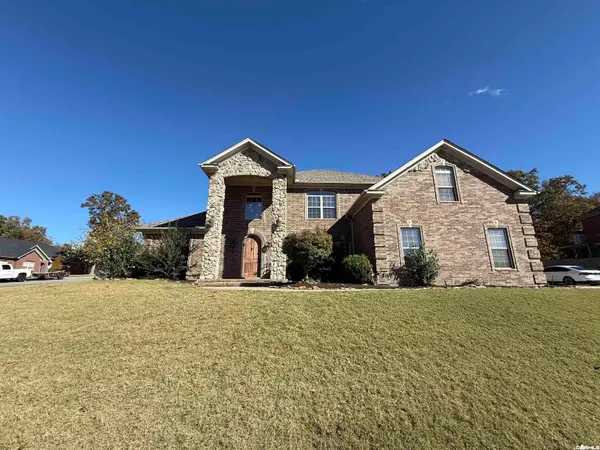 $475,000Active4 beds 3 baths3,339 sq. ft.
1916 Oakbrook Drive, Sherwood, AR 72120
MLS# 26044487Listed by: BACK PORCH REALTY - New
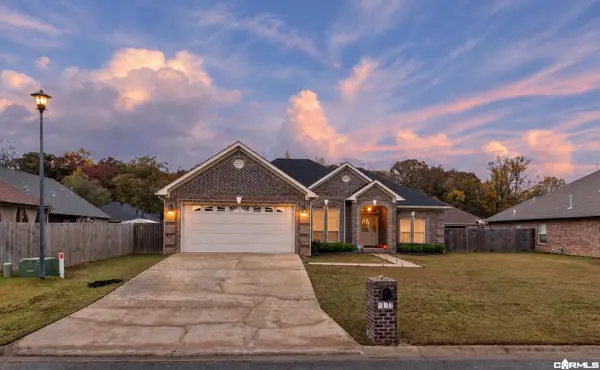 $285,000Active3 beds 2 baths1,731 sq. ft.
112 Antler Way, Sherwood, AR 72120
MLS# 26044381Listed by: IREALTY ARKANSAS - CABOT - New
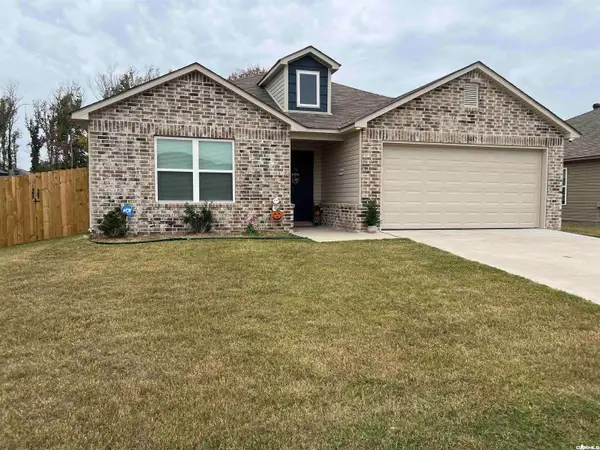 $229,500Active3 beds 2 baths1,378 sq. ft.
Address Withheld By Seller, Sherwood, AR 72117
MLS# 26044314Listed by: MCKIMMEY ASSOCIATES REALTORS NLR - New
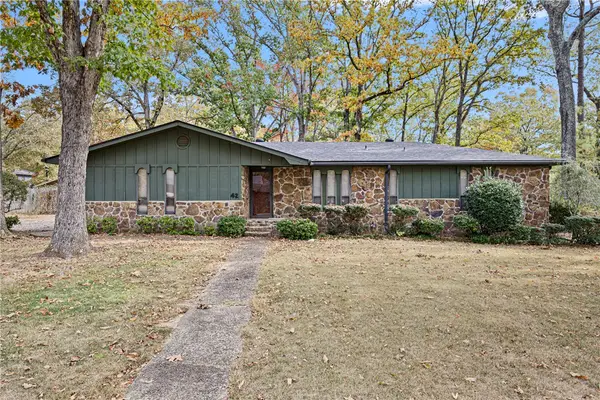 $229,900Active3 beds 2 baths2,177 sq. ft.
42 Sheraton Oaks Drive, Sherwood, AR 72120
MLS# 1366943Listed by: MOORE AND COMPANY REALTORS - New
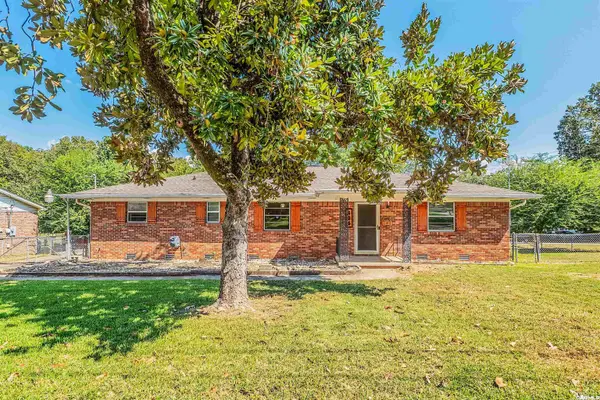 $215,000Active3 beds 2 baths1,848 sq. ft.
406 S Claremont Ave, Sherwood, AR 72120
MLS# 26044204Listed by: COMPASS GROUP REAL ESTATE - Open Sun, 2 to 4pmNew
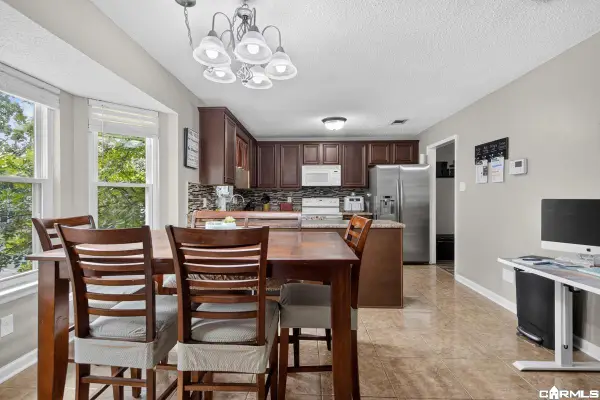 $220,000Active3 beds 2 baths1,594 sq. ft.
8201 Oak Ridge Road, Sherwood, AR 72120
MLS# 26044187Listed by: KELLER WILLIAMS REALTY - New
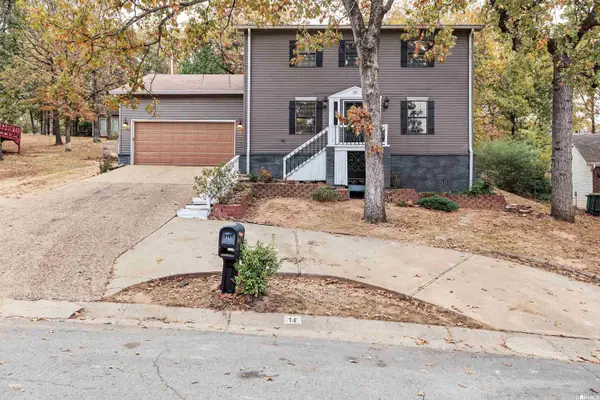 $285,000Active4 beds 3 baths2,040 sq. ft.
14 Briarstone Dr Drive, Sherwood, AR 72120
MLS# 26044029Listed by: KELLER WILLIAMS REALTY - New
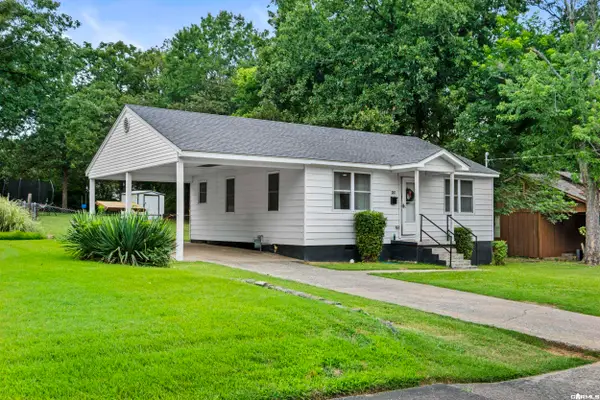 $149,500Active2 beds 1 baths780 sq. ft.
201 Sherwood Avenue, Sherwood, AR 72120
MLS# 26043993Listed by: IREALTY ARKANSAS - SHERWOOD


Protect your home and budget from life's surprises with an Assurant Home Warranty, backed by a partner that supports you through every step of homeownership. Explore Plans.
©2026 Century 21 Real Estate LLC. All rights reserved. CENTURY 21®, the CENTURY 21 Logo and C21® are service marks owned by Century 21 Real Estate LLC. Century 21 Real Estate LLC fully supports the principles of the Fair Housing Act and the Equal Opportunity Act. Each office is independently owned and operated. Listing information is deemed reliable but not guaranteed accurate.