
12 Beaconsfield Court, Sherwood, AR 72120
Local realty services provided by:CENTURY 21 H.S.V. Realty
12 Beaconsfield Court,Sherwood, AR 72120
$325,000
- 4 Beds
- 2 Baths
- 2,190 sq. ft.
- Single family
- Active
Listed by: jennifer thomas
Office: mckimmey associates realtors nlr
MLS#:26044453
Source:AR_CARMLS
Price summary
- Price:$325,000
- Price per sq. ft.:$148.4
About this home
Welcome home to this spacious 4-bedroom, 2-bath property tucked away on a quiet cul-de-sac in a fantastic Sherwood location! You'll love the generous living spaces and oversized bedrooms, offering plenty of room for relaxing, entertaining, and everyday living. Step outside to enjoy the huge, fully fenced backyard with a storage building—perfect for pets, play, outdoor gatherings, or simply enjoying your own private space. With its desirable location, peaceful setting, spacious layout, and incredible backyard, this home has so much to offer! Updated pictures coming soon!
Contact an agent
Home facts
- Year built:1977
- Subdivision & Development:EAST MEADOW
- Listing ID #:26044453
- Added:1 day(s) ago
- Updated:November 06, 2026 at 03:34 PM
Rooms and interior
- Bedrooms:4
- Total bathrooms:2
- Full bathrooms:2
- Flooring:Luxury Vinyl, Tile
- Dining Description:Eat-In Kitchen, Separate Dining Room
- Kitchen Description:Dishwasher, Disposal, Electric Range, Pantry
- Bedroom Description:4 Bedrooms Same Level
- Living area:2,190 sq. ft.
Structure and exterior
- Roof:Architectural Shingle
- Year built:1977
- Building area:2,190 sq. ft.
- Lot area:0.54 Acres
- Lot Features:Cul-de-sac, Level
- Architectural Style:Ranch, Traditional
- Construction Materials:Brick, Metal/Vinyl Siding
- Exterior Features:Porch
- Foundation Description:Crawl Space
- Levels:1 Story
Utilities
- Water:Water-Public
- Sewer:Sewer-Public
Finances and disclosures
- Price:$325,000
- Price per sq. ft.:$148.4
- Tax amount:$2,137
Features and amenities
- Appliances:Dishwasher, Disposal, Electric Range
- Laundry features:Dryer Connection-Electric, Laundry Room, Washer Connection
- Amenities:Built-Ins, Sheet Rock, Smoke Detector(s), Walk-in Shower
Parking
- Parking description:Two Car
New listings near 12 Beaconsfield Court
- New
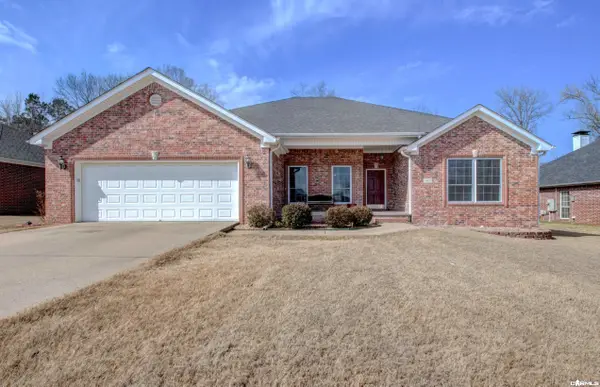 $325,000Active4 beds 3 baths2,286 sq. ft.
3609 Westshore Drive, Sherwood, AR 72120
MLS# 26044697Listed by: CRYE-LEIKE REALTORS FINANCIAL CENTRE BRANCH - Open Sun, 2 to 4pmNew
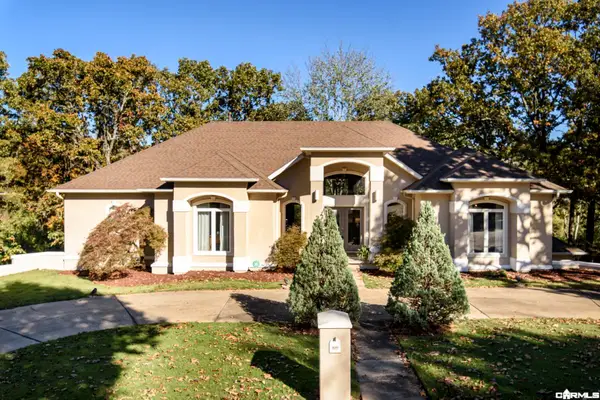 $438,500Active3 beds 4 baths3,653 sq. ft.
101 N Fork Drive, Sherwood, AR 72120
MLS# 26044597Listed by: CBRPM GROUP - New
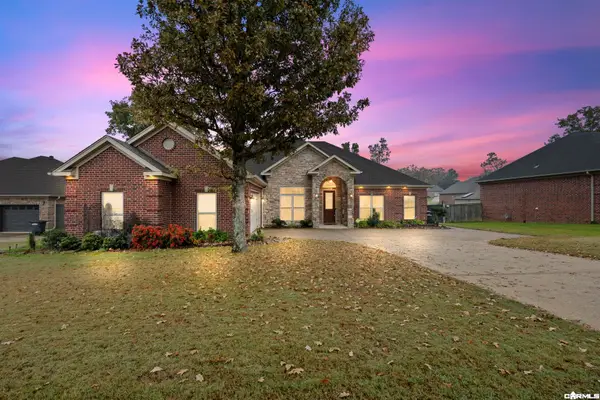 $450,000Active4 beds 3 baths2,943 sq. ft.
2641 River Eagle Court, Sherwood, AR 72120
MLS# 26044533Listed by: PORCHLIGHT REALTY - New
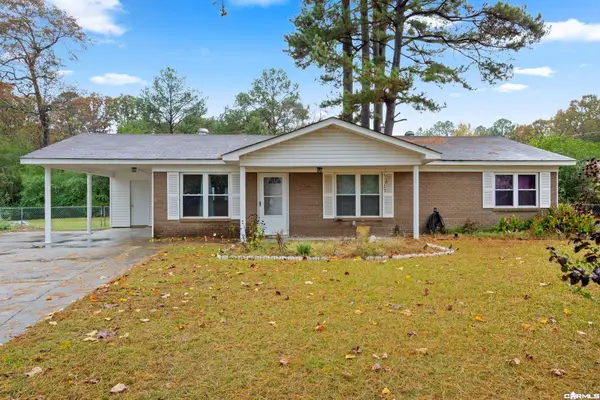 $165,000Active4 beds 2 baths1,144 sq. ft.
29 Waterfront Road, Sherwood, AR 72120
MLS# 26044534Listed by: PORCHLIGHT REALTY - New
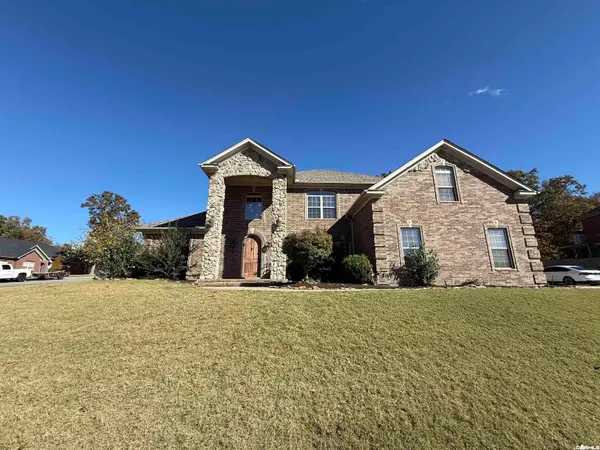 $475,000Active4 beds 3 baths3,339 sq. ft.
1916 Oakbrook Drive, Sherwood, AR 72120
MLS# 26044487Listed by: BACK PORCH REALTY - New
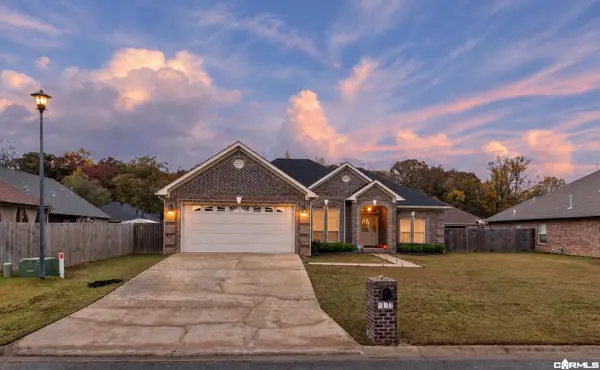 $285,000Active3 beds 2 baths1,731 sq. ft.
112 Antler Way, Sherwood, AR 72120
MLS# 26044381Listed by: IREALTY ARKANSAS - CABOT - New
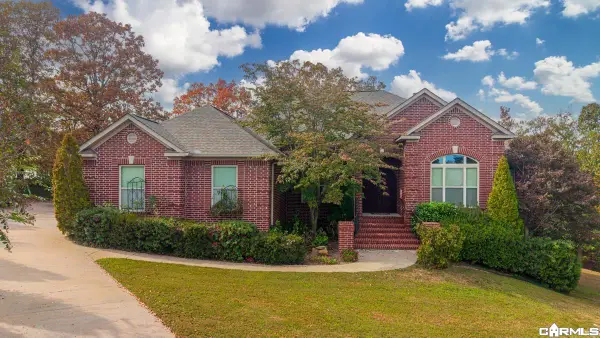 $699,000Active5 beds 4 baths4,320 sq. ft.
1817 Kristen Ct, Sherwood, AR 72120
MLS# 26044378Listed by: AB REALTY - New
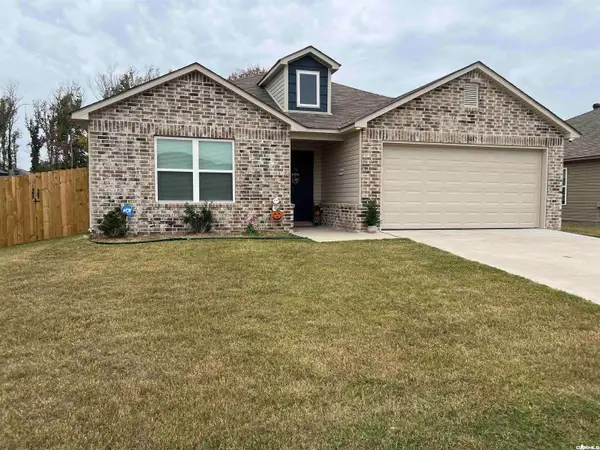 $229,500Active3 beds 2 baths1,378 sq. ft.
Address Withheld By Seller, Sherwood, AR 72117
MLS# 26044314Listed by: MCKIMMEY ASSOCIATES REALTORS NLR - New
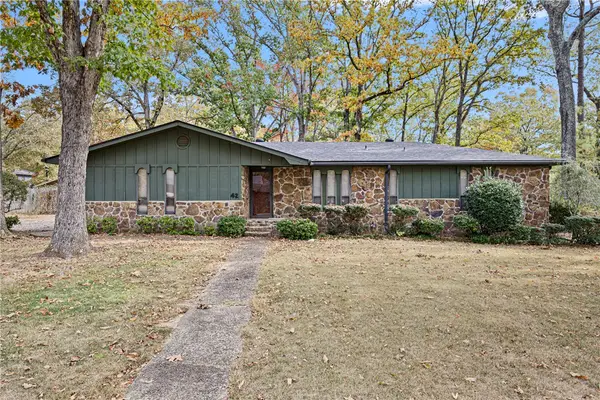 $229,900Active4 beds 2 baths2,177 sq. ft.
42 Sheraton Oaks Drive, Sherwood, AR 72120
MLS# 1366943Listed by: MOORE AND COMPANY REALTORS


Protect your home and budget from life's surprises with an Assurant Home Warranty, backed by a partner that supports you through every step of homeownership. Explore Plans.
©2026 Century 21 Real Estate LLC. All rights reserved. CENTURY 21®, the CENTURY 21 Logo and C21® are service marks owned by Century 21 Real Estate LLC. Century 21 Real Estate LLC fully supports the principles of the Fair Housing Act and the Equal Opportunity Act. Each office is independently owned and operated. Listing information is deemed reliable but not guaranteed accurate.