
1916 Oakbrook Drive, Sherwood, AR 72120
Local realty services provided by:CENTURY 21 United
1916 Oakbrook Drive,Sherwood, AR 72120
$430,000
- 4 Beds
- 3 Baths
- 3,339 sq. ft.
- Single family
- Active
Upcoming open houses
- Sun, Oct 0402:00 pm - 04:00 pm
Listed by: tangela hayes
Office: irealty arkansas - sherwood
MLS#:26039682
Source:AR_CARMLS
Price summary
- Price:$430,000
- Price per sq. ft.:$128.78
- Monthly HOA dues:$8.33
About this home
Tour this stunning 4-bedroom, 3-bath home in the sought-after Sherwood neighborhood. SELLER IS OFFERING $5,000 FOR UPGRADES OR CONCESSIONS. This move-in-ready property combines modern comfort with classic style, featuring a semi-open layout, abundant natural light, and exceptional curb appeal. The gourmet kitchen includes granite countertops, stainless steel appliances, an Italian gas range, a double oven, and a cozy breakfast bar—perfect for meals or entertaining. The home also boasts inviting living spaces and recent updates, including: new upstairs HVAC (2022), new water heater (2024), roof replaced (2024), privacy fence (2025), garage door (2025), new retaining wall (2025), and updated drainage systems (2025). Enjoy the spacious backyard, close to schools, shopping, and major highways. Don’t miss your chance to make this beautiful home yours—schedule a showing today!
Contact an agent
Home facts
- Year built:2007
- Subdivision & Development:MILLERS CROSSING
- Listing ID #:26039682
- Added:1 day(s) ago
- Updated:October 01, 2026 at 10:14 PM
Rooms and interior
- Bedrooms:4
- Total bathrooms:3
- Full bathrooms:3
- Flooring:Carpet, Tile, Wood
- Dining Description:Breakfast Bar, Eat-In Kitchen, Separate Dining Room
- Kitchen Description:Dishwasher, Disposal, Double Oven, Gas Range, Ice Maker Connection, Microwave, Pantry
- Bedroom Description:Guest Bedroom on Main Level, Primary Bedroom Apart, Primary Bedroom/Main Level
- Living area:3,339 sq. ft.
Heating and cooling
- Cooling:Central Cool-Electric
- Heating:Central Heat-Gas
Structure and exterior
- Roof:Composition
- Year built:2007
- Building area:3,339 sq. ft.
- Lot area:0.4 Acres
- Lot Features:Corner Lot, In Subdivision, Level, Sloped
- Architectural Style:Traditional
- Construction Materials:Brick, Stone
- Exterior Features:Covered Patio, Guttering, Porch, Video Surveillance
- Foundation Description:Slab
- Levels:2 Stories
Utilities
- Water:Water-Public
- Sewer:Sewer-Public
Finances and disclosures
- Price:$430,000
- Price per sq. ft.:$128.78
- Tax amount:$3,180
Features and amenities
- Appliances:Dishwasher, Disposal, Gas Range, Ice Maker Connection, Microwave
- Laundry features:Dryer Connection-Electric, Laundry Room, Washer Connection
- Amenities:Balcony/Loft, Built-Ins, Floored Attic, Security System, Smoke Detector(s), Tray Ceiling, Walk-In Closet(s), Walk-in Shower
Parking
- Parking description:Four Car or More, Garage, Parking Pads, Side Entry
New listings near 1916 Oakbrook Drive
- Open Sun, 2 to 4pmNew
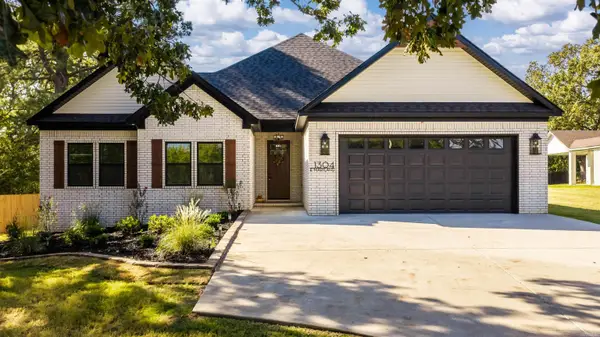 $414,900Active4 beds 3 baths2,187 sq. ft.
1304 E Maryland Avenue, Sherwood, AR 72120
MLS# 26039760Listed by: SIMPLI HOM - New
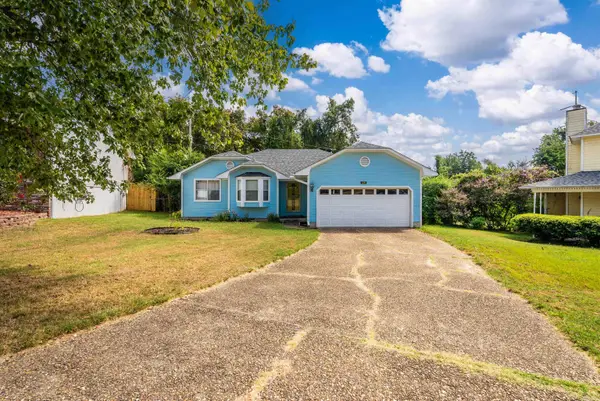 $199,000Active3 beds 2 baths1,401 sq. ft.
129 Almond Cove, Sherwood, AR 75120
MLS# 26039773Listed by: THE PROPERTY GROUP - New
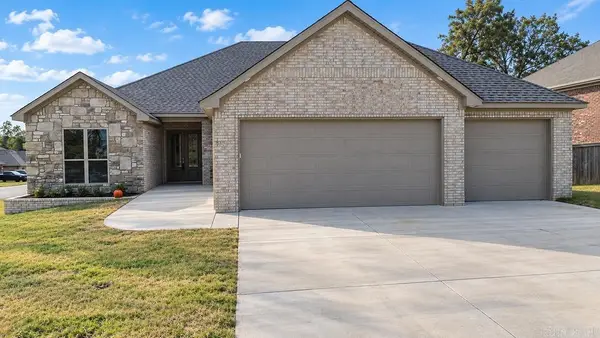 $495,000Active4 beds 3 baths2,475 sq. ft.
9401 Journey Dr, Sherwood, AR 72120
MLS# 26039804Listed by: CRYE-LEIKE REALTORS NLR BRANCH - New
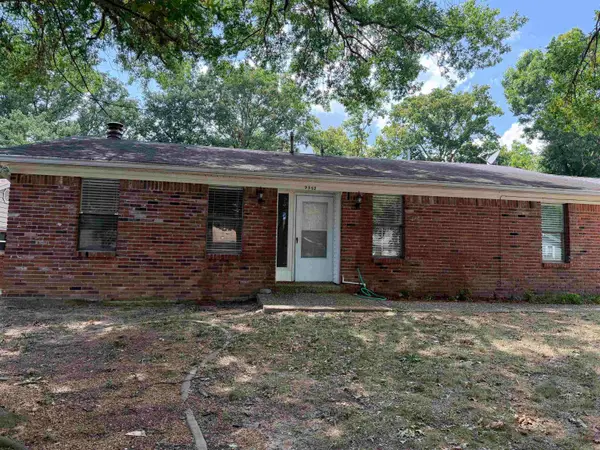 $229,900Active3 beds 2 baths1,510 sq. ft.
Address Withheld By Seller, Sherwood, AR 72120
MLS# 26039710Listed by: MCKIMMEY ASSOCIATES REALTORS NLR - New
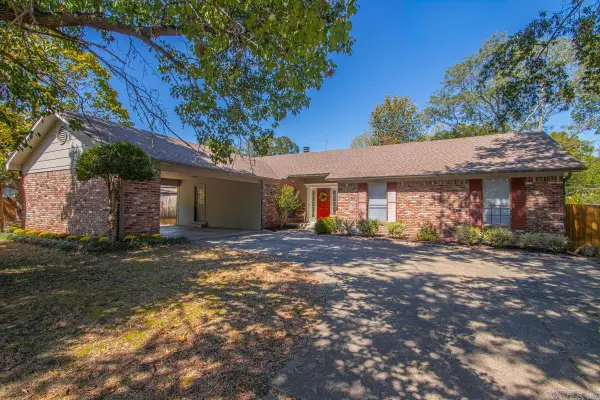 $275,000Active3 beds 2 baths1,754 sq. ft.
101 Round Leaf Court, Sherwood, AR 72120
MLS# 26039549Listed by: MICHELE PHILLIPS & CO. REALTORS - New
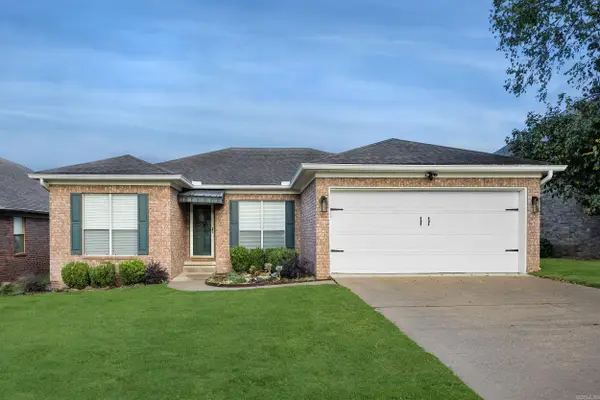 $339,000Active3 beds 2 baths2,014 sq. ft.
108 Jack Evans Court, Sherwood, AR 72120
MLS# 26039550Listed by: BERKSHIRE HATHAWAY HOMESERVICES ARKANSAS REALTY - New
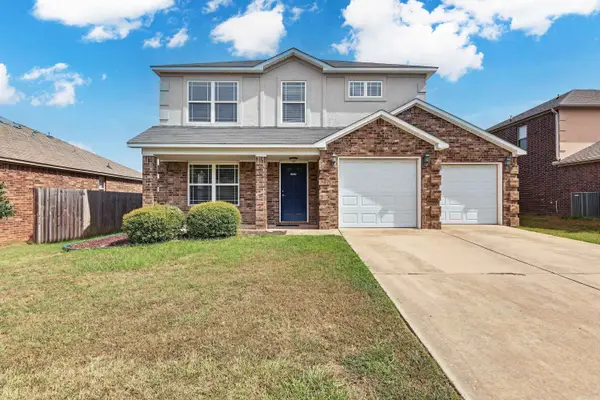 $249,000Active3 beds 3 baths1,975 sq. ft.
5432 Trammel Estates Drive, North Little Rock, AR 72117
MLS# 26039567Listed by: KELLER WILLIAMS REALTY - New
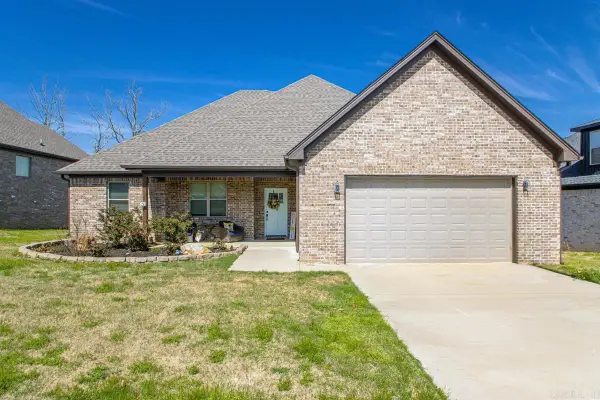 $334,500Active3 beds 2 baths2,020 sq. ft.
2013 Tapped Maple Drive, Sherwood, AR 72120
MLS# 26039245Listed by: RE/MAX PROPERTIES - New
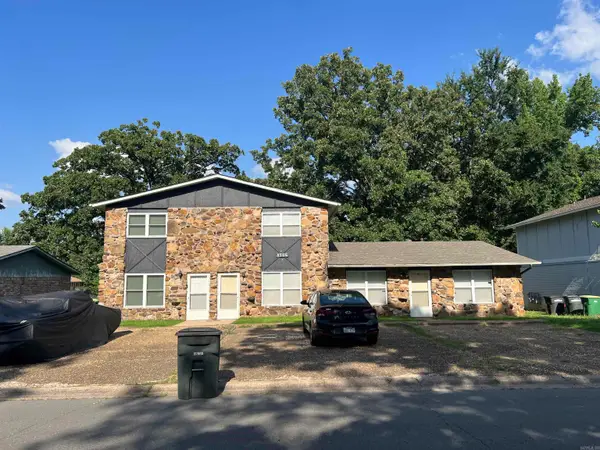 $299,000Active-- beds -- baths3,158 sq. ft.
8306 Woodview Drive East, Sherwood, AR 72120
MLS# 26039259Listed by: GREEN REALTY & ASSOCIATES, LLC


Protect your home and budget from life's surprises with an Assurant Home Warranty, backed by a partner that supports you through every step of homeownership. Explore Plans.
©2026 Century 21 Real Estate LLC. All rights reserved. CENTURY 21®, the CENTURY 21 Logo and C21® are service marks owned by Century 21 Real Estate LLC. Century 21 Real Estate LLC fully supports the principles of the Fair Housing Act and the Equal Opportunity Act. Each office is independently owned and operated. Listing information is deemed reliable but not guaranteed accurate.