
20 Pamela Lane, Sherwood, AR 72120
Local realty services provided by:CENTURY 21 PORTFOLIO
20 Pamela Lane,Sherwood, AR 72120
$266,000
- 3 Beds
- 2 Baths
- 2,032 sq. ft.
- Single family
- Active
Listed by: teresa burl
Office: michele phillips & co. realtors
MLS#:26038506
Source:AR_CARMLS
Price summary
- Price:$266,000
- Price per sq. ft.:$130.91
About this home
This beautiful majestic 2 story home with 2,038 SqFt is waiting for you to declare this Sherwood traditional as your forever home. 3 bedrooms with the spacious primary on-suite on first floor. We guess and large great room with fireplace featuring gas logs. New roof in 2022, New hot water tank in 2022, New HVAC 2024, new luxury vinyl plank. Sellers are generously leaving refrigerator, washer & dryer for the new owners. Granite countertop, Central Island with breakfast bar, eat-in kitchen, has nice sized pantry, writing desk along with utility/mud room or do you need a home office space or workout area, or this room would be a perfect playroom. 2nd floor features huge bedrooms with a hallway bathroom to share and hallway linen closet. fresh interior paint, new interior doors. FULLY fenced big backyard for all the family to enjoy big enough for a trampoline, sandbox or a clubhouse/fort or even a pool.
Contact an agent
Home facts
- Year built:1995
- Subdivision & Development:WEBSTER GROVE ADDN
- Listing ID #:26038506
- Added:1 day(s) ago
- Updated:September 23, 2026 at 01:57 AM
Rooms and interior
- Bedrooms:3
- Total bathrooms:2
- Full bathrooms:2
- Flooring:Carpet, Luxury Vinyl, Tile, Vinyl, Wood
- Dining Description:Breakfast Bar, Eat-In Kitchen, Separate Dining Room
- Kitchen Description:Dishwasher, Disposal, Electric Range, Free-Standing Stove, Ice Maker Connection, Pantry, Refrigerator-Stays, Surface Range
- Bedroom Description:Primary Bedroom/Main Level
- Living area:2,032 sq. ft.
Heating and cooling
- Cooling:Central Cool-Electric, Central Cool-Gas
Structure and exterior
- Roof:Architectural Shingle
- Year built:1995
- Building area:2,032 sq. ft.
- Lot area:0.19 Acres
- Lot Features:Level
- Architectural Style:Craftsman, Traditional
- Construction Materials:Metal/Vinyl Siding
- Exterior Features:Patio
- Foundation Description:Slab
- Levels:2 Stories
Schools
- High school:Sylvan Hills
- Middle school:Sylvan Hills Middle School
- Elementary school:Oakbrooke
Utilities
- Water:Water Heater-Gas, Water-Public
- Sewer:Sewer-Public
Finances and disclosures
- Price:$266,000
- Price per sq. ft.:$130.91
- Tax amount:$2,318 (2026)
Features and amenities
- Appliances:Dishwasher, Disposal, Electric Range, Free-Standing Stove, Ice Maker Connection, Surface Range
- Laundry features:Dryer Connection-Electric, Dryer-Stays, Washer Connection, Washer-Stays
- Amenities:Playground, Sheet Rock, Sheet Rock Ceiling, Smoke Detector(s), Walk-In Closet(s), Walk-in Shower, Window Treatments
- Pool features:Swimming Pool(s)
Parking
- Parking description:Carport, Two Car
New listings near 20 Pamela Lane
- New
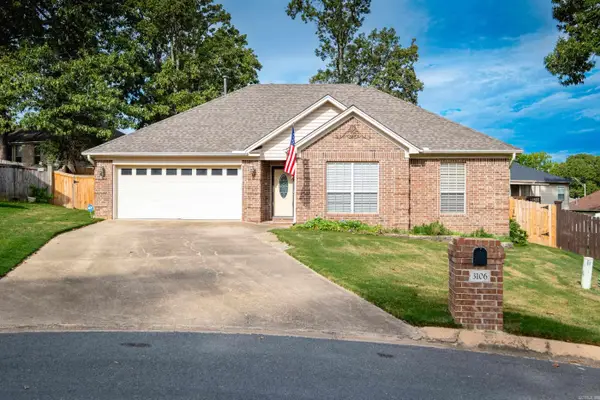 $258,500Active3 beds 2 baths1,521 sq. ft.
3106 Fern Cove S, Sherwood, AR 72120
MLS# 26038550Listed by: JANET JONES COMPANY - New
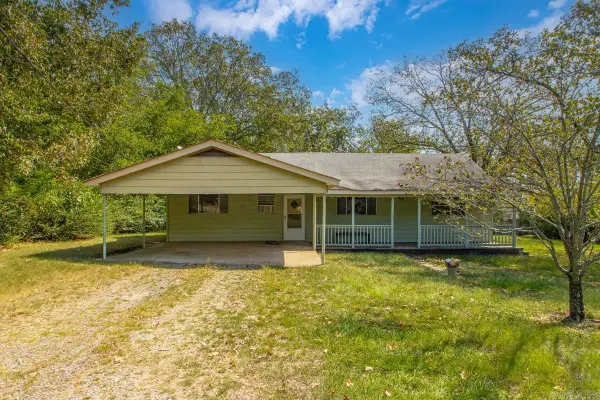 $130,000Active3 beds 2 baths1,376 sq. ft.
8500 Claremont Drive, Sherwood, AR 72120
MLS# 26038510Listed by: MCGRAW REALTORS - BENTON - New
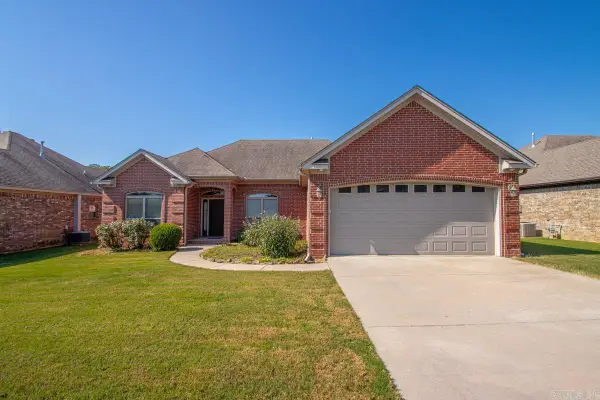 $309,000Active3 beds 2 baths1,757 sq. ft.
9517 Meadow Creek Dr, Sherwood, AR 72120
MLS# 26038290Listed by: MICHELE PHILLIPS & CO. REALTORS - New
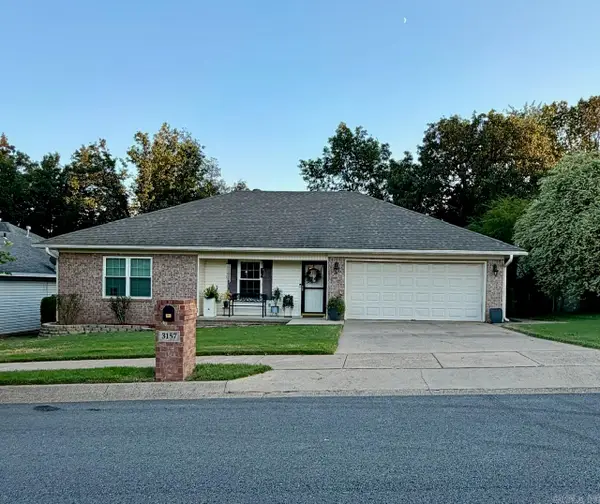 $226,890Active3 beds 2 baths1,316 sq. ft.
3157 Woodruff Creek Drive, Sherwood, AR 72120
MLS# 26038293Listed by: NASH REALTY - New
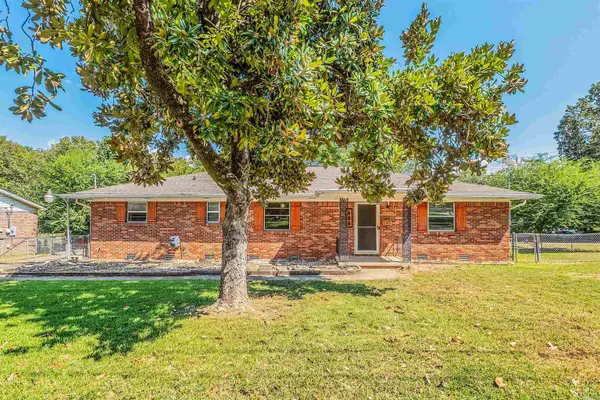 $225,000Active3 beds 2 baths1,848 sq. ft.
406 S Claremont Ave, Sherwood, AR 72120
MLS# 26038275Listed by: COMPASS GROUP REAL ESTATE - New
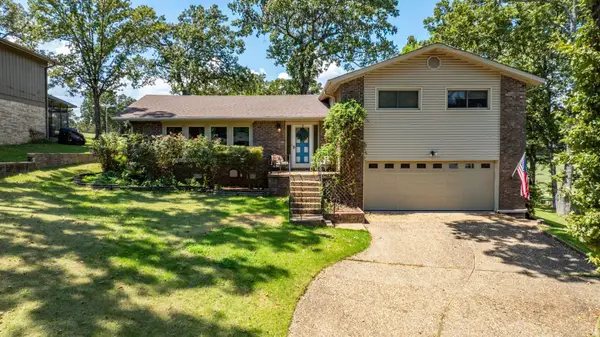 $325,000Active4 beds 3 baths2,497 sq. ft.
45 Greenview Circle, Sherwood, AR 72120
MLS# 26038078Listed by: SIGNATURE PROPERTIES - New
 $405,000Active3 beds 3 baths2,488 sq. ft.
11805 Jacksonville Cato Road, Sherwood, AR 72120
MLS# 26038054Listed by: BIAS 4 U REALTY - New
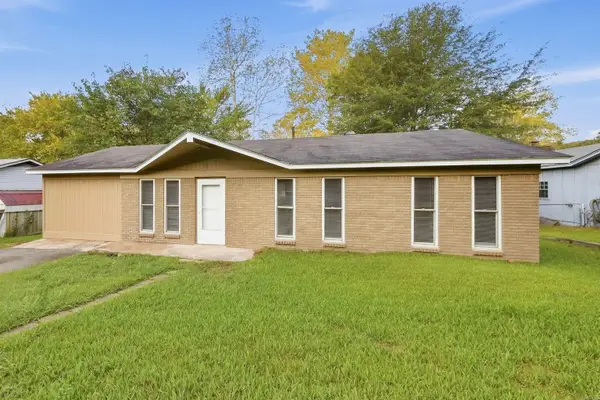 $127,500Active3 beds 1 baths1,145 sq. ft.
21 Compass Point Street, Sherwood, AR 72120
MLS# 26037984Listed by: LOTUS REALTY - New
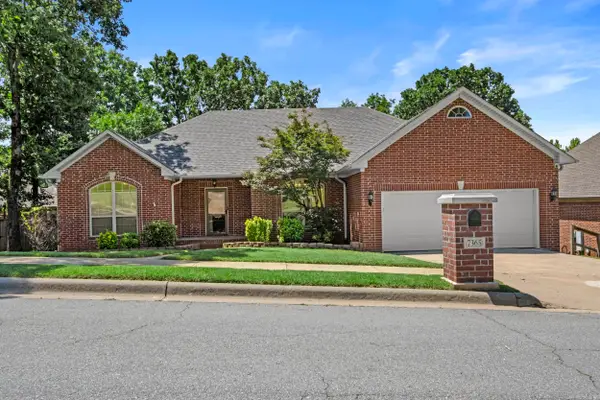 $329,900Active3 beds 3 baths2,653 sq. ft.
7365 W Ridge Circle, Sherwood, AR 72120
MLS# 26037896Listed by: MICHELE PHILLIPS & CO. REALTORS


Protect your home and budget from life's surprises with an Assurant Home Warranty, backed by a partner that supports you through every step of homeownership. Explore Plans.
©2026 Century 21 Real Estate LLC. All rights reserved. CENTURY 21®, the CENTURY 21 Logo and C21® are service marks owned by Century 21 Real Estate LLC. Century 21 Real Estate LLC fully supports the principles of the Fair Housing Act and the Equal Opportunity Act. Each office is independently owned and operated. Listing information is deemed reliable but not guaranteed accurate.