
2617 Point River Cove, Sherwood, AR 72120
Local realty services provided by:CENTURY 21 United
2617 Point River Cove,Sherwood, AR 72120
$600,000
- 4 Beds
- 3 Baths
- 3,095 sq. ft.
- Single family
- Active
Listed by: joshua cole
Office: venture realty group - cabot
MLS#:26034422
Source:AR_CARMLS
Price summary
- Price:$600,000
- Price per sq. ft.:$193.86
About this home
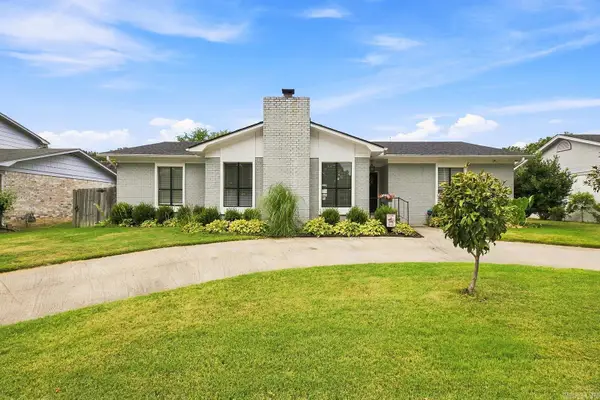
Welcome Home! Entering the home one immediately notices the warm hardwood floors, crisp accent trim pieces rarely seen in today's new homes, plantation blinds, granite counters & you get a feel for the spaciousness & quality of this home. Ahead is the large living room w/fireplace trimmed in tile & a mantel. On the right the formal dining room, equally trimmed & accented w/a tray ceiling & ready for a dinner party. On your left is a Jr Suite Bedroom/Office w/its own bathroom. Off the living room is the amazing kitchen & breakfast space. Are you ready for entertainment & family gatherings? This is your kitchen & place for doing so! Warm, Deep Cabinetry, Upper End Stainless Appliances, Double Ovens, Gas Cook Top, Center Island, Pantry & more. You will need to see this home to truly appreciate this space! Just off the Kitchen is the spacious walk-in Laundry room w/ample cabinetry & counter tops w/sink. On the opposite side of the HM is the Master Suite w/Bath w/walk in Closet & a Master Bath you may not wish to leave! Two additional spacious guest bedrooms w/a bathroom too! 3-Car garage + don't forget the saltwater pool, outdoor living space, Storage bldg & more! See Agent Remarks....
Contact an agent
Home facts
- Year built:2016
- Subdivision & Development:CREEKSIDE ADDN
- Listing ID #:26034422
- Added:1 day(s) ago
- Updated:August 24, 2026 at 04:20 PM
Rooms and interior
- Bedrooms:4
- Total bathrooms:3
- Full bathrooms:3
- Flooring:Tile, Wood
- Dining Description:Breakfast Bar, Kitchen/Dining Combo, Separate Dining Room
- Kitchen Description:Dishwasher, Disposal, Double Oven, Gas Range, Microwave
- Bedroom Description:4 Bedrooms Same Level
- Living area:3,095 sq. ft.
Heating and cooling
- Cooling:Central Cool-Electric, Zoned Units
- Heating:Central Heat-Gas, Heat Pump, Zoned Units
Structure and exterior
- Roof:Architectural Shingle
- Year built:2016
- Building area:3,095 sq. ft.
- Lot area:0.58 Acres
- Lot Features:Cleared, Cul-de-sac, Level, Sloped
- Architectural Style:Traditional
- Construction Materials:Brick
- Exterior Features:Patio
- Foundation Description:Slab
- Levels:1 Story
Utilities
- Water:Water-Public
- Sewer:Sewer-Public
Finances and disclosures
- Price:$600,000
- Price per sq. ft.:$193.86
- Tax amount:$4,394 (2026)
Features and amenities
- Appliances:Dishwasher, Disposal, Gas Range, Microwave
- Laundry features:Dryer Connection-Electric, Laundry Room, Washer Connection
- Amenities:Sheet Rock, Sheet Rock Ceiling, Walk-in Shower, Window Treatments
- Pool features:Inground Pool
Parking
- Parking description:Garage, Side Entry, Three Car
New listings near 2617 Point River Cove
- New
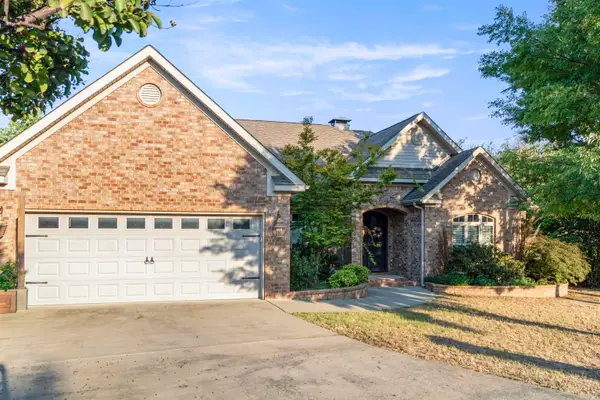 $440,000Active4 beds 3 baths2,506 sq. ft.
2840 Harmony Cove, Sherwood, AR 72120
MLS# 26034432Listed by: CRYE-LEIKE REALTORS NLR BRANCH - New
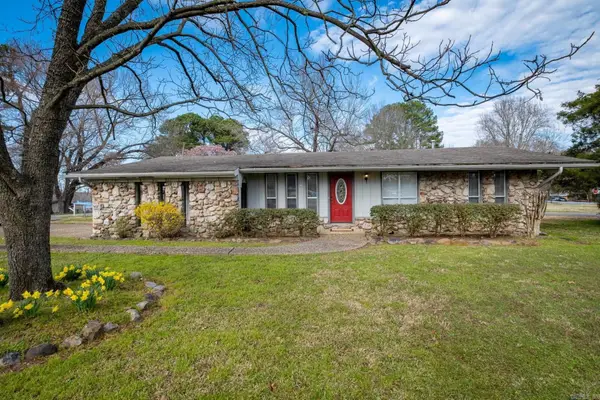 $180,000Active3 beds 2 baths1,470 sq. ft.
10 Yaqui Place, Sherwood, AR 72120
MLS# 26034395Listed by: IREALTY ARKANSAS - SHERWOOD - New
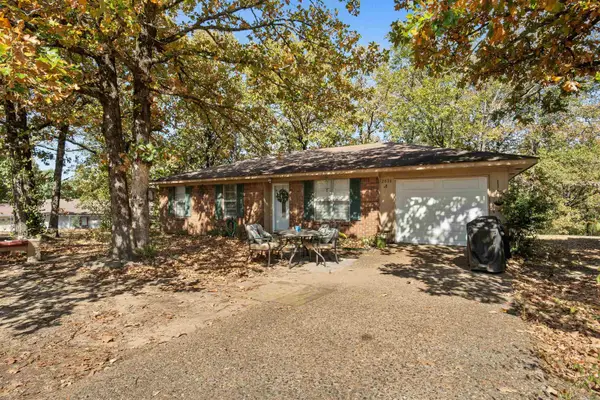 $163,500Active3 beds 1 baths1,125 sq. ft.
2806 Jadestone Drive, Sherwood, AR 72120
MLS# 26034375Listed by: VENTURE REALTY GROUP - CABOT - New
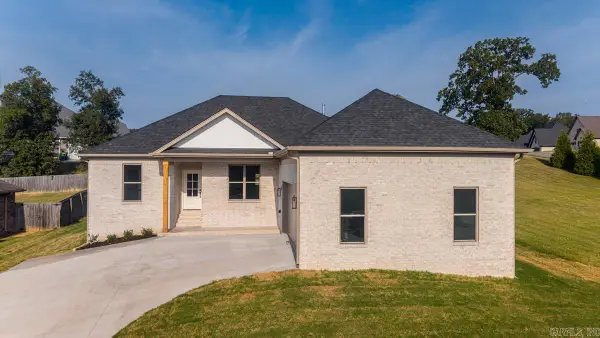 $349,900Active3 beds 2 baths1,802 sq. ft.
63 Oakbrooke Drive, Sherwood, AR 72120
MLS# 26034354Listed by: IREALTY ARKANSAS - SHERWOOD - New
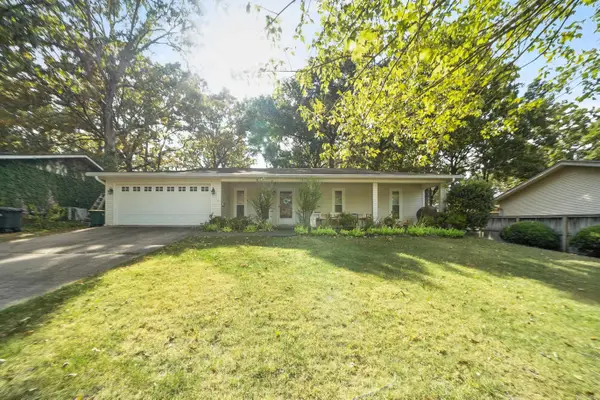 $195,000Active3 beds 2 baths1,262 sq. ft.
109 N Beverly Avenue, Sherwood, AR 72120
MLS# 26034334Listed by: REALTY ONE GROUP LOCK AND KEY - New
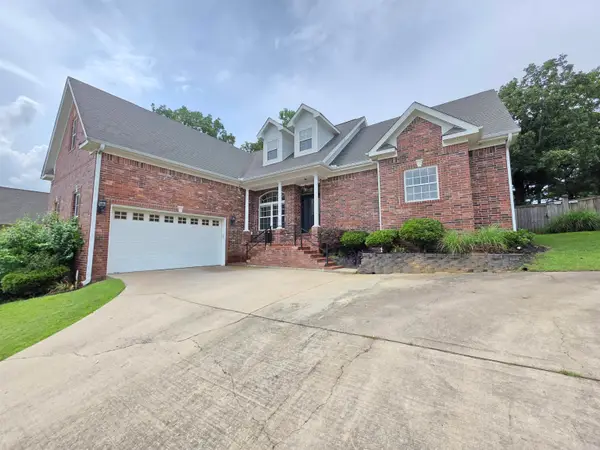 $349,900Active4 beds 3 baths2,453 sq. ft.
7364 W Ridge Circle, Sherwood, AR 72120
MLS# 26034144Listed by: MICHELE PHILLIPS & COMPANY, REALTORS-CABOT BRANCH - New
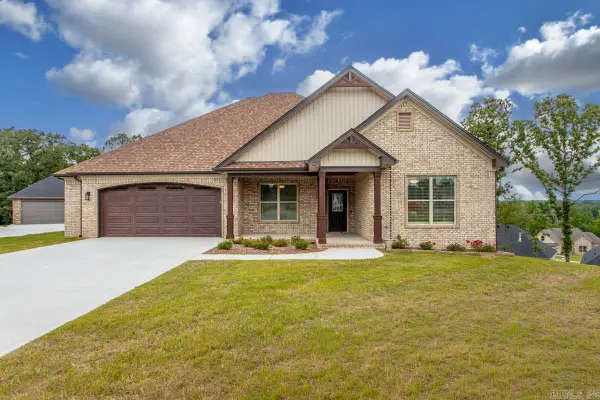 $649,900Active3 beds 3 baths3,037 sq. ft.
1214 Fern Ridge Road, Sherwood, AR 72120
MLS# 26034172Listed by: MICHELE PHILLIPS & CO. REALTORS - New
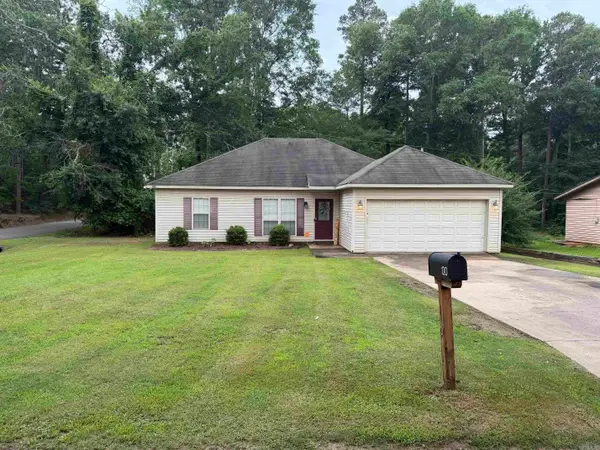 $199,995Active3 beds 2 baths1,376 sq. ft.
120 Pineview, Sherwood, AR 72120
MLS# 26034125Listed by: GOLD STAR REALTY - New
 $349,000Active4 beds 2 baths2,254 sq. ft.
1107 Silver Creek Drive, Sherwood, AR 72120
MLS# 26034068Listed by: LOTUS REALTY


Protect your home and budget from life's surprises with an Assurant Home Warranty, backed by a partner that supports you through every step of homeownership. Explore Plans.
©2026 Century 21 Real Estate LLC. All rights reserved. CENTURY 21®, the CENTURY 21 Logo and C21® are service marks owned by Century 21 Real Estate LLC. Century 21 Real Estate LLC fully supports the principles of the Fair Housing Act and the Equal Opportunity Act. Each office is independently owned and operated. Listing information is deemed reliable but not guaranteed accurate.