3024 Gemstone Cove, Sherwood, AR 72120
Local realty services provided by:CENTURY 21 Combs & Associates Real Estate
3024 Gemstone Cove,Sherwood, AR 72120
$341,750
- 5 Beds
- 3 Baths
- - sq. ft.
- Single family
- Sold
Listed by: valentine hansen, wendy pruett
Office: re/max properties
MLS#:26028219
Source:AR_CARMLS
Sorry, we are unable to map this address
Price summary
- Price:$341,750
About this home
Welcome to this beautifully maintained 4-bedroom, 3-bath home offering a perfect blend of comfort and modern convenience. Inside, you’ll find an inviting open-concept living area filled with natural light, featuring updated flooring and a spacious design ideal for entertaining. The home offers both a formal dining room for special gatherings and a cozy breakfast area perfect for everyday meals. The kitchen showcases ceramic tile countertops and a matching tile backsplash, providing durability, along with ample cabinet space and modern appliances. The layout includes an additional upstairs room that can serve as a fifth bedroom, private office, or versatile bonus space, giving you flexibility to fit your lifestyle. The primary suite includes a large walk-in closet and a private bath with a double vanity. Major systems have been thoughtfully updated for peace of mind, including a new roof in 2024, both HVAC units replaced in 2025, and a new water heater installed in 2026. Situated on a large, level lot, the home features a double gate for easy access and a private backyard with a patio, tucked away in a quiet cul-de-sac. Agent see remarks!...
Contact an agent
Home facts
- Year built:2006
- Subdivision & Development:STONEHILL ADDN
- Listing ID #:26028219
- Added:65 day(s) ago
- Updated:September 17, 2026 at 06:28 AM
Rooms and interior
- Bedrooms:5
- Total bathrooms:3
- Full bathrooms:3
- Flooring:Luxury Vinyl, Tile, Wood
- Dining Description:Breakfast Bar, Eat-In Kitchen, Separate Dining Room
- Kitchen Description:Dishwasher, Disposal, Electric Range, Free-Standing Stove, Ice Maker Connection, Microwave, Pantry
- Bedroom Description:4 Bedrooms Same Level, Guest Bedroom on Main Level, Primary Bedroom/Main Level
Heating and cooling
- Cooling:Central Cool-Electric, Zoned Units
- Heating:Central Heat-Gas, Zoned Units
Structure and exterior
- Roof:Architectural Shingle
- Year built:2006
- Lot Features:Cul-de-sac, In Subdivision, Level
- Architectural Style:Traditional
- Construction Materials:Brick
- Exterior Features:Guttering, Patio, Porch
- Foundation Description:Slab
- Levels:1.5 Stories
Utilities
- Water:Water Heater-Gas, Water-Public
- Sewer:Sewer-Public
Finances and disclosures
- Price:$341,750
- Tax amount:$2,710 (2025)
Features and amenities
- Appliances:Dishwasher, Disposal, Electric Range, Free-Standing Stove, Ice Maker Connection, Microwave
- Laundry features:Dryer Connection-Electric, Laundry Room, Washer Connection
- Amenities:Floored Attic, Sheet Rock, Tray Ceiling, Walk-In Closet(s), Walk-in Shower, Window Treatments
Parking
- Parking description:Auto Door Opener, Garage, Two Car
New listings near 3024 Gemstone Cove
- New
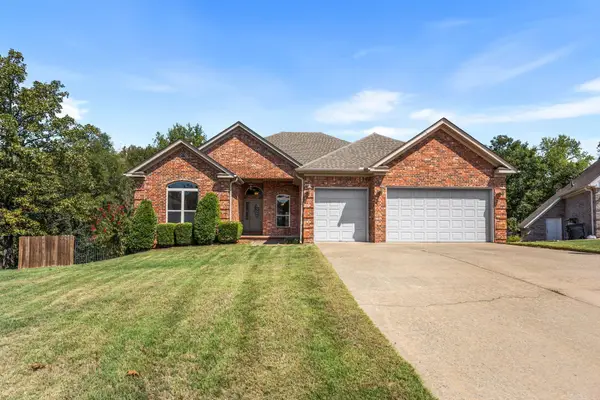 $364,900Active4 beds 3 baths2,393 sq. ft.
2000 Glenn Arbor Court, Sherwood, AR 72120
MLS# 26037851Listed by: CRYE-LEIKE REALTORS NLR BRANCH - New
 $319,500Active3 beds 2 baths2,143 sq. ft.
165 Pumice Dr, Sherwood, AR 72120
MLS# 26037716Listed by: BERKSHIRE HATHAWAY HOMESERVICES ARKANSAS REALTY - New

 $186,500Active3 beds 2 baths1,401 sq. ft.
209 Creekwood Drive, Sherwood, AR 72116
MLS# 26037440Listed by: CENTURY 21 PRESTIGE REALTY - Open Sun, 2 to 4pmNew
 $205,000Active3 beds 2 baths1,206 sq. ft.
402 Hayley Court, Sherwood, AR 72120
MLS# 26037417Listed by: THE SUMBLES TEAM KELLER WILLIAMS REALTY - New
 $264,900Active3 beds 2 baths1,682 sq. ft.
10400 Farris Avenue, Sherwood, AR 72120
MLS# 26037373Listed by: PORCHLIGHT REALTY - NLR - New
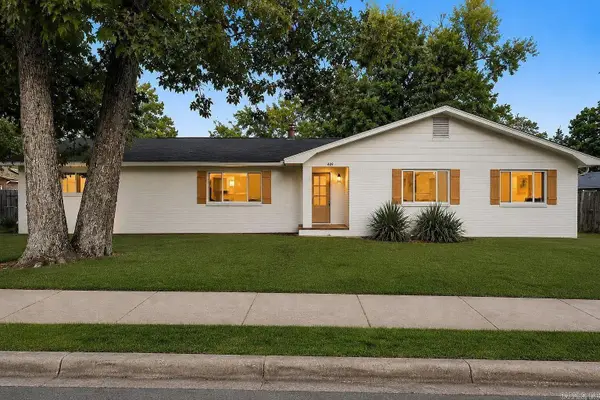 $234,000Active3 beds 2 baths1,711 sq. ft.
699 Lantrip Road, Sherwood, AR 72120
MLS# 26037316Listed by: TRIPLE E REALTY - Open Sun, 2 to 4pmNew
 $145,000Active3 beds 2 baths1,164 sq. ft.
217 Briarpatch Lane, Jacksonville, AR 72076
MLS# 26037275Listed by: IREALTY ARKANSAS - SHERWOOD - New
 $550,000Active5 beds 3 baths3,644 sq. ft.
9740 Cliffside Drive, Sherwood, AR 72120
MLS# 26037182Listed by: KELLER WILLIAMS REALTY - New
 $589,900Active3 beds 2 baths2,350 sq. ft.
8919 Backpacker Lane, Sherwood, AR 72120
MLS# 26037219Listed by: PORCHLIGHT REALTY - NLR - Open Sun, 2 to 4pmNew
 $419,900Active4 beds 4 baths2,130 sq. ft.
540 Valley Oak Drive, Sherwood, AR 72120
MLS# 26037171Listed by: MICHELE PHILLIPS & CO. REALTORS


Protect your home and budget from life's surprises with an Assurant Home Warranty, backed by a partner that supports you through every step of homeownership. Explore Plans.
©2026 Century 21 Real Estate LLC. All rights reserved. CENTURY 21®, the CENTURY 21 Logo and C21® are service marks owned by Century 21 Real Estate LLC. Century 21 Real Estate LLC fully supports the principles of the Fair Housing Act and the Equal Opportunity Act. Each office is independently owned and operated. Listing information is deemed reliable but not guaranteed accurate.