3149 Austin Bayside Drive, Sherwood, AR 72120
Local realty services provided by:CENTURY 21 H.S.V. Realty
3149 Austin Bayside Drive,Sherwood, AR 72120
$325,000
- 3 Beds
- 2 Baths
- 2,079 sq. ft.
- Single family
- Active
Listed by: myra hardimon
Office: access realty, inc.
MLS#:26030017
Source:AR_CARMLS
Price summary
- Price:$325,000
- Price per sq. ft.:$156.33
About this home
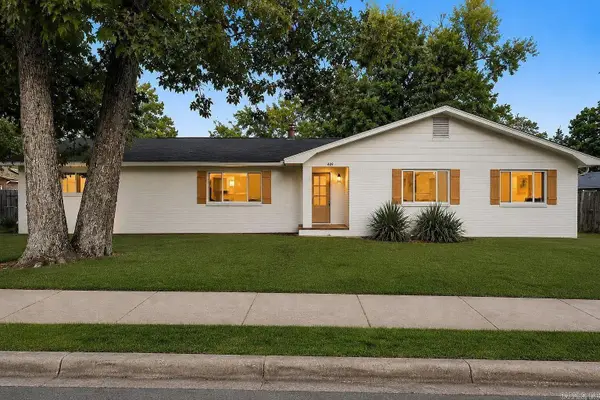
This custom built home with a circular driveway sits in a well established neighborhood on a corner lot in a Cul de sac with lots of landscaping and a beautiful fountain in the privacy fenced backyard. Covered back patio with a ceiling fan. The breakfast nook window overlooks the beautiful fountain. Split floorplan, Separate dining area, beautiful kitchen with granite countertops, Gas cooktop, electric double wall oven and dishwasher. Refrigerator conveys. Large primary bedroom has a tray ceiling and two walk in closets. Primary bathroom has two separate vanities, walk in shower, jetted tub and toilet closet. 2 car side load garage. Roof 2023. This home has been occupied by its original owner since it was constructed in 2004 and is in great condition. No HOA, Schedule your private showing today. See Agent Remarks.
Contact an agent
Home facts
- Year built:2004
- Subdivision & Development:AUSTIN LAKES ON THE BAY ADDN
- Listing ID #:26030017
- Added:54 day(s) ago
- Updated:September 16, 2026 at 02:39 PM
Rooms and interior
- Bedrooms:3
- Total bathrooms:2
- Full bathrooms:2
- Flooring:Carpet, Laminate, Tile
- Dining Description:Separate Dining Room
- Kitchen Description:Dishwasher, Disposal, Double Oven, Gas Range, Ice Maker Connection, Microwave, Pantry, Refrigerator-Stays, Wall Oven
- Bedroom Description:Primary Bedroom Apart
- Living area:2,079 sq. ft.
Heating and cooling
- Cooling:Central Cool-Electric
- Heating:Central Heat-Gas
Structure and exterior
- Roof:Architectural Shingle
- Year built:2004
- Building area:2,079 sq. ft.
- Lot area:0.31 Acres
- Lot Features:Corner Lot, Cul-de-sac, In Subdivision, Level
- Architectural Style:Traditional
- Construction Materials:Brick
- Exterior Features:Covered Patio, Patio
- Foundation Description:Slab
- Levels:1 Story
Utilities
- Water:Water Heater-Gas, Water-Public
- Sewer:Sewer-Public
Finances and disclosures
- Price:$325,000
- Price per sq. ft.:$156.33
- Tax amount:$2,581
Features and amenities
- Appliances:Dishwasher, Disposal, Gas Range, Ice Maker Connection, Microwave, Wall Oven
- Laundry features:Dryer Connection-Electric, Laundry Room, Washer Connection
- Amenities:Smoke Detector(s), Walk-In Closet(s), Walk-in Shower, Window Treatments
Parking
- Parking description:Auto Door Opener, Garage, Side Entry, Two Car
New listings near 3149 Austin Bayside Drive
- New
 $319,500Active3 beds 2 baths2,143 sq. ft.
165 Pumice Dr, Sherwood, AR 72120
MLS# 26037716Listed by: BERKSHIRE HATHAWAY HOMESERVICES ARKANSAS REALTY - New

 $186,500Active3 beds 2 baths1,401 sq. ft.
209 Creekwood Drive, Sherwood, AR 72116
MLS# 26037440Listed by: CENTURY 21 PRESTIGE REALTY - Open Sun, 2 to 4pmNew
 $205,000Active3 beds 2 baths1,206 sq. ft.
402 Hayley Court, Sherwood, AR 72120
MLS# 26037417Listed by: THE SUMBLES TEAM KELLER WILLIAMS REALTY - New
 $264,900Active3 beds 2 baths1,682 sq. ft.
10400 Farris Avenue, Sherwood, AR 72120
MLS# 26037373Listed by: PORCHLIGHT REALTY - NLR - New
 $234,000Active3 beds 2 baths1,711 sq. ft.
699 Lantrip Road, Sherwood, AR 72120
MLS# 26037316Listed by: TRIPLE E REALTY - Open Sun, 2 to 4pmNew
 $145,000Active3 beds 2 baths1,164 sq. ft.
217 Briarpatch Lane, Jacksonville, AR 72076
MLS# 26037275Listed by: IREALTY ARKANSAS - SHERWOOD - New
 $550,000Active5 beds 3 baths3,644 sq. ft.
9740 Cliffside Drive, Sherwood, AR 72120
MLS# 26037182Listed by: KELLER WILLIAMS REALTY - New
 $589,900Active3 beds 2 baths2,350 sq. ft.
8919 Backpacker Lane, Sherwood, AR 72120
MLS# 26037219Listed by: PORCHLIGHT REALTY - NLR - New
 $419,900Active4 beds 4 baths2,130 sq. ft.
540 Valley Oak Drive, Sherwood, AR 72120
MLS# 26037171Listed by: MICHELE PHILLIPS & CO. REALTORS - New
 $220,000Active3 beds 2 baths1,385 sq. ft.
11 High Oak Cove, Sherwood, AR 72120
MLS# 26037129Listed by: MICHELE PHILLIPS & COMPANY, REALTORS-CABOT BRANCH


Protect your home and budget from life's surprises with an Assurant Home Warranty, backed by a partner that supports you through every step of homeownership. Explore Plans.
©2026 Century 21 Real Estate LLC. All rights reserved. CENTURY 21®, the CENTURY 21 Logo and C21® are service marks owned by Century 21 Real Estate LLC. Century 21 Real Estate LLC fully supports the principles of the Fair Housing Act and the Equal Opportunity Act. Each office is independently owned and operated. Listing information is deemed reliable but not guaranteed accurate.