
6749 Austin Harbor Loop, Sherwood, AR 72120
Local realty services provided by:CENTURY 21 H.S.V. Realty
6749 Austin Harbor Loop,Sherwood, AR 72120
$314,900
- 4 Beds
- 3 Baths
- 2,130 sq. ft.
- Single family
- Active
Listed by: alicia averitt haley
Office: porchlight realty - nlr
MLS#:26045360
Source:AR_CARMLS
Price summary
- Price:$314,900
- Price per sq. ft.:$147.84
About this home
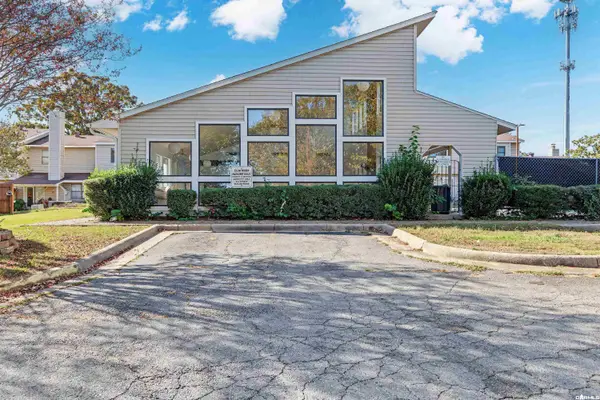
Beautifully updated all-brick home featuring 4 bedrooms, 3 full baths, and a thoughtfully designed split-bedroom floor plan! The main level offers a spacious primary suite set apart from two additional bedrooms, while the upstairs bedroom and full bath provide added flexibility. the primary also has a seperate office room. The remodeled kitchen features granite countertops and updated finishes. Fresh paint throughout, new windows, extensive trim work, and a stunning new iron front door add to the home's appeal. Enjoy the additional living space of the sunroom, generous storage throughout, and the added benefit of fully paid-off solar panels! This home offers an impressive combination of style, comfort, and thoughtful upgrades! The area offers beautiful scenery and fishing! SEE AGENT REMARKS!
Contact an agent
Home facts
- Year built:2005
- Subdivision & Development:AUSTIN LAKES ON THE BAY ADDN
- Listing ID #:26045360
- Added:1 day(s) ago
- Updated:November 12, 2026 at 02:55 AM
Rooms and interior
- Bedrooms:4
- Total bathrooms:3
- Full bathrooms:3
- Flooring:Carpet, Luxury Vinyl, Tile
- Dining Description:Breakfast Bar, Eat-In Kitchen, Kitchen/Dining Combo
- Kitchen Description:Dishwasher, Disposal, Electric Range, Free-Standing Stove, Ice Maker Connection, Microwave, Pantry
- Bedroom Description:Guest Bedroom Apart, Guest Bedroom on Main Level, Primary Bedroom Apart, Primary Bedroom/Main Level
- Living area:2,130 sq. ft.
Structure and exterior
- Roof:Architectural Shingle
- Year built:2005
- Building area:2,130 sq. ft.
- Lot area:0.2 Acres
- Lot Features:Extra Landscaping, In Subdivision, Level, River/Lake Area
- Architectural Style:Traditional
- Construction Materials:Brick
- Exterior Features:Guttering, Lawn Sprinkler, Patio, Porch, Video Surveillance
- Foundation Description:Slab
- Levels:2 Stories
Utilities
- Water:Water Heater-Gas, Water-Public
- Sewer:Sewer-Public
Finances and disclosures
- Price:$314,900
- Price per sq. ft.:$147.84
- Tax amount:$2,332
Features and amenities
- Appliances:Dishwasher, Disposal, Electric Range, Free-Standing Stove, Ice Maker Connection, Microwave
- Laundry features:Dryer Connection-Electric, Dryer Connection-Gas, Laundry Room, Washer Connection
- Amenities:Built-Ins, Fitness/Bike Trail, Golf Course, Picnic Area, Playground, Sheet Rock, Solar, Tennis Court(s), Tray Ceiling, Walk-In Closet(s), Walk-in Shower
- Pool features:Swimming Pool(s)
Parking
- Parking description:Garage, Two Car
New listings near 6749 Austin Harbor Loop
- New
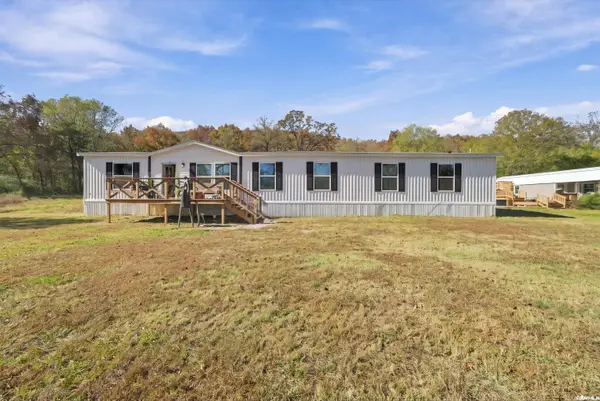 $280,000Active4 beds 3 baths2,044 sq. ft.
128 Cato Road, Sherwood, AR 72120
MLS# 26045359Listed by: IREALTY ARKANSAS - SHERWOOD - Open Sun, 2 to 4pmNew
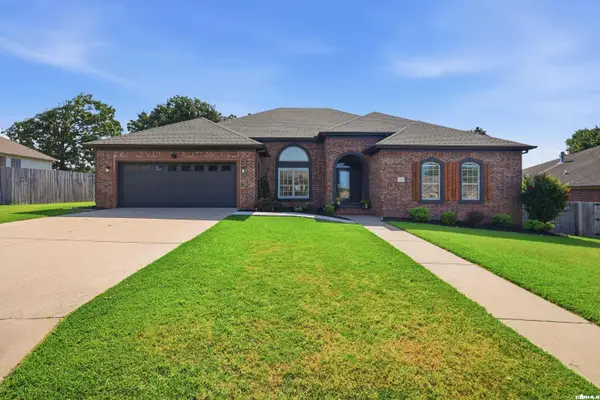 $475,000Active3 beds 3 baths3,081 sq. ft.
1724 Oakbrook Drive, Sherwood, AR 72120
MLS# 26045339Listed by: EDGE REALTY - New
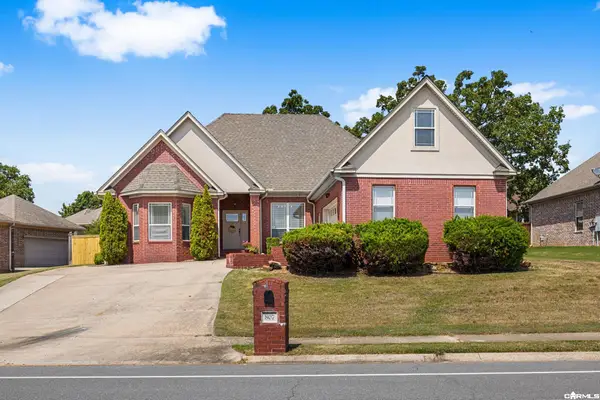 $369,900Active4 beds 3 baths2,391 sq. ft.
807 Indian Bay Drive, Sherwood, AR 72120
MLS# 26045155Listed by: EDGE REALTY - New
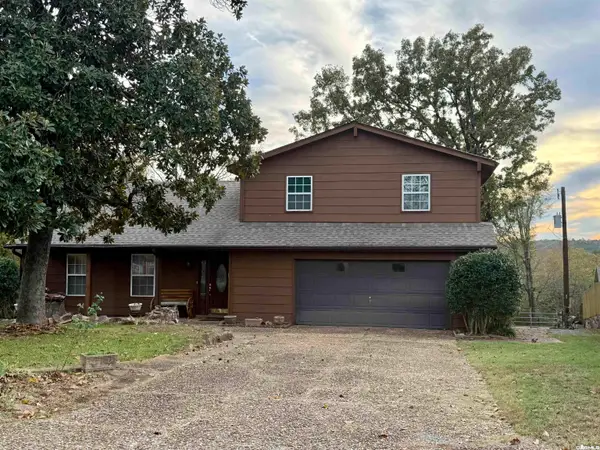 $220,000Active4 beds 2 baths1,815 sq. ft.
37 Donnell Drive, Sherwood, AR 72120
MLS# 26045173Listed by: DANALI REAL ESTATE - New
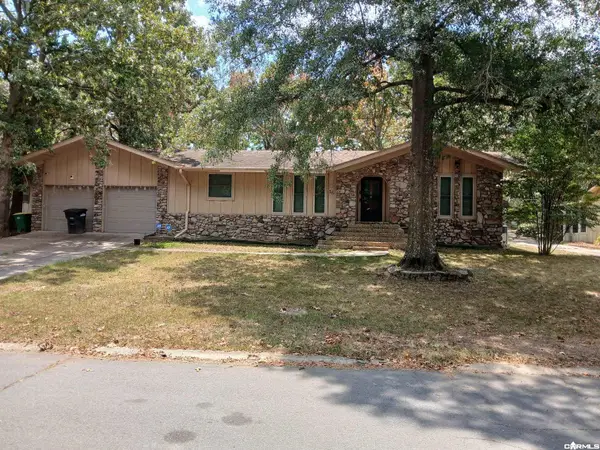 $210,000Active3 beds 2 baths1,585 sq. ft.
16 Narragansett Pl, Sherwood, AR 72120
MLS# 26045101Listed by: GREEN REALTY & ASSOCIATES, LLC - New
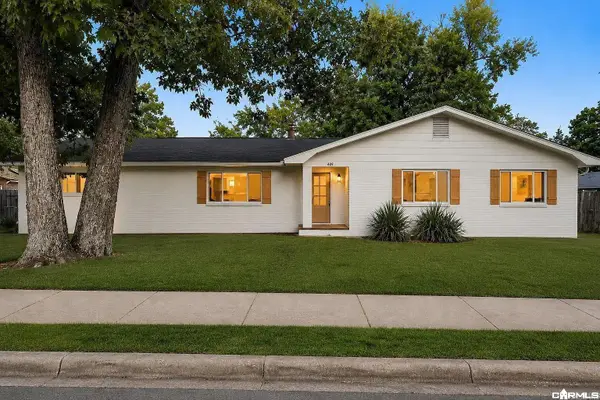 $224,900Active3 beds 2 baths1,711 sq. ft.
699 Lantrip Road, Sherwood, AR 72120
MLS# 26045036Listed by: TRIPLE E REALTY - New
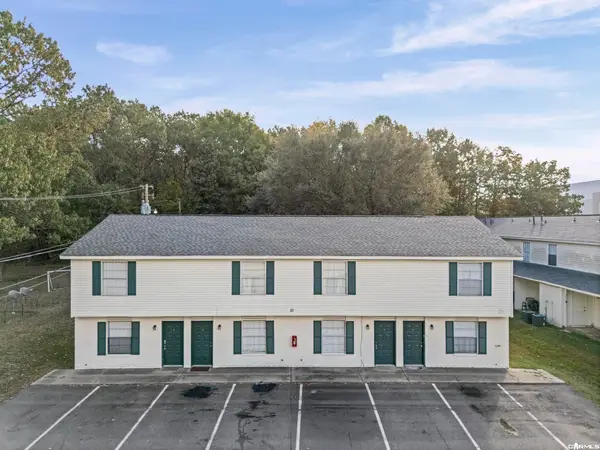 $2,300,000Active-- beds -- baths30,016 sq. ft.
15 Powhatan Drive, Sherwood, AR 72120
MLS# 26045007Listed by: BRICK REAL ESTATE - New
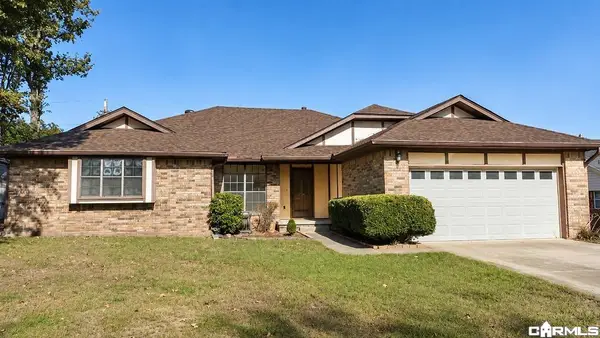 $250,000Active3 beds 2 baths1,992 sq. ft.
53 Thornhill Drive, Sherwood, AR 72120
MLS# 26044949Listed by: CRYE-LEIKE REALTORS NLR BRANCH - New
 $137,000Active3 beds 2 baths1,224 sq. ft.
1 Shelby Road, Sherwood, AR 72120
MLS# 26044937Listed by: KELLER WILLIAMS REALTY


Protect your home and budget from life's surprises with an Assurant Home Warranty, backed by a partner that supports you through every step of homeownership. Explore Plans.
©2026 Century 21 Real Estate LLC. All rights reserved. CENTURY 21®, the CENTURY 21 Logo and C21® are service marks owned by Century 21 Real Estate LLC. Century 21 Real Estate LLC fully supports the principles of the Fair Housing Act and the Equal Opportunity Act. Each office is independently owned and operated. Listing information is deemed reliable but not guaranteed accurate.