
8917 Merrymen Drive, Sherwood, AR 72120
Local realty services provided by:CENTURY 21 Perry Real Estate
8917 Merrymen Drive,Sherwood, AR 72120
$165,000
- 3 Beds
- 2 Baths
- 1,208 sq. ft.
- Single family
- Active
Listed by: casey moser
Office: porchlight realty
MLS#:26033048
Source:AR_CARMLS
Price summary
- Price:$165,000
- Price per sq. ft.:$136.59
About this home
Welcome to 8917 Merriman Road in Sherwood, AR 72120! This inviting property offers a comfortable blend of space, functionality, and convenience in a desirable Sherwood location. Step inside to find a welcoming layout with plenty of room for everyday living and entertaining. Outside, the property provides additional space to relax, play, or make your own. Conveniently located near shopping, dining, schools, and everyday amenities, this home offers easy access to everything Sherwood and the surrounding area have to offer. Whether you're searching for your first home, your next move, or an investment opportunity, 8917 Merriman Road is one you'll want to see in person.
Contact an agent
Home facts
- Year built:1973
- Subdivision & Development:BAMBOO VILLAGE
- Listing ID #:26033048
- Added:1 day(s) ago
- Updated:August 14, 2026 at 02:58 PM
Rooms and interior
- Bedrooms:3
- Total bathrooms:2
- Full bathrooms:1
- Half bathrooms:1
- Flooring:Luxury Vinyl, Tile
- Dining Description:Eat-In Kitchen
- Kitchen Description:Dishwasher, Electric Range, Free-Standing Stove, Ice Maker Connection
- Bedroom Description:3 Bedrooms Same Level, All Bedrooms Down, Guest Bedroom Apart, Guest Bedroom on Main Level, Primary Bedroom Apart, Primary Bedroom/Main Level
- Living area:1,208 sq. ft.
Heating and cooling
- Cooling:Central Cool-Electric
- Heating:Central Heat-Gas
Structure and exterior
- Roof:Composition
- Year built:1973
- Building area:1,208 sq. ft.
- Lot area:0.19 Acres
- Lot Features:Level
- Architectural Style:Traditional
- Construction Materials:Rock & Frame
- Foundation Description:Slab
- Levels:1 Story
Utilities
- Water:Water Heater-Gas, Water-Public
- Sewer:Sewer-Public
Finances and disclosures
- Price:$165,000
- Price per sq. ft.:$136.59
- Tax amount:$585
Features and amenities
- Appliances:Dishwasher, Electric Range, Free-Standing Stove, Ice Maker Connection
- Laundry features:Dryer Connection-Electric
- Amenities:Built-Ins, Sheet Rock, Smoke Detector(s)
Parking
- Parking description:Carport, Parking Pads
New listings near 8917 Merrymen Drive
- New
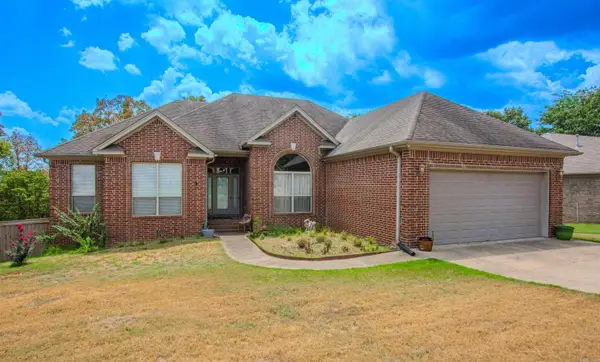 $355,000Active3 beds 3 baths2,249 sq. ft.
6901 Gap Point Circle, Sherwood, AR 72120
MLS# 26033157Listed by: REALTY ONE GROUP - PINNACLE - New
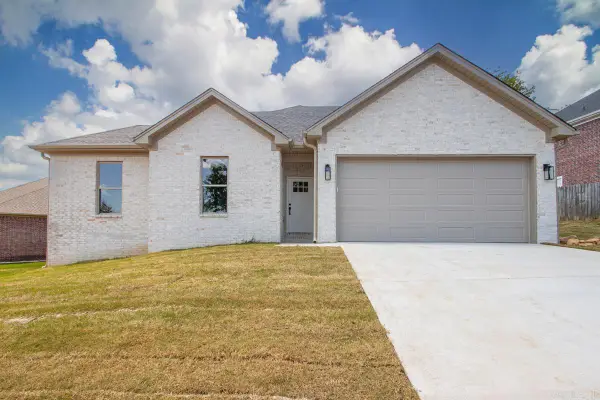 $314,900Active3 beds 2 baths1,725 sq. ft.
1816 Hidden Creek Drive, Sherwood, AR 72120
MLS# 26033065Listed by: IREALTY ARKANSAS - SHERWOOD - Open Sun, 2 to 4pmNew
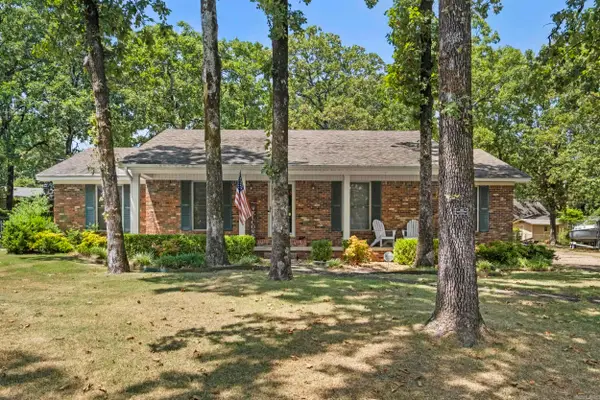 $282,500Active3 beds 2 baths1,951 sq. ft.
6 Beaconsfield Court, Sherwood, AR 72120
MLS# 26033066Listed by: RE/MAX ENCORE - NLR - New
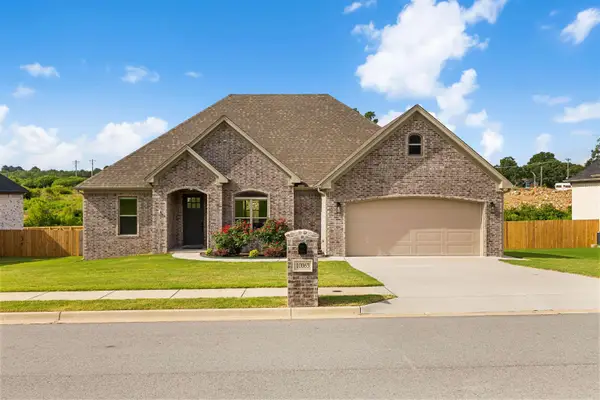 $439,000Active3 beds 2 baths2,261 sq. ft.
10063 Hidden Circle, Sherwood, AR 72120
MLS# 26033043Listed by: PORCHLIGHT REALTY - New
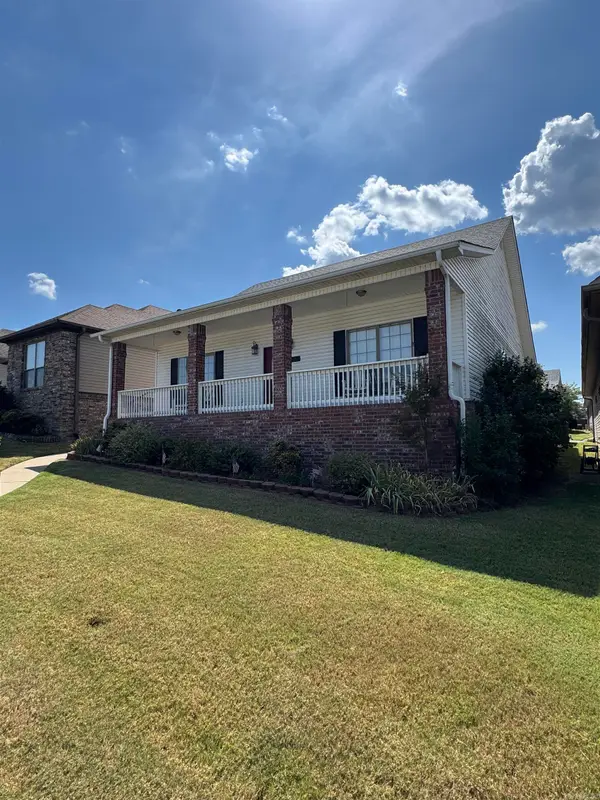 $230,000Active3 beds 2 baths1,392 sq. ft.
2116 Sage Meadows Cir., Sherwood, AR 72120
MLS# 26032979Listed by: MICHELE PHILLIPS & CO. REALTORS - New
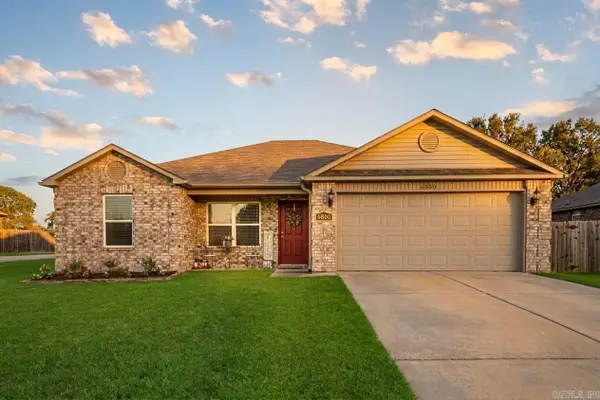 $199,000Active3 beds 2 baths1,292 sq. ft.
6800 Ridgemist Lane, North Little Rock, AR 72117
MLS# 26032956Listed by: CBRPM CONWAY - New
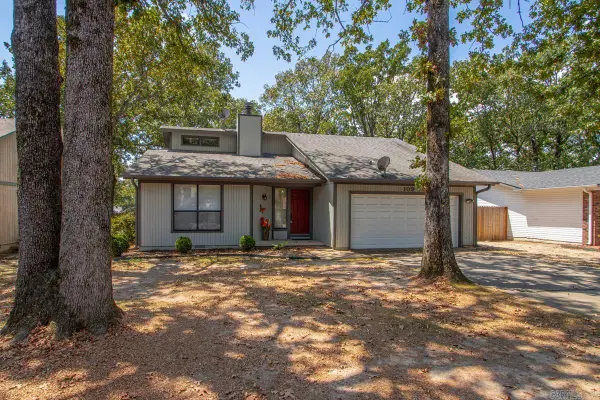 $199,900Active2 beds 2 baths1,690 sq. ft.
109 Sugar Maple Drive, Sherwood, AR 72120
MLS# 26032933Listed by: MICHELE PHILLIPS & CO. REALTORS - New
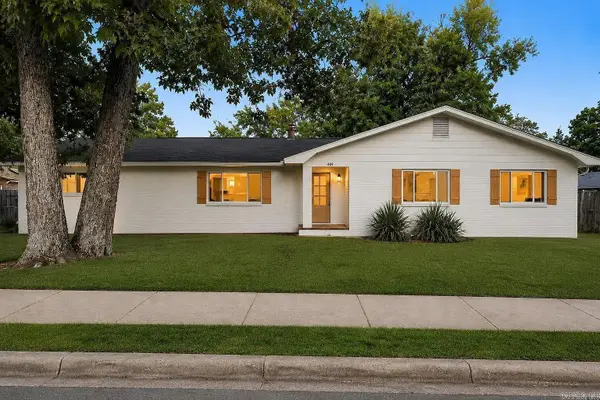 $239,000Active3 beds 2 baths1,711 sq. ft.
699 Lantrip Road, Sherwood, AR 72120
MLS# 26032843Listed by: TRIPLE E REALTY - New
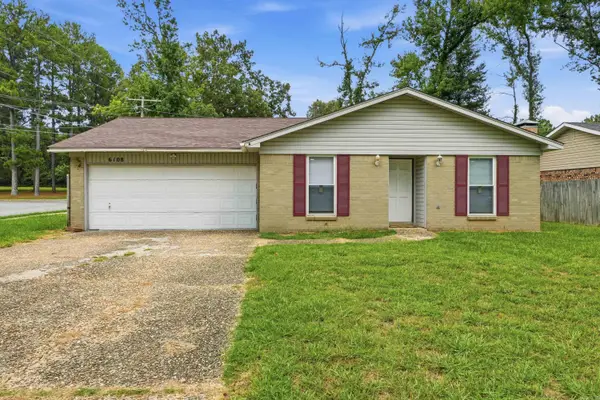 $187,000Active3 beds 2 baths1,460 sq. ft.
6108 Woodview Dr, Sherwood, AR 72120
MLS# 26032553Listed by: IREALTY ARKANSAS - SHERWOOD


Protect your home and budget from life's surprises with an Assurant Home Warranty, backed by a partner that supports you through every step of homeownership. Explore Plans.
©2026 Century 21 Real Estate LLC. All rights reserved. CENTURY 21®, the CENTURY 21 Logo and C21® are service marks owned by Century 21 Real Estate LLC. Century 21 Real Estate LLC fully supports the principles of the Fair Housing Act and the Equal Opportunity Act. Each office is independently owned and operated. Listing information is deemed reliable but not guaranteed accurate.