
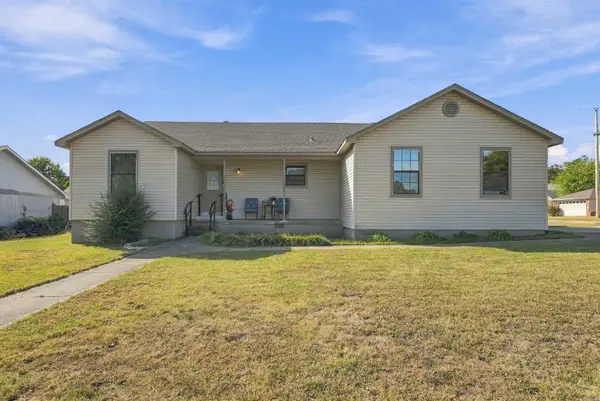
9 Oneida St, Sherwood, AR 72120
Local realty services provided by:CENTURY 21 Combs & Associates Real Estate
9 Oneida St,Sherwood, AR 72120
$269,900
- 3 Beds
- 2 Baths
- 1,820 sq. ft.
- Single family
- Active
Listed by: julie hillegas
Office: arnett realty & investments
MLS#:26042997
Source:AR_CARMLS
Price summary
- Price:$269,900
- Price per sq. ft.:$148.3
About this home
Beautifully maintained one-story home features 3 bedrooms, 2 bathrooms, and a neutral interior ready to complement any style! Enjoy the peaceful, park-like surroundings from the spacious deck overlooking a beautiful, tree-lined backyard. A heated and cooled 12'X16' shop, outside storage, and additional storage beneath the home provide plenty of room for hobbies and extra belongings. The neighborhood offers wonderful opportunities to stay active and enjoy the outdoors, with amenities including a pickleball court, park, playground, and lake. Refrigerator, washer, and dryer are included, making this home an even more appealing place to call your own! Schedule a showing today!
Contact an agent
Home facts
- Year built:1997
- Subdivision & Development:INDIANHEAD LAKES EST
- Listing ID #:26042997
- Added:1 day(s) ago
- Updated:October 25, 2026 at 02:50 PM
Rooms and interior
- Bedrooms:3
- Total bathrooms:2
- Full bathrooms:2
- Flooring:Carpet, Tile, Wood
- Dining Description:Kitchen/Dining Combo
- Kitchen Description:Dishwasher, Disposal, Microwave, Refrigerator-Stays
- Bedroom Description:3 Bedrooms Same Level, Primary Bedroom Apart
- Living area:1,820 sq. ft.
Structure and exterior
- Roof:Architectural Shingle
- Year built:1997
- Building area:1,820 sq. ft.
- Lot area:0.35 Acres
- Lot Features:Common to Lake, In Subdivision
- Architectural Style:Traditional
- Construction Materials:Brick
- Exterior Features:Guttering
- Foundation Description:Crawl Space
- Levels:1 Story
Utilities
- Water:Water Heater-Gas, Water-Public
- Sewer:Sewer-Public
Finances and disclosures
- Price:$269,900
- Price per sq. ft.:$148.3
- Tax amount:$1,895 (2025)
Features and amenities
- Appliances:Dishwasher, Disposal, Microwave
- Laundry features:Dryer Connection-Electric, Dryer-Stays, Laundry Room, Washer Connection, Washer-Stays
- Amenities:Playground, Smoke Detector(s), TV-Satellite Dish, Tray Ceiling, Vault Ceiling, Walk-In Closet(s), Walk-in Shower
Parking
- Parking description:Garage, Two Car
New listings near 9 Oneida St
- New
 $177,800Active3 beds 3 baths16 sq. ft.
5906 Woodview Drive N, Sherwood, AR 72120
MLS# 26042975Listed by: RE/MAX REALTY GROUP - New
 $109,777Active2 beds 1 baths800 sq. ft.
1 Shelby Drive #401, Sherwood, AR 72120
MLS# 26042850Listed by: EXCEL REALTY GROUP, INC. - New
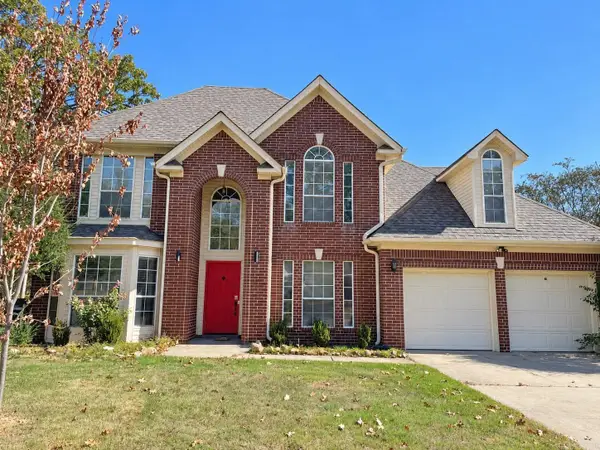 $325,000Active4 beds 3 baths2,583 sq. ft.
212 Birnham Cove Cove, North Little Rock, AR 72116
MLS# 26042851Listed by: KELLER WILLIAMS REALTY MENA - New
 $410,000Active4 beds 2 baths2,160 sq. ft.
508 Valley Oak Drive, Sherwood, AR 72120
MLS# 26042825Listed by: PORCHLIGHT REALTY - New
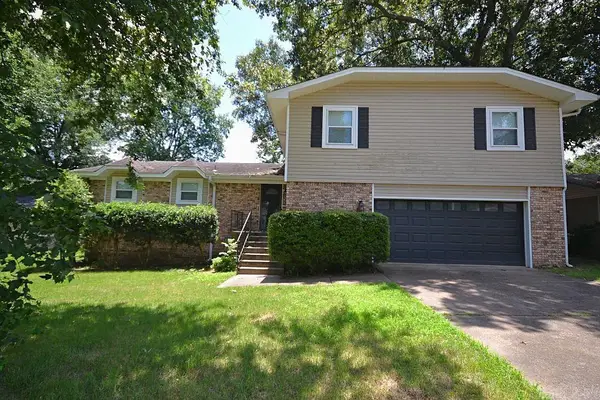 $289,000Active4 beds 3 baths2,657 sq. ft.
1217 Dyson Street, Sherwood, AR 72120
MLS# 26042794Listed by: SIGNATURE PROPERTIES - New
 $287,000Active4 beds 2 baths2,030 sq. ft.
1 Post Oak Loop, Sherwood, AR 72120
MLS# 26042766Listed by: IREALTY ARKANSAS - SHERWOOD - Open Sun, 2 to 4pmNew
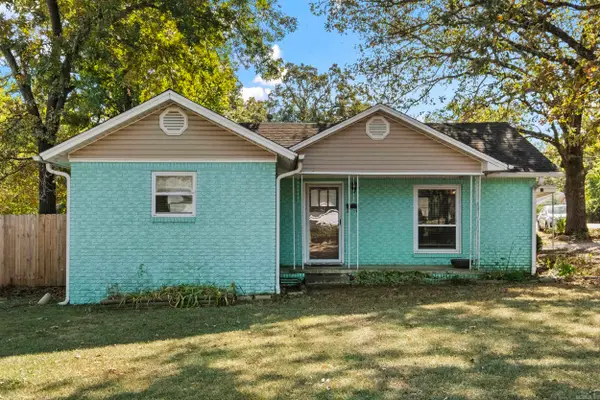 $149,900Active2 beds 1 baths969 sq. ft.
301 Country Club Road, Sherwood, AR 72120
MLS# 26042732Listed by: PORCHLIGHT REALTY - NLR - New
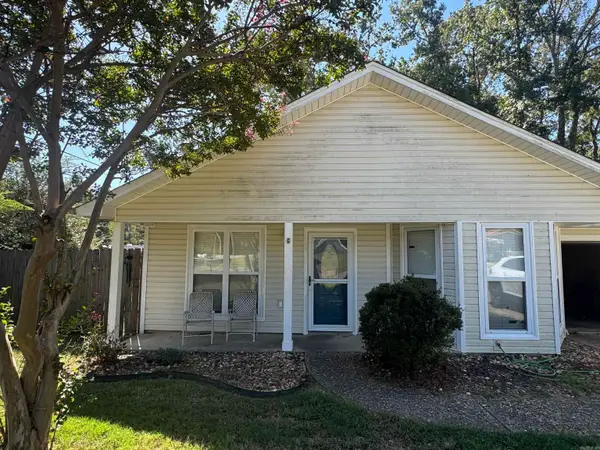 $169,900Active3 beds 2 baths1,200 sq. ft.
Address Withheld By Seller, Sherwood, AR 72120
MLS# 26042611Listed by: VYLLA HOME - New
 $199,900Active3 beds 2 baths1,472 sq. ft.
12000 Maryland Place, Sherwood, AR 72120
MLS# 26042612Listed by: REAL BROKER


Protect your home and budget from life's surprises with an Assurant Home Warranty, backed by a partner that supports you through every step of homeownership. Explore Plans.
©2026 Century 21 Real Estate LLC. All rights reserved. CENTURY 21®, the CENTURY 21 Logo and C21® are service marks owned by Century 21 Real Estate LLC. Century 21 Real Estate LLC fully supports the principles of the Fair Housing Act and the Equal Opportunity Act. Each office is independently owned and operated. Listing information is deemed reliable but not guaranteed accurate.