9409 Cliffside Drive, Sherwood, AR 72120
Local realty services provided by:CENTURY 21 PORTFOLIO
9409 Cliffside Drive,Sherwood, AR 72120
$441,500
- 4 Beds
- 3 Baths
- - sq. ft.
- Single family
- Sold
Listed by: cynthia cooper trammel
Office: resource realty
MLS#:26029912
Source:AR_CARMLS
Sorry, we are unable to map this address
Price summary
- Price:$441,500
About this home
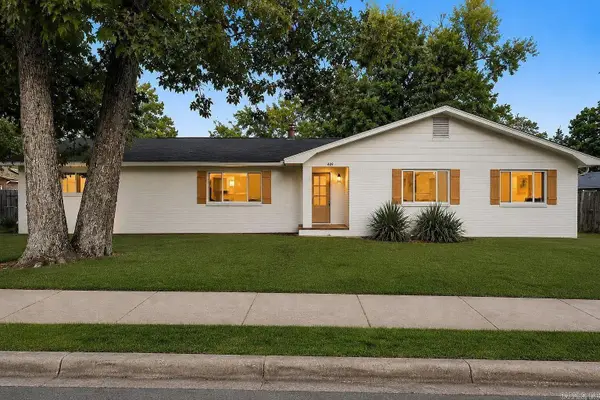
Experience refined living in this exceptional Sherwood home featuring custom wood finishes, elevated design details, and thoughtful upgrades throughout. The open floor plan showcases beautiful craftsmanship and abundant natural light, with a stunning kitchen offering slab granite countertops, high-end stainless steel appliances, a 5-burner gas range, oversized island, and large pantry—perfect for entertaining and everyday living. The luxurious primary en-suite provides a private retreat with a soaker tub featuring a waterfall faucet, oversized walk-in shower, and elegant finishes. Additional highlights include exterior accent lighting, a covered wood deck, and a floored attic with walk-up stairs from the garage for exceptional storage. Beautifully designed and meticulously maintained, this home offers a perfect blend of sophistication, comfort, and functionality. Schedule your tour of this fabulous home today!
Contact an agent
Home facts
- Year built:2018
- Subdivision & Development:CREEKSIDE ADDN
- Listing ID #:26029912
- Added:54 day(s) ago
- Updated:September 16, 2026 at 06:19 AM
Rooms and interior
- Bedrooms:4
- Total bathrooms:3
- Full bathrooms:2
- Half bathrooms:1
- Flooring:Carpet, Tile, Wood
- Dining Description:Breakfast Bar, Eat-In Kitchen, Separate Dining Room
- Kitchen Description:Built-In Stove, Dishwasher, Double Oven, Gas Range, Ice Maker Connection, Microwave, Pantry, Wall Oven
- Bedroom Description:4 Bedrooms Same Level, Guest Bedroom on Main Level, Primary Bedroom/Main Level
Heating and cooling
- Cooling:Central Cool-Electric
- Heating:Central Heat-Gas
Structure and exterior
- Roof:Architectural Shingle
- Year built:2018
- Lot Features:Cleared, Down Slope, Extra Landscaping, In Subdivision, Sloped
- Architectural Style:Traditional
- Construction Materials:Brick
- Exterior Features:Deck, Guttering, Porch
- Foundation Description:Crawl Space
- Levels:1 Story
Utilities
- Water:Water Heater-Electric, Water-Public
- Sewer:Sewer-Public
Finances and disclosures
- Price:$441,500
- Tax amount:$3,592 (2026)
Features and amenities
- Appliances:Built-In Stove, Dishwasher, Gas Range, Ice Maker Connection, Microwave, Wall Oven
- Laundry features:Dryer Connection-Electric, Laundry Room, Washer Connection
- Amenities:Built-Ins, Floored Attic, Sheet Rock, Sheet Rock Ceiling, Smoke Detector(s), Walk-In Closet(s), Walk-in Shower, Window Treatments
Parking
- Parking description:Auto Door Opener, Garage, Two Car
New listings near 9409 Cliffside Drive
- New

 $186,500Active3 beds 2 baths1,401 sq. ft.
209 Creekwood Drive, Sherwood, AR 72116
MLS# 26037440Listed by: CENTURY 21 PRESTIGE REALTY - Open Sun, 2 to 4pmNew
 $205,000Active3 beds 2 baths1,206 sq. ft.
402 Hayley Court, Sherwood, AR 72120
MLS# 26037417Listed by: THE SUMBLES TEAM KELLER WILLIAMS REALTY - New
 $264,900Active3 beds 2 baths1,682 sq. ft.
10400 Farris Avenue, Sherwood, AR 72120
MLS# 26037373Listed by: PORCHLIGHT REALTY - NLR - New
 $234,000Active3 beds 2 baths1,711 sq. ft.
699 Lantrip Road, Sherwood, AR 72120
MLS# 26037316Listed by: TRIPLE E REALTY - New
 $145,000Active3 beds 2 baths1,164 sq. ft.
217 Briarpatch Lane, Jacksonville, AR 72076
MLS# 26037275Listed by: IREALTY ARKANSAS - SHERWOOD - New
 $550,000Active5 beds 3 baths3,644 sq. ft.
9740 Cliffside Drive, Sherwood, AR 72120
MLS# 26037182Listed by: KELLER WILLIAMS REALTY - New
 $589,900Active3 beds 2 baths2,350 sq. ft.
8919 Backpacker Lane, Sherwood, AR 72120
MLS# 26037219Listed by: PORCHLIGHT REALTY - NLR - New
 $419,900Active4 beds 4 baths2,130 sq. ft.
540 Valley Oak Drive, Sherwood, AR 72120
MLS# 26037171Listed by: MICHELE PHILLIPS & CO. REALTORS - New
 $220,000Active3 beds 2 baths1,385 sq. ft.
11 High Oak Cove, Sherwood, AR 72120
MLS# 26037129Listed by: MICHELE PHILLIPS & COMPANY, REALTORS-CABOT BRANCH - Open Sun, 2 to 4pmNew
 $682,000Active4 beds 3 baths3,431 sq. ft.
9424 Vale Royal Dr, Sherwood, AR 72120
MLS# 26037062Listed by: YOUNG HOME SALES


Protect your home and budget from life's surprises with an Assurant Home Warranty, backed by a partner that supports you through every step of homeownership. Explore Plans.
©2026 Century 21 Real Estate LLC. All rights reserved. CENTURY 21®, the CENTURY 21 Logo and C21® are service marks owned by Century 21 Real Estate LLC. Century 21 Real Estate LLC fully supports the principles of the Fair Housing Act and the Equal Opportunity Act. Each office is independently owned and operated. Listing information is deemed reliable but not guaranteed accurate.