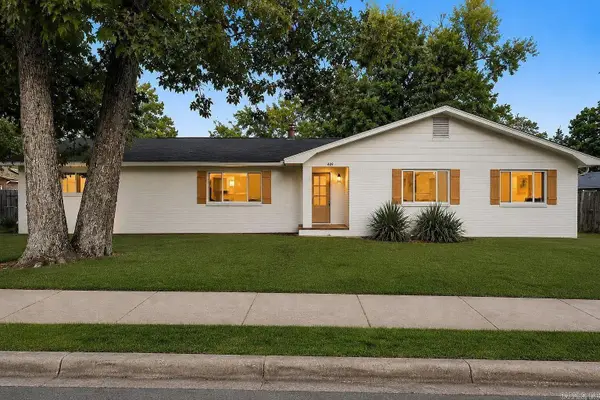
9501 Millers Gardens Cv, Sherwood, AR 72120
Local realty services provided by:CENTURY 21 PORTFOLIO
9501 Millers Gardens Cv,Sherwood, AR 72120
$379,900
- 4 Beds
- 3 Baths
- 2,523 sq. ft.
- Single family
- Active
Listed by: brandon owens
Office: irealty arkansas - sherwood
MLS#:26031011
Source:AR_CARMLS
Price summary
- Price:$379,900
- Price per sq. ft.:$150.57
About this home
Nestled in a quiet cul de sac, this beautiful 4-bedroom (plus office/game room, flex room, anything you want it to be room!) offers plenty of comfortable space in an amazing location. Designed for modern living with an open layout, quality finishes, and a smart floor plan, it’s perfect for families or anyone wanting room to grow. Enjoy peaceful neighborhood vibes just minutes from shopping, parks, and excellent schools. This well-maintained gem features abundant natural light, a functional kitchen, and generous rooms—ideal for entertaining or everyday relaxation. Priced to sell—don’t miss out! Contact us today for a private showing
Contact an agent
Home facts
- Year built:2012
- Subdivision & Development:Millers Garden
- Listing ID #:26031011
- Added:47 day(s) ago
- Updated:September 16, 2026 at 02:39 PM
Rooms and interior
- Bedrooms:4
- Total bathrooms:3
- Full bathrooms:3
- Flooring:Carpet, Concrete
- Dining Description:Breakfast Bar, Eat-In Kitchen, Kitchen/Dining Combo, Living/Dining Combo
- Kitchen Description:Dishwasher, Disposal, Gas Range, Indoor Grill, Microwave, Pantry, Surface Range
- Bedroom Description:Primary Bedroom/Main Level
- Living area:2,523 sq. ft.
Heating and cooling
- Cooling:Central Cool-Electric
- Heating:Central Heat-Gas
Structure and exterior
- Roof:Architectural Shingle
- Year built:2012
- Building area:2,523 sq. ft.
- Lot area:0.23 Acres
- Lot Features:Cul-de-sac, Extra Landscaping, In Subdivision, Level
- Architectural Style:Traditional
- Construction Materials:Brick
- Exterior Features:Guttering, Lawn Sprinkler, Patio, Porch
- Foundation Description:Slab
- Levels:2 Stories
Utilities
- Water:Water Heater-Gas, Water-Public
- Sewer:Sewer-Public
Finances and disclosures
- Price:$379,900
- Price per sq. ft.:$150.57
- Tax amount:$2,812 (2025)
Features and amenities
- Appliances:Dishwasher, Disposal, Gas Range, Microwave, Surface Range
- Laundry features:Dryer Connection-Gas, Washer Connection
- Amenities:Built-Ins, Smoke Detector(s), Walk-In Closet(s), Walk-in Shower
Parking
- Parking description:Auto Door Opener, Garage, Three Car, Two Car
New listings near 9501 Millers Gardens Cv
- New
 $319,500Active3 beds 2 baths2,143 sq. ft.
165 Pumice Dr, Sherwood, AR 72120
MLS# 26037716Listed by: BERKSHIRE HATHAWAY HOMESERVICES ARKANSAS REALTY - New

 $186,500Active3 beds 2 baths1,401 sq. ft.
209 Creekwood Drive, Sherwood, AR 72116
MLS# 26037440Listed by: CENTURY 21 PRESTIGE REALTY - Open Sun, 2 to 4pmNew
 $205,000Active3 beds 2 baths1,206 sq. ft.
402 Hayley Court, Sherwood, AR 72120
MLS# 26037417Listed by: THE SUMBLES TEAM KELLER WILLIAMS REALTY - New
 $264,900Active3 beds 2 baths1,682 sq. ft.
10400 Farris Avenue, Sherwood, AR 72120
MLS# 26037373Listed by: PORCHLIGHT REALTY - NLR - New
 $234,000Active3 beds 2 baths1,711 sq. ft.
699 Lantrip Road, Sherwood, AR 72120
MLS# 26037316Listed by: TRIPLE E REALTY - Open Sun, 2 to 4pmNew
 $145,000Active3 beds 2 baths1,164 sq. ft.
217 Briarpatch Lane, Jacksonville, AR 72076
MLS# 26037275Listed by: IREALTY ARKANSAS - SHERWOOD - New
 $550,000Active5 beds 3 baths3,644 sq. ft.
9740 Cliffside Drive, Sherwood, AR 72120
MLS# 26037182Listed by: KELLER WILLIAMS REALTY - New
 $589,900Active3 beds 2 baths2,350 sq. ft.
8919 Backpacker Lane, Sherwood, AR 72120
MLS# 26037219Listed by: PORCHLIGHT REALTY - NLR - New
 $419,900Active4 beds 4 baths2,130 sq. ft.
540 Valley Oak Drive, Sherwood, AR 72120
MLS# 26037171Listed by: MICHELE PHILLIPS & CO. REALTORS - New
 $220,000Active3 beds 2 baths1,385 sq. ft.
11 High Oak Cove, Sherwood, AR 72120
MLS# 26037129Listed by: MICHELE PHILLIPS & COMPANY, REALTORS-CABOT BRANCH


Protect your home and budget from life's surprises with an Assurant Home Warranty, backed by a partner that supports you through every step of homeownership. Explore Plans.
©2026 Century 21 Real Estate LLC. All rights reserved. CENTURY 21®, the CENTURY 21 Logo and C21® are service marks owned by Century 21 Real Estate LLC. Century 21 Real Estate LLC fully supports the principles of the Fair Housing Act and the Equal Opportunity Act. Each office is independently owned and operated. Listing information is deemed reliable but not guaranteed accurate.