
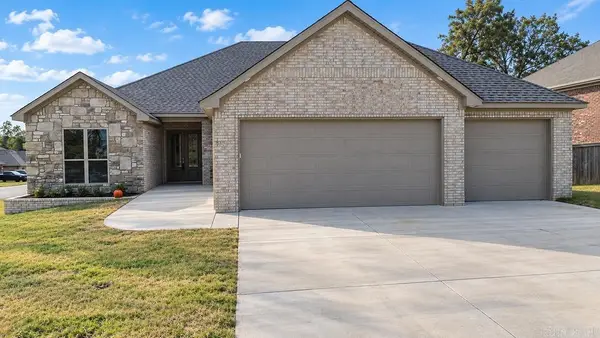
9808 Meadow Creek Drive, Sherwood, AR 72120
Local realty services provided by:CENTURY 21 Perry Real Estate
9808 Meadow Creek Drive,Sherwood, AR 72120
$415,000
- 3 Beds
- 2 Baths
- 2,327 sq. ft.
- Single family
- Active
Listed by: shannon brooks, melinda barranco
Office: michele phillips & co. realtors
MLS#:26039954
Source:AR_CARMLS
Price summary
- Price:$415,000
- Price per sq. ft.:$178.34
- Monthly HOA dues:$12.5
About this home
Beautiful immaculate 2023 custom-built home with 2,327 sq. ft. and so much attention to detail throughout. The finishes are everything! The spacious living room is warm and inviting with gorgeous wood floors, beautiful built-ins, and a fireplace with gas logs. There is also an office off of the living room. The kitchen features quartz countertops, a gas range, and a pantry! The primary suite is a true retreat with an amazing oversized walk-in closet that flows into your laundry room. The 2 car garage has a walk up attic that makes storage a breeze, and another office area! Step outside to the covered porch and fully fenced backyard. This home is one you’ll want to see in person! Watch this video: https://player.vimeo.com/video/1232244324
Contact an agent
Home facts
- Year built:2023
- Subdivision & Development:MILLERS GLENN
- Listing ID #:26039954
- Added:1 day(s) ago
- Updated:October 03, 2026 at 01:59 AM
Rooms and interior
- Bedrooms:3
- Total bathrooms:2
- Full bathrooms:2
- Flooring:Luxury Vinyl, Tile
- Dining Description:Breakfast Bar, Eat-In Kitchen
- Kitchen Description:Dishwasher, Disposal, Gas Range, Microwave, Pantry
- Bedroom Description:3 Bedrooms Same Level, Primary Bedroom Apart, Primary Bedroom/Main Level
- Living area:2,327 sq. ft.
Structure and exterior
- Roof:Architectural Shingle
- Year built:2023
- Building area:2,327 sq. ft.
- Lot area:0.23 Acres
- Lot Features:In Subdivision, Level
- Architectural Style:Traditional
- Construction Materials:Brick
- Exterior Features:Guttering, Patio
- Foundation Description:Slab
- Levels:1 Story
Utilities
- Water:Water Heater-Gas, Water-Public
- Sewer:Sewer-Public
Finances and disclosures
- Price:$415,000
- Price per sq. ft.:$178.34
- Tax amount:$3,602
Features and amenities
- Appliances:Dishwasher, Disposal, Gas Range, Microwave
- Laundry features:Laundry Room
- Amenities:Floored Attic, Walk-In Closet(s)
Parking
- Parking description:Garage, Two Car
New listings near 9808 Meadow Creek Drive
- Open Sun, 2 to 4pmNew
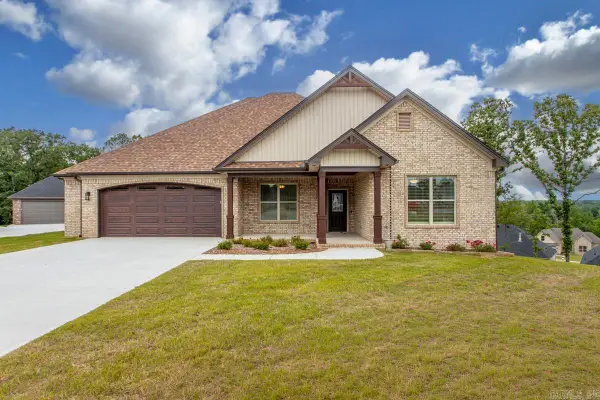 $635,000Active3 beds 3 baths3,037 sq. ft.
1214 Fern Ridge Road, Sherwood, AR 72120
MLS# 26039939Listed by: MICHELE PHILLIPS & CO. REALTORS - New
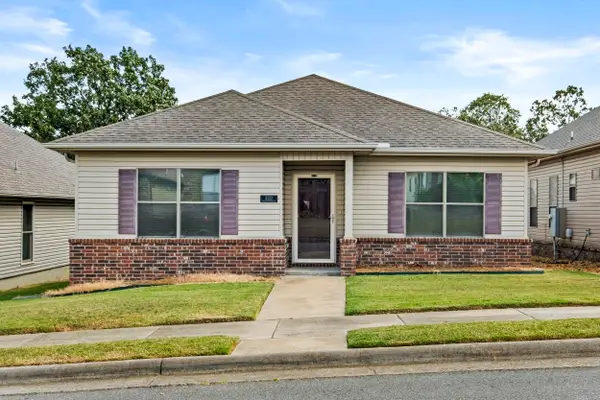 $210,000Active2 beds 2 baths1,372 sq. ft.
2133 Sage Meadows, Sherwood, AR 72120
MLS# 26039943Listed by: CRYE-LEIKE REALTORS NLR BRANCH - Open Sun, 2 to 4pmNew
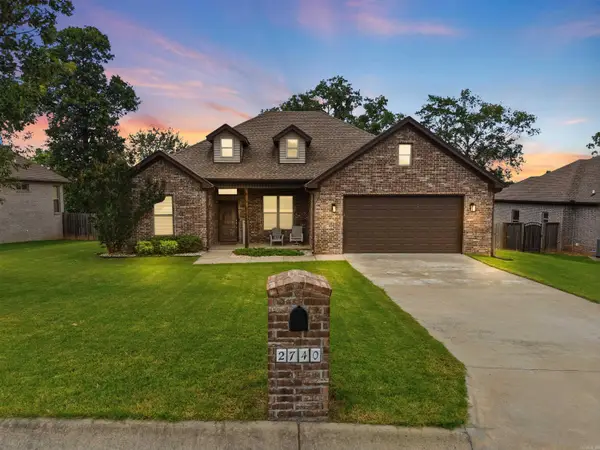 $345,000Active3 beds 2 baths1,910 sq. ft.
2740 Chert Cv, Sherwood, AR 72120
MLS# 26039961Listed by: IREALTY ARKANSAS - SHERWOOD - New
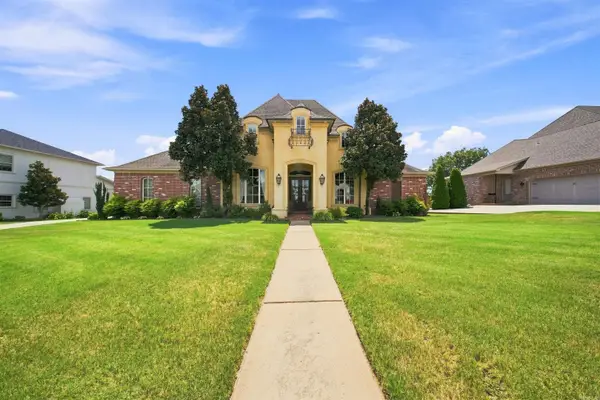 $585,000Active4 beds 3 baths3,094 sq. ft.
9217 Millers Pointe Ct, Sherwood, AR 72120
MLS# 26039907Listed by: COMPASS GROUP REAL ESTATE - New
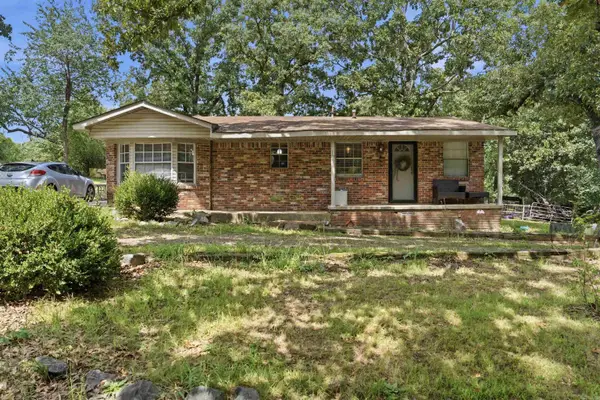 $145,000Active3 beds 2 baths1,270 sq. ft.
123 Eubanks Rd, Sherwood, AR 72120
MLS# 26039909Listed by: COMPASS GROUP REAL ESTATE - New
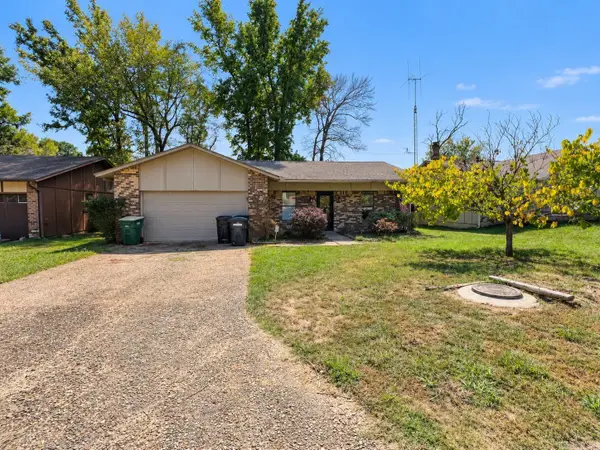 $150,000Active3 beds 2 baths1,600 sq. ft.
114 Gravel Lane, Sherwood, AR 72120
MLS# 26039918Listed by: RE/MAX HOMEFINDERS - Open Sun, 2 to 4pmNew
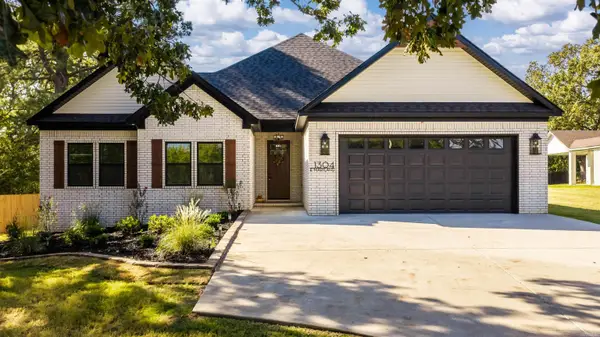 $414,900Active4 beds 3 baths2,187 sq. ft.
1304 E Maryland Avenue, Sherwood, AR 72120
MLS# 26039760Listed by: SIMPLI HOM - New
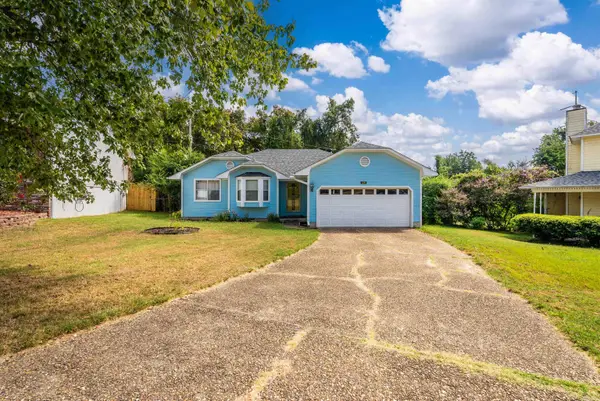 $199,000Active3 beds 2 baths1,401 sq. ft.
129 Almond Cove, Sherwood, AR 75120
MLS# 26039773Listed by: THE PROPERTY GROUP - New
 $495,000Active4 beds 3 baths2,475 sq. ft.
9401 Journey Dr, Sherwood, AR 72120
MLS# 26039804Listed by: CRYE-LEIKE REALTORS NLR BRANCH


Protect your home and budget from life's surprises with an Assurant Home Warranty, backed by a partner that supports you through every step of homeownership. Explore Plans.
©2026 Century 21 Real Estate LLC. All rights reserved. CENTURY 21®, the CENTURY 21 Logo and C21® are service marks owned by Century 21 Real Estate LLC. Century 21 Real Estate LLC fully supports the principles of the Fair Housing Act and the Equal Opportunity Act. Each office is independently owned and operated. Listing information is deemed reliable but not guaranteed accurate.