1187 Sills Peninsula Road, Shirley, AR 72153
Local realty services provided by:CENTURY 21 Perry Real Estate
1187 Sills Peninsula Road,Shirley, AR 72153
$249,000
- 2 Beds
- 2 Baths
- 1,165 sq. ft.
- Single family
- Active
Listed by: randall nichols
Office: nichols realty express
MLS#:26041425
Source:AR_CARMLS
Price summary
- Price:$249,000
- Price per sq. ft.:$213.73
About this home
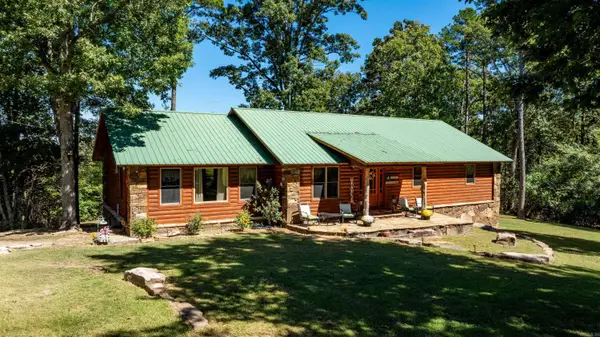
Enjoy beautiful lakefront living on 1.65 acres, conveniently located near Clinton and Fairfield Bay! This home offers an open floor plan with wood floors throughout, wood cabinetry, and floor-to-ceiling windows that fill the space with natural light while showcasing stunning lake views. The inviting layout provides plenty of room to relax, entertain, and enjoy the scenery in every season. Unwind in the large soaking tub overlooking the spacious back deck and lake. Step outside for morning coffee, evening dinners, or a peaceful afternoon taking in the view. From the deck, a short path provides an easy walk to the waterfront, making it simple to enjoy time by the lake. A detached garage offers additional storage and parking, while the large yard provides room for outdoor games, gardening, and gatherings. With space to spread out and convenient few min drive to shopping, dining, and recreation, this property makes a wonderful full-time home or lake getaway.
Contact an agent
Home facts
- Year built:1971
- Subdivision & Development:Metes & Bounds
- Listing ID #:26041425
- Added:7 day(s) ago
- Updated:October 21, 2026 at 02:35 PM
Rooms and interior
- Bedrooms:2
- Total bathrooms:2
- Full bathrooms:1
- Half bathrooms:1
- Flooring:Wood
- Dining Description:Eat-In Kitchen, Kitchen/Dining Combo, Living/Dining Combo
- Kitchen Description:Free-Standing Stove, Microwave
- Bedroom Description:2 Bedrooms Same Level, All Bedrooms Down, Guest Bedroom on Main Level, Primary Bedroom/Main Level
- Living area:1,165 sq. ft.
Structure and exterior
- Roof:3 Tab Shingles
- Year built:1971
- Building area:1,165 sq. ft.
- Lot area:1.65 Acres
- Lot Features:Common to Lake, Level, River/Lake Area, Rural Property, Sloped
- Architectural Style:Traditional
- Construction Materials:Frame
- Foundation Description:Crawl Space
- Levels:1 Story
Utilities
- Water:Well
- Sewer:Septic
Finances and disclosures
- Price:$249,000
- Price per sq. ft.:$213.73
- Tax amount:$984
Features and amenities
- Appliances:Free-Standing Stove, Microwave
Parking
- Parking description:Carport, Detached
New listings near 1187 Sills Peninsula Road
- New

 $260,966Active3 beds 3 baths3,000 sq. ft.
1575 Highway 330 S., Shirley, AR 72153
MLS# 26042246Listed by: CENTURY 21 MIDDLETON - New
 $614,500Active3 beds 2 baths2,096 sq. ft.
675 Peel Rd, Shirley, AR 72153
MLS# 26041973Listed by: MOSSY OAK PROPERTIES SELLING ARKANSAS - New
 $60,000Active1 Acres
Lot 21 Ember Rd, Shirley, AR 72088
MLS# 26041818Listed by: REMAX ULTIMATE - New
 $69,900Active1.63 Acres
Lot 22 Ember Rd, Shirley, AR 72088
MLS# 26041819Listed by: REMAX ULTIMATE - New
 $95,000Active0.88 Acres
Lot 9 Ember Rd, Shirley, AR 72088
MLS# 26041792Listed by: REMAX ULTIMATE - New
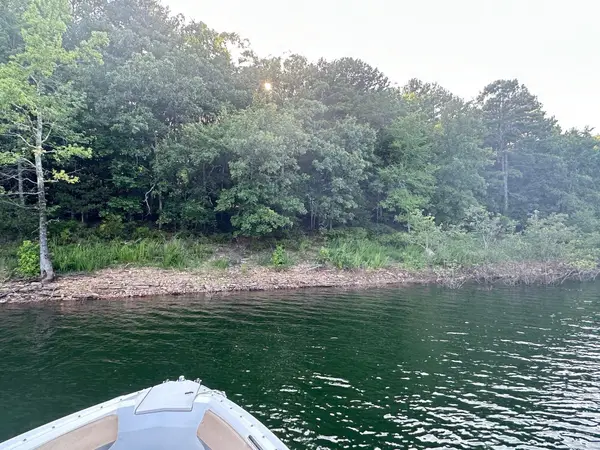 $49,900Active0.6 Acres
Lot 43 Cobalt Bay, Shirley, AR 72153
MLS# 26041753Listed by: REMAX ULTIMATE - New
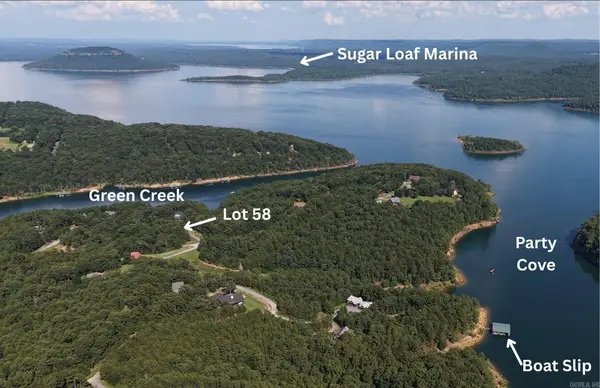 $90,000Active0.59 Acres
173 Green Creek Trail, Shirley, AR 72153
MLS# 26041755Listed by: REMAX ULTIMATE - New
 $130,000Active0.77 Acres
Lot 10 Thompson Cove, Shirley, AR 72088
MLS# 26041759Listed by: REMAX ULTIMATE - New
 $25,500Active3 Acres
00 Porter Road, Shirley, AR 72153
MLS# 26041468Listed by: MOSSY OAK PROPERTIES SELLING ARKANSAS


Protect your home and budget from life's surprises with an Assurant Home Warranty, backed by a partner that supports you through every step of homeownership. Explore Plans.
©2026 Century 21 Real Estate LLC. All rights reserved. CENTURY 21®, the CENTURY 21 Logo and C21® are service marks owned by Century 21 Real Estate LLC. Century 21 Real Estate LLC fully supports the principles of the Fair Housing Act and the Equal Opportunity Act. Each office is independently owned and operated. Listing information is deemed reliable but not guaranteed accurate.