1109 Mockingbird Lane, Siloam Springs, AR 72761
Local realty services provided by:CENTURY 21 Lyons & Associates Real Estate
Listed by: house inc team
Office: the agency northwest arkansas
MLS#:1355544
Source:AR_NWAR
Price summary
- Price:$304,900
- Price per sq. ft.:$177.37
About this home
Welcome home to this beautifully maintained property in one of Siloam Springs' desirable neighborhoods! This inviting home features a functional floor plan with spacious living areas and abundant natural light. The kitchen offers plenty of cabinet and counter space, while the primary suite provides a private retreat with an en-suite bath. Step outside to an amazing covered back porch, perfect for entertaining, relaxing, or enjoying your morning coffee while overlooking the backyard. For added peace of mind, the roof was replaced within the last year. Conveniently located near schools, parks, shopping, dining, and with easy access to Highway 412, this home combines comfort, convenience, and recent updates. Don't miss your chance to make it yours!
Contact an agent
Home facts
- Year built:1997
- Subdivision & Development:Sager Creek Add Siloam Spgs
- Listing ID #:1355544
- Added:25 day(s) ago
- Updated:August 11, 2026 at 02:26 PM
Rooms and interior
- Bedrooms:3
- Total bathrooms:2
- Full bathrooms:2
- Flooring:Carpet, Laminate, Simulated Wood, Tile
- Kitchen Description:Dishwasher, Electric Cooktop, Electric Water Heater, Garbage Disposal, Microwave, Microwave Hood Fan, Pantry, Refrigerator
- Living area:1,719 sq. ft.
Heating and cooling
- Cooling:Electric
- Heating:Central
Structure and exterior
- Roof:Fiberglass, Shingle
- Year built:1997
- Building area:1,719 sq. ft.
- Lot area:0.28 Acres
- Lot Features:Central Business District, Landscaped, Level, Near Park, Steep Slope, Subdivision
- Construction Materials:Brick
- Exterior Features:Covered, Porch
- Foundation Description:Slab
- Levels:1 Story
Utilities
- Water:Public, Water Available
- Sewer:Public Sewer, Sewer Available
Finances and disclosures
- Price:$304,900
- Price per sq. ft.:$177.37
- Tax amount:$1,185
Features and amenities
- Appliances:Dishwasher, Disposal, Electric Water Heater, Microwave, Microwave Hood Fan, Refrigerator
- Laundry features:Dryer Hookup, Washer Hookup
- Amenities:Ceiling Fans, Pantry, Smoke Detectors, Walk-In Closets
Parking
- Parking description:Attached, Concrete Driveway, Garage, Garage Door Opener
- Garage:Yes
New listings near 1109 Mockingbird Lane
- New
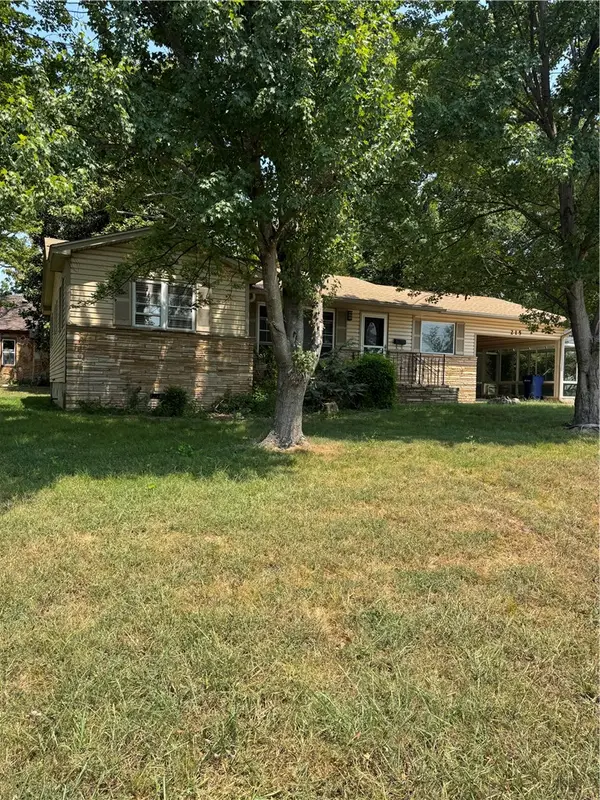 $225,000Active3 beds 1 baths1,233 sq. ft.
215 W Jefferson Street, Siloam Springs, AR 72761
MLS# 1358263Listed by: FATHOM REALTY - New
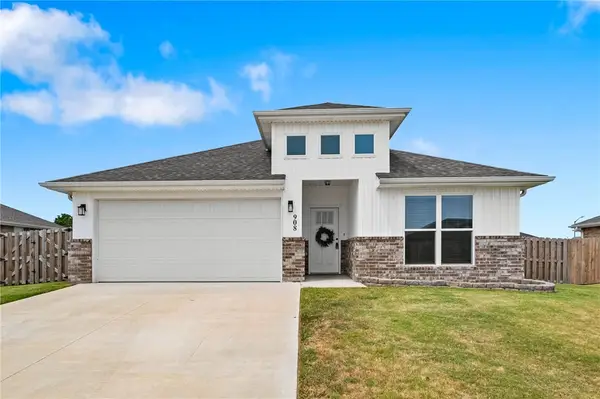 $309,000Active4 beds 2 baths1,734 sq. ft.
908 S Sparrow Street, Siloam Springs, AR 72761
MLS# 1358258Listed by: REALTY MART - New
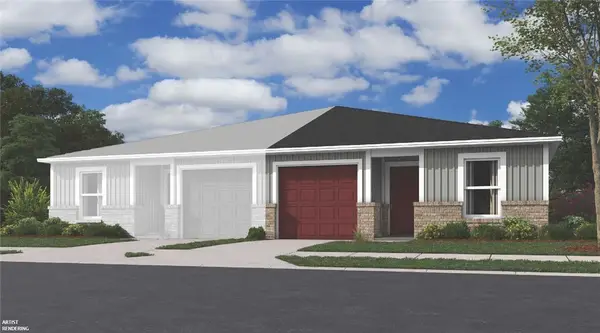 $206,000Active3 beds 2 baths1,131 sq. ft.
2706 A N Denver Street, Siloam Springs, AR 72761
MLS# 1358177Listed by: RAUSCH COLEMAN REALTY GROUP, LLC - New
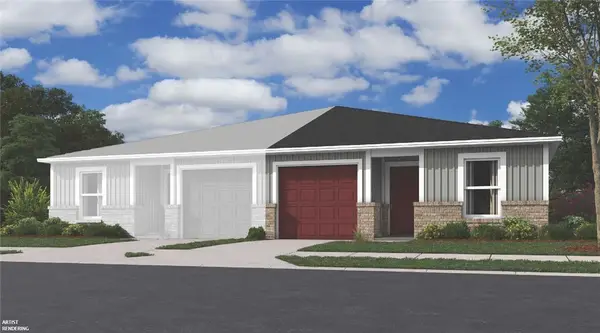 $206,400Active3 beds 2 baths1,131 sq. ft.
2706 B N Denver Street, Siloam Springs, AR 72761
MLS# 1358178Listed by: RAUSCH COLEMAN REALTY GROUP, LLC - New
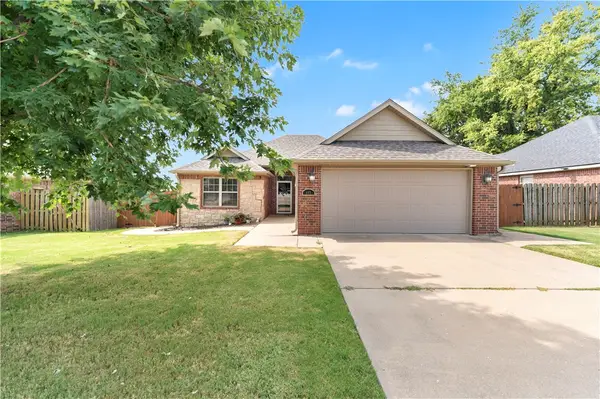 $286,500Active4 beds 2 baths1,565 sq. ft.
402 W Worchester, Siloam Springs, AR 72761
MLS# 1358036Listed by: COLDWELL BANKER HARRIS MCHANEY & FAUCETTE -FAYETTE - New
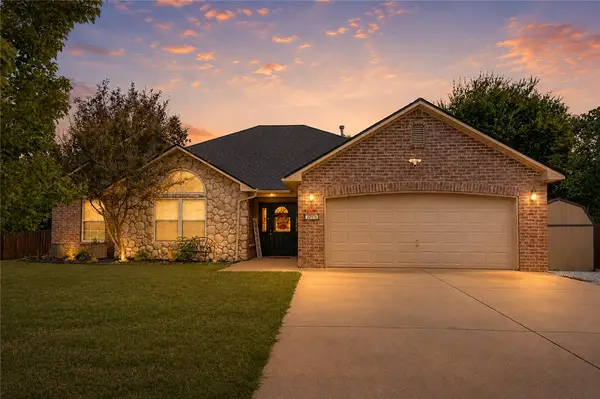 $335,000Active4 beds 2 baths1,830 sq. ft.
22575 Meadow Street, Siloam Springs, AR 72761
MLS# 1357803Listed by: DBC REAL ESTATE - New
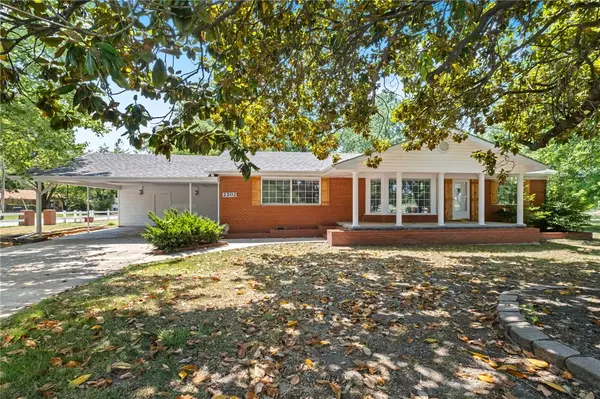 $480,000Active4 beds 2 baths2,532 sq. ft.
2202 University Street, Siloam Springs, AR 72761
MLS# 1357999Listed by: CRYE-LEIKE REALTORS, GENTRY 
 $250,000Pending3 beds 2 baths1,676 sq. ft.
114 Magnolia Street, Siloam Springs, AR 72761
MLS# 1357734Listed by: CENTURY 21 LYONS & ASSOCIATES- New
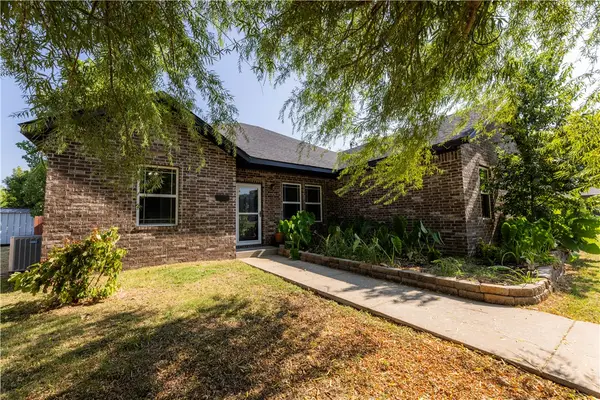 $335,000Active3 beds 2 baths1,937 sq. ft.
603 Teri Drive, Siloam Springs, AR 72761
MLS# 1356787Listed by: MCGRAW REALTORS - New
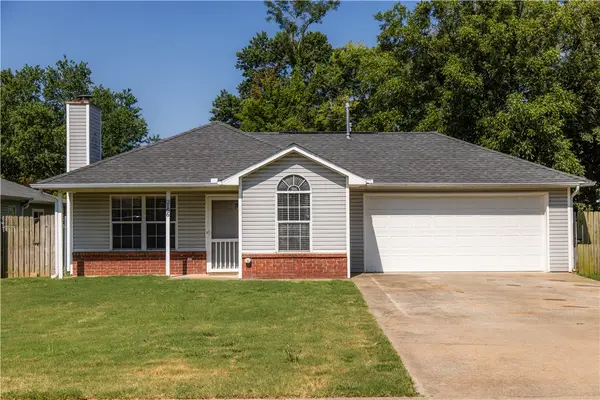 $250,000Active3 beds 2 baths1,014 sq. ft.
2156 Wood Tree Court, Siloam Springs, AR 72761
MLS# 1357608Listed by: MCGRAW REALTORS


Protect your home and budget from life's surprises with an Assurant Home Warranty, backed by a partner that supports you through every step of homeownership. Explore Plans.
©2026 Century 21 Real Estate LLC. All rights reserved. CENTURY 21®, the CENTURY 21 Logo and C21® are service marks owned by Century 21 Real Estate LLC. Century 21 Real Estate LLC fully supports the principles of the Fair Housing Act and the Equal Opportunity Act. Each office is independently owned and operated. Listing information is deemed reliable but not guaranteed accurate.