17444 Highway 16, Siloam Springs, AR 72761
Local realty services provided by:CENTURY 21 Action Realty
17444 Highway 16,Siloam Springs, AR 72761
$775,000
- 4 Beds
- 4 Baths
- 3,144 sq. ft.
- Single family
- Active
Listed by: jennifer welch, eric garcia
Office: crye-leike realtors, gentry
MLS#:1361999
Source:AR_NWAR
Price summary
- Price:$775,000
- Price per sq. ft.:$246.5
About this home
Room to spread out, entertain & enjoy country living! This custom brick home sits on 5.7 flat, open acres between Fayetteville & Siloam Springs, offering 3,144SF, 3BD, 3.5BA & flexible living spaces. Each bedroom is oversized, has a walk-in closet & has a private bath! Additional rooms include an office with built-ins, music/game room & 2nd living area or 4th BD. Kitchen features granite, gas range, double ovens, island & oversized pantry (direct entry from garage). Enjoy hardwood & tile floors, covered patio, privacy-fenced backyard, garden areas & saltwater pool with NEW 2026 liner! In-line propane water heater(6-yr). The 60x60 shop has concrete floors, electric, 20x25 lean-to & 1,200SF apartment, 1BD/1BA, open living/kitchen area plumbed for cabinetry, mini-split HVAC & laundry hookups. Ideal for extended family, guests, or hobbies! Plus a 10x16 brick storm shelter & fruit trees. Concrete drive. Open acreage offers room for livestock. Just 17 mi to U of A & 9 mi to Siloam Springs. Schedule your showing!...
Contact an agent
Home facts
- Year built:2005
- Subdivision & Development:No
- Listing ID #:1361999
- Added:44 day(s) ago
- Updated:November 03, 2026 at 06:03 PM
Rooms and interior
- Bedrooms:4
- Total bathrooms:4
- Full bathrooms:3
- Half bathrooms:1
- Rooms Total:15
- Flooring:Tile, Wood
- Kitchen Description:Built-In Oven, Built-In Range, Dishwasher, Double Oven, Electric Oven, Garbage Disposal, Granite Counters, Microwave, Microwave Hood Fan, Pantry, Plumbed For Ice Maker, Propane Water Heater, Self Cleaning Oven
- Bedroom Description:Split Bedrooms
- Basement:Yes
- Living area:3,144 sq. ft.
Heating and cooling
- Cooling:Central Air, Ductless, Electric
- Heating:Central, Ductless, Electric
- Central air:Yes
Structure and exterior
- Roof:Architectural, Shingle
- Year built:2005
- Building area:3,144 sq. ft.
- Lot area:5.7 Acres
- Lot Features:Cleared, Corner Lot, Landscaped, Level, Open Lot, Outside City Limits, Rural Lot, Views
- Construction Materials:Brick
- Exterior Features:Covered, Patio, Porch
- Foundation Description:Slab
- Levels:1 Story
Utilities
- Water:Public, Water Available, Well
- Sewer:Septic Available, Septic Tank
Finances and disclosures
- Price:$775,000
- Price per sq. ft.:$246.5
- Tax amount:$4,450
Features and amenities
- Appliances:Built-In Oven, Built-In Range, Dishwasher, Disposal, Double Oven, Electric Oven, Gas Cooktop, Microwave, Microwave Hood Fan, Plumbed For Ice Maker, Propane Water Heater, Satellite Dish, Self Cleaning Oven, Water Heater
- Laundry features:Dryer Hookup, Washer Hookup
- Amenities:Ceiling Fans, Double Pane Windows, Granite Counters, In-Law Floorplan, Multiple Living Areas, Pantry, Smoke Detectors, Split Bedrooms, Storage, Storm Shelter, Vinyl Windows, Walk-In Closets, Window Blinds, Window Drapes, Window Treatments
- Pool features:In Ground, Pool, Private Pool, Salt Water
Parking
- Parking description:Attached, Concrete Driveway, Garage, Garage Door Opener
- Garage:Yes
New listings near 17444 Highway 16
- New
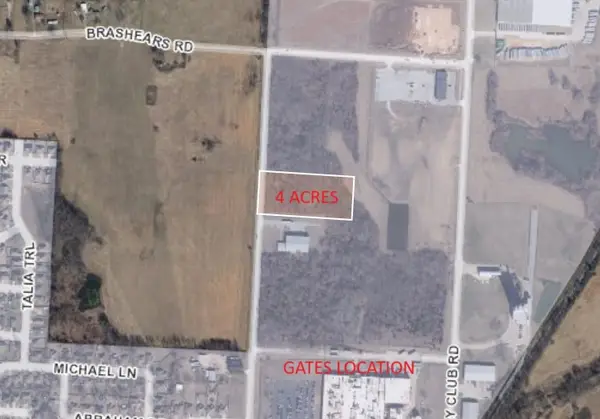 $300,000Active4 Acres
N Lincoln Street, Siloam Springs, AR 72761
MLS# 1366697Listed by: VYLLA HOME - New
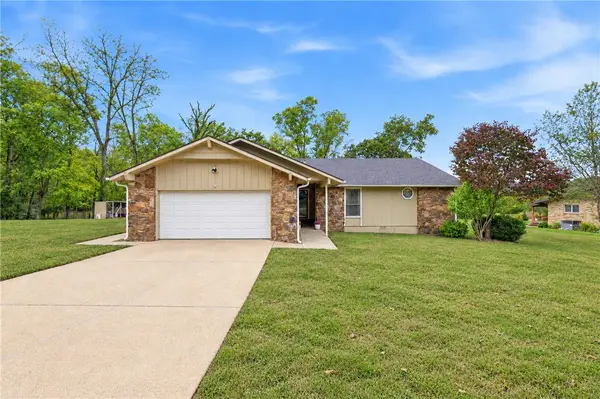 $328,900Active3 beds 3 baths2,068 sq. ft.
13805 Canterbury Lane, Siloam Springs, AR 72761
MLS# 1366427Listed by: 1 PERCENT LISTS ARKANSAS REAL ESTATE - New
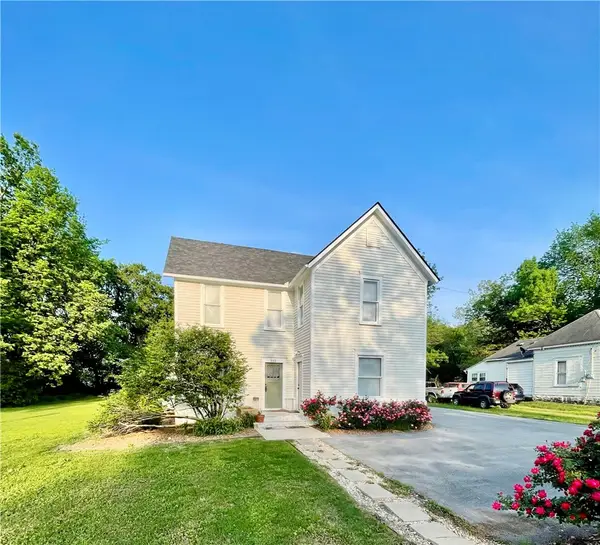 $399,900Active-- beds -- baths2,637 sq. ft.
515 S Washington Street, Siloam Springs, AR 72761
MLS# 1366842Listed by: KELLER WILLIAMS MARKET PRO REALTY - SILOAM SPRINGS - New
 $80,000Active0.31 Acres
2304 N Cassidy Court, Siloam Springs, AR 72761
MLS# 1366666Listed by: HOMESCAPE REALTY - New

 $890,000Active11.47 Acres
14987 Highway 59, Siloam Springs, AR 72761
MLS# 1366601Listed by: CENTURY 21 LYONS & ASSOCIATES - New
 $310,000Active3 beds 2 baths1,899 sq. ft.
1310 W Twin Springs Street, Siloam Springs, AR 72761
MLS# 1366525Listed by: RE/MAX ASSOCIATES, LLC - New
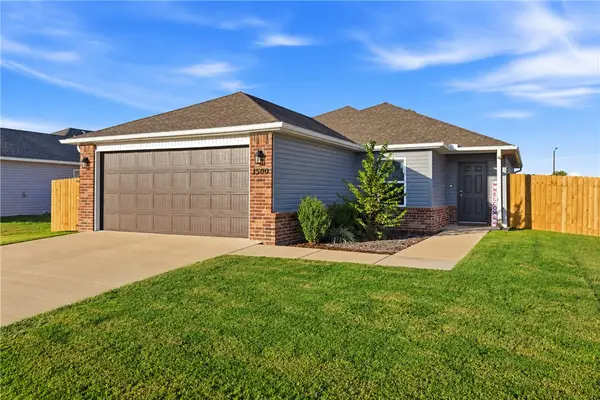 $250,000Active3 beds 2 baths1,233 sq. ft.
1500 S Blandford Street, Siloam Springs, AR 72761
MLS# 1366518Listed by: COLLIER & ASSOCIATES - New
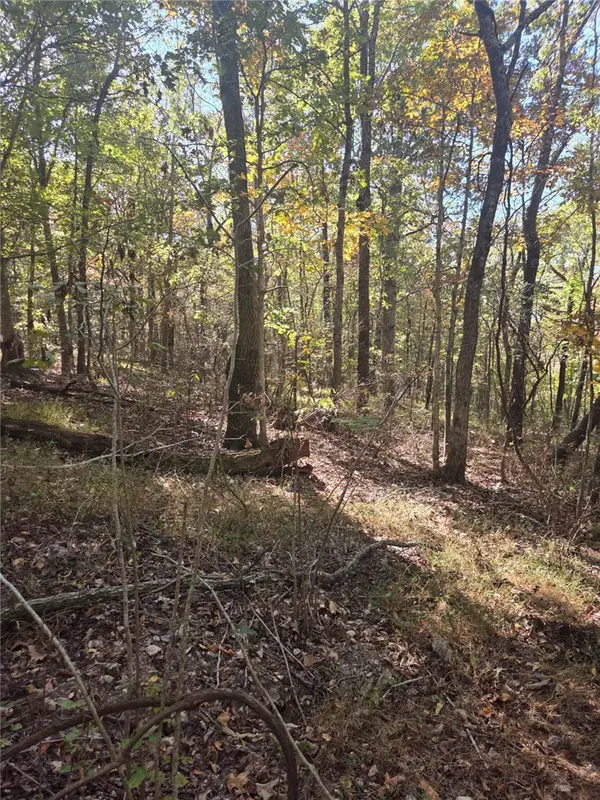 $439,999Active11.2 Acres
Osage Hog Farm Rd, Siloam Springs, AR 72761
MLS# 1366519Listed by: BRE REALTY GROUP - New
 $268,000Active4 beds 2 baths1,730 sq. ft.
1807 Annette Drive, Siloam Springs, AR 72761
MLS# 1366499Listed by: AXEN REALTY - New
 $251,495Active3 beds 2 baths1,405 sq. ft.
1909 E Hudson Drive, Siloam Springs, AR 72761
MLS# 1366357Listed by: MCGRAW REALTORS


Protect your home and budget from life's surprises with an Assurant Home Warranty, backed by a partner that supports you through every step of homeownership. Explore Plans.
©2026 Century 21 Real Estate LLC. All rights reserved. CENTURY 21®, the CENTURY 21 Logo and C21® are service marks owned by Century 21 Real Estate LLC. Century 21 Real Estate LLC fully supports the principles of the Fair Housing Act and the Equal Opportunity Act. Each office is independently owned and operated. Listing information is deemed reliable but not guaranteed accurate.