
18624 S Highway 59, Siloam Springs, AR 72761
Local realty services provided by:CENTURY 21 Action Realty
Listed by: rebecca smith
Office: crye-leike realtors, gentry
MLS#:1348802
Source:AR_NWAR
Price summary
- Price:$268,000
- Price per sq. ft.:$125.94
About this home
Step into a great new listing & enjoy a move-in-ready 4 bed/2bath, 2128 sq ft home w/
an inviting layout & standout updates throughout. This home features a wood burning fireplace that's perfect for cozy winter nights, along w/a floor plan designed for comfortable everyday living. The primary bedroom is a true retreat, offering a sitting area ideal for relaxing after a long day or enjoying a quiet morning. You'll also appreaciate the thoughtful improvements including fresh paint, new flooring throughout, & updated interior & exterior doors & windows (2021). The kitchen adds to the refreshed feel w/ freshley painted cabinets & new counterops. Both bathrooms have been updated, & the home also includes a reverse osmosis systerm for added convenience. Plus, you'll love the peace of mind that comes w/a new metal roof. Outside, the property offers a major bonus: an oversized 40 X 30 garage, giving you plenty of room for parking, storage & projects.
Contact an agent
Home facts
- Year built:1999
- Subdivision & Development:A Pt Of Grandview Add
- Listing ID #:1348802
- Added:119 day(s) ago
- Updated:September 24, 2026 at 09:45 PM
Rooms and interior
- Bedrooms:4
- Total bathrooms:2
- Full bathrooms:2
- Flooring:Carpet
- Kitchen Description:Dishwasher, Electric Range, Electric Water Heater, Garbage Disposal, Microwave, Refrigerator
- Bedroom Description:Split Bedrooms
- Basement:Yes
- Living area:2,128 sq. ft.
Heating and cooling
- Cooling:Central Air, Electric
- Heating:Central, Electric
- Central air:Yes
Structure and exterior
- Roof:Metal
- Year built:1999
- Building area:2,128 sq. ft.
- Lot area:1.99 Acres
- Lot Features:Not In Subdivision, Sloped
- Construction Materials:Vinyl Siding
- Exterior Features:Covered, Deck
- Levels:1 Story
Utilities
- Water:Water Available, Well
- Sewer:Septic Available, Septic Tank
Finances and disclosures
- Price:$268,000
- Price per sq. ft.:$125.94
- Tax amount:$530
Features and amenities
- Appliances:Dishwasher, Disposal, Electric Range, Electric Water Heater, Microwave, Refrigerator
- Laundry features:Dryer Hookup, Washer Hookup
- Amenities:Ceiling Fans, Smoke Detectors, Split Bedrooms, Walk-In Closets
Parking
- Parking description:Detached, Garage, Gravel Driveway
- Garage:Yes
New listings near 18624 S Highway 59
- New
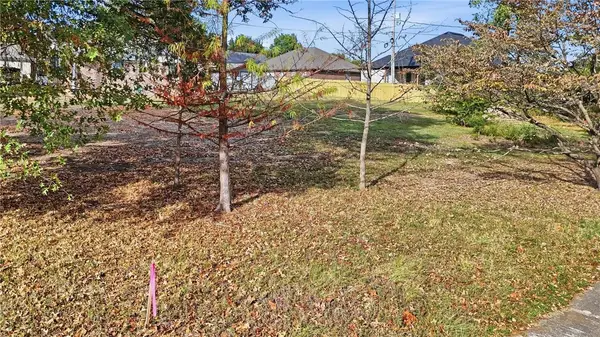 $49,900Active0.22 Acres
Summit Drive, Siloam Springs, AR 72761
MLS# 1362776Listed by: DBC REAL ESTATE - New
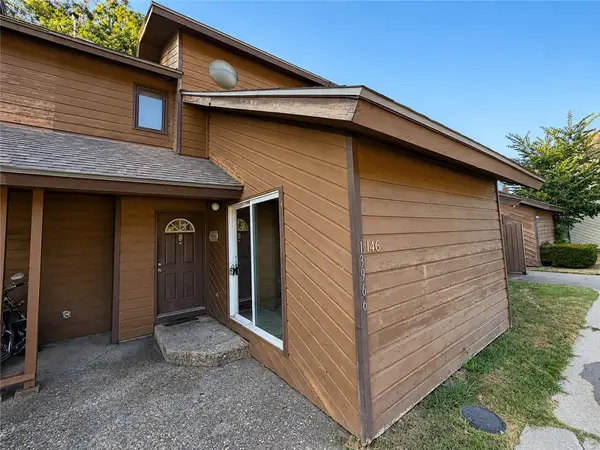 $155,000Active3 beds 3 baths1,226 sq. ft.
13966 Turnberry Lane, Siloam Springs, AR 72761
MLS# 1361717Listed by: TRELORA REALTY, INC - New
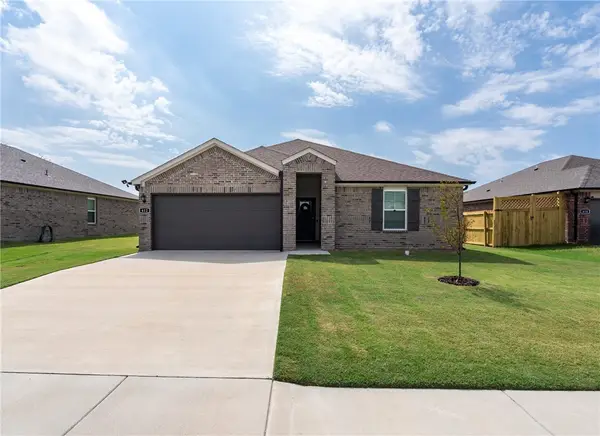 $277,999Active3 beds 2 baths1,507 sq. ft.
612 W Cattleman Court, Siloam Springs, AR 72761
MLS# 1362820Listed by: SANDERSON & ASSOCIATES REAL ESTATE - New
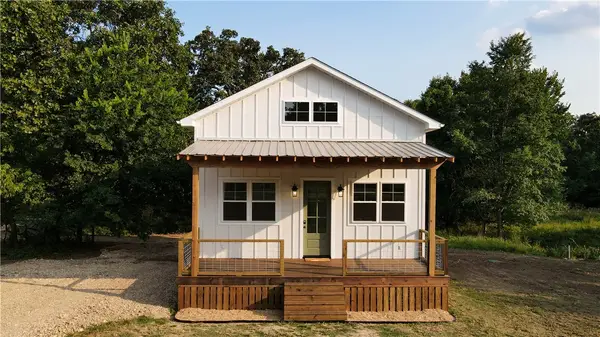 $324,000Active2 beds 1 baths1,178 sq. ft.
24665 Brush Road, Siloam Springs, AR 72761
MLS# 1362612Listed by: TWIN OAKS REALTY, INC - New
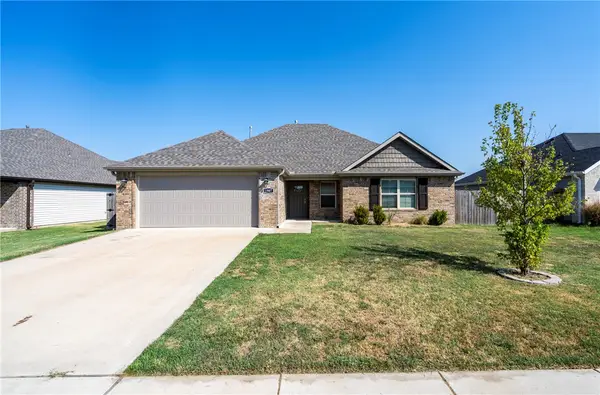 $289,000Active3 beds 2 baths1,591 sq. ft.
1907 Hudson Drive, Siloam Springs, AR 72761
MLS# 1362381Listed by: MCGRAW REALTORS - New
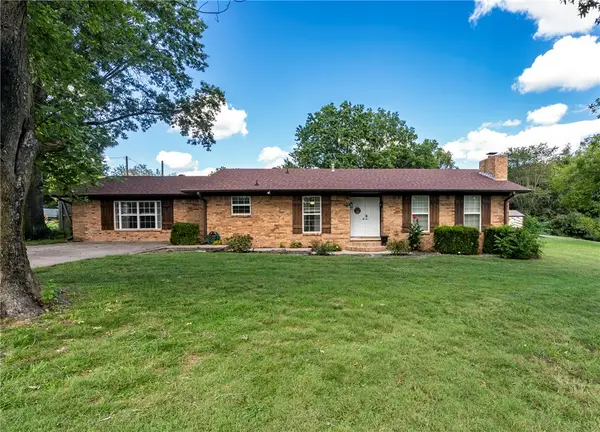 $475,000Active4 beds 2 baths2,086 sq. ft.
203 W Raines Road, Siloam Springs, AR 72761
MLS# 1362649Listed by: CRYE-LEIKE REALTORS, SILOAM SPRINGS - New
 $390,000Active4 beds 2 baths2,595 sq. ft.
19424 Shinn Springs Road, Siloam Springs, AR 72761
MLS# 1362008Listed by: KELLER WILLIAMS MARKET PRO REALTY BRANCH OFFICE - New
 $199,900Active3 beds 1 baths1,221 sq. ft.
413 S Wright Street, Siloam Springs, AR 72761
MLS# 1362180Listed by: COLDWELL BANKER HARRIS MCHANEY & FAUCETTE -FAYETTE - New
 $775,000Active4 beds 4 baths3,144 sq. ft.
17444 Highway 16, Siloam Springs, AR 72761
MLS# 1361999Listed by: CRYE-LEIKE REALTORS, GENTRY - New
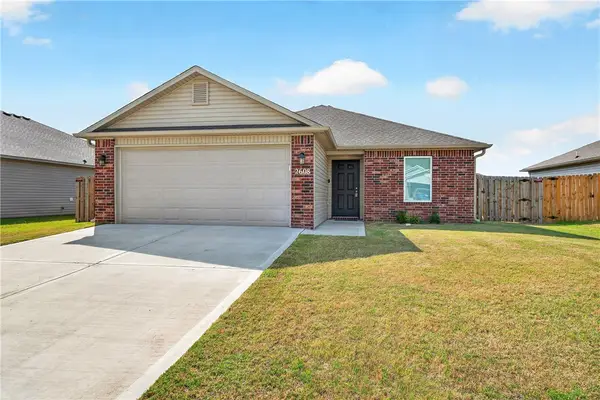 $265,000Active3 beds 2 baths1,239 sq. ft.
2608 Silver Street, Siloam Springs, AR 72761
MLS# 1362483Listed by: PINK KEYS REALTY


Protect your home and budget from life's surprises with an Assurant Home Warranty, backed by a partner that supports you through every step of homeownership. Explore Plans.
©2026 Century 21 Real Estate LLC. All rights reserved. CENTURY 21®, the CENTURY 21 Logo and C21® are service marks owned by Century 21 Real Estate LLC. Century 21 Real Estate LLC fully supports the principles of the Fair Housing Act and the Equal Opportunity Act. Each office is independently owned and operated. Listing information is deemed reliable but not guaranteed accurate.