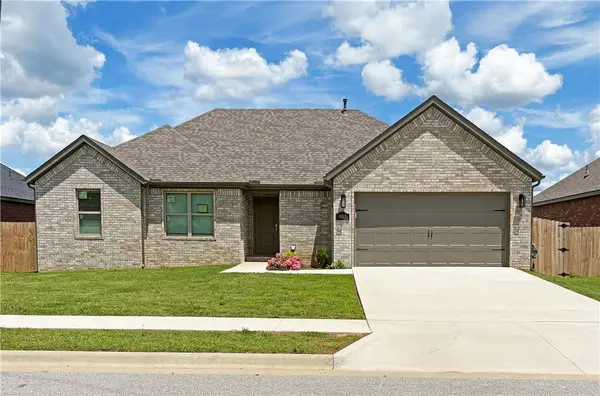
18916 Mallory Xing, Siloam Springs, AR 72761
Local realty services provided by:CENTURY 21 Lyons & Associates Real Estate
Listed by: the moldenhauer group
Office: re/max associates, llc.
MLS#:1348851
Source:AR_NWAR
Price summary
- Price:$720,000
- Price per sq. ft.:$249.05
About this home
Experience comfortable living and entertaining in this beautifully designed home in Siloam Springs featuring 4 bedrooms, 3 baths, a bonus room, and a backyard retreat with a pool. The main level offers an inviting living area, dining space, and a spacious kitchen with pantry and vaulted ceilings that create a bright and open atmosphere, along with access to the upper deck overlooking the pool and backyard—perfect for relaxing or entertaining. Enjoy a spacious primary suite featuring dual sinks, a jetted tub, walk-in closet, and direct laundry room access, while an additional main-level bedroom and full bath offer flexibility for guests or everyday living. Upstairs includes two more bedrooms and a versatile bonus room perfect for a media space, office, or playroom. Enjoy a beautifully maintained backyard with plenty of room to entertain, unwind by the pool, or enjoy outdoor activities. Located near parks, schools, shopping, and dining, this home combines comfort, space, and convenience in Siloam Springs...
Contact an agent
Home facts
- Year built:2018
- Listing ID #:1348851
- Added:1 day(s) ago
- Updated:May 29, 2026 at 02:19 PM
Rooms and interior
- Bedrooms:4
- Total bathrooms:3
- Full bathrooms:3
- Flooring:Carpet, Laminate, Simulated Wood, Tile
- Kitchen Description:Dishwasher, Electric Oven, Gas Water Heater, Granite Counters, Microwave, Pantry
- Living area:2,891 sq. ft.
Heating and cooling
- Cooling:Central Air
- Heating:Central, Gas
- Central air:Yes
Structure and exterior
- Roof:Architectural, Shingle
- Year built:2018
- Building area:2,891 sq. ft.
- Lot area:1.19 Acres
- Lot Features:Corner Lot
- Architectural Style:Contemporary
- Construction Materials:Brick
- Exterior Features:Covered, Deck, Porch
- Foundation Description:Slab
- Levels:2 Story
Utilities
- Water:Public, Water Available
- Sewer:Septic Available, Septic Tank
Finances and disclosures
- Price:$720,000
- Price per sq. ft.:$249.05
- Tax amount:$4,003
Features and amenities
- Appliances:Dishwasher, Electric Oven, Gas Cooktop, Gas Water Heater, Microwave
- Laundry features:Dryer Hookup, Washer Hookup
- Amenities:Attic, Cathedral Ceilings, Ceiling Fans, Granite Counters, Pantry, Storage, Walk-In Closets
- Pool features:In Ground, Pool, Private Pool
Parking
- Parking description:Attached, Concrete Driveway, Garage, Garage Door Opener
- Garage:Yes
New listings near 18916 Mallory Xing
- New
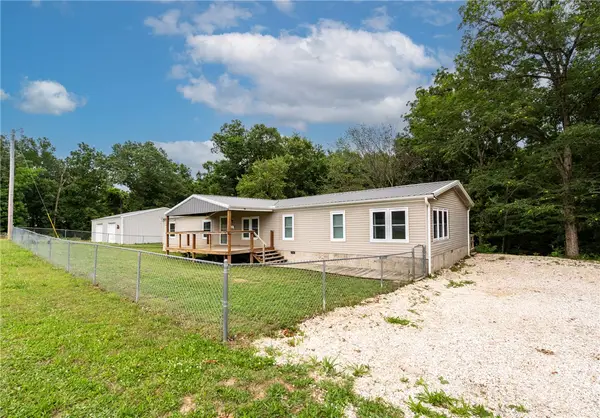 $282,000Active4 beds 2 baths2,128 sq. ft.
18624 S Highway 59, Siloam Springs, AR 72761
MLS# 1348802Listed by: CRYE-LEIKE REALTORS, GENTRY - New
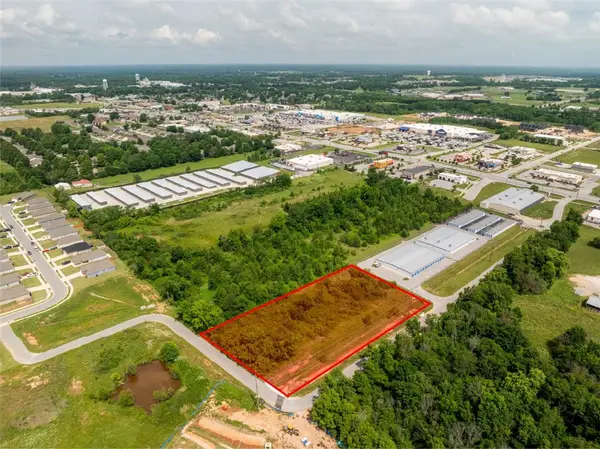 $299,000Active0.84 Acres
TBD Us-412, Siloam Springs, AR 72761
MLS# 1348903Listed by: MCGRAW REALTORS - Open Sat, 2 to 4pmNew
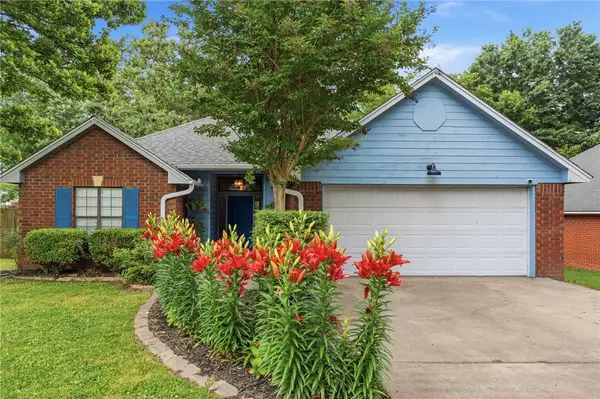 $310,000Active3 beds 2 baths1,642 sq. ft.
900 Willow Court, Siloam Springs, AR 72761
MLS# 1349012Listed by: BETTER HOMES AND GARDENS REAL ESTATE JOURNEY - New
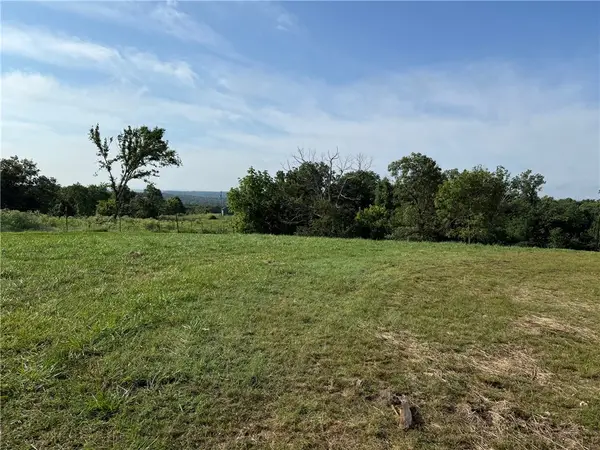
 $396,000Active18.22 Acres
15117 Phelps Road, Siloam Springs, AR 72761
MLS# 1348797Listed by: CENTURY 21 LYONS & ASSOCIATES - New
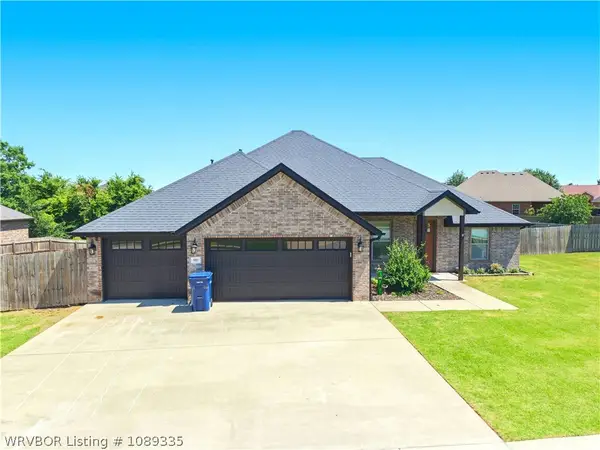 $399,000Active3 beds 2 baths1,965 sq. ft.
909 Carter Court, Siloam Springs, AR 72761
MLS# 1089335Listed by: KELLER WILLIAMS MARKET PRO REALTY BRANCH - New
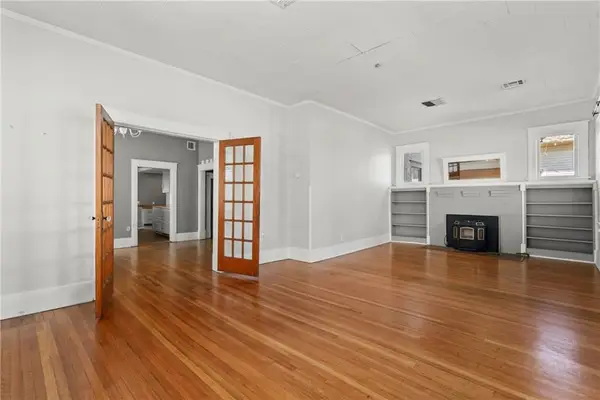 $275,000Active4 beds 3 baths2,203 sq. ft.
620 E Twin Springs, Siloam Springs, AR 72761
MLS# 1348857Listed by: WRIGHT ST. REAL ESTATE - New
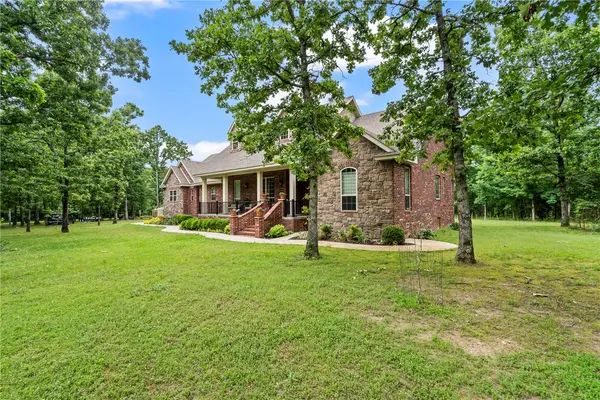 $680,000Active3 beds 3 baths2,264 sq. ft.
22388 Brooks Road, Siloam Springs, AR 72761
MLS# 1348445Listed by: CENTURY 21 LYONS & ASSOCIATES - New
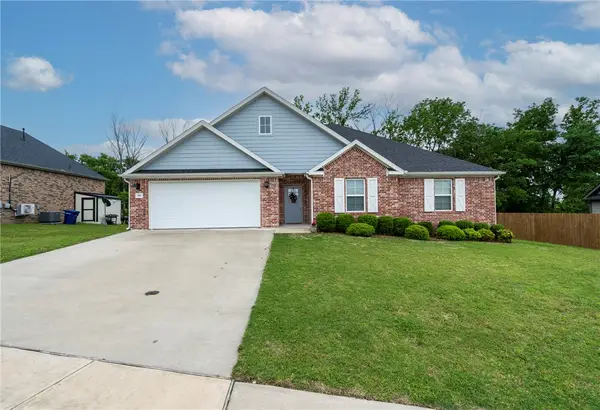 $335,800Active4 beds 2 baths1,825 sq. ft.
906 E Fallon Street, Siloam Springs, AR 72761
MLS# 1345395Listed by: CRYE-LEIKE REALTORS, GENTRY - New
 $338,500Active4 beds 2 baths1,860 sq. ft.
903 W Carley Drive, Siloam Springs, AR 72761
MLS# 1348631Listed by: COLDWELL BANKER HARRIS MCHANEY & FAUCETTE-ROGERS


Protect your home and budget from life's surprises with an Assurant Home Warranty, backed by a partner that supports you through every step of homeownership. Explore Plans.
©2026 Century 21 Real Estate LLC. All rights reserved. CENTURY 21®, the CENTURY 21 Logo and C21® are service marks owned by Century 21 Real Estate LLC. Century 21 Real Estate LLC fully supports the principles of the Fair Housing Act and the Equal Opportunity Act. Each office is independently owned and operated. Listing information is deemed reliable but not guaranteed accurate.