
1904 Hudson Drive, Siloam Springs, AR 72761
Local realty services provided by:CENTURY 21 Action Realty
Listed by: travis roe
Office: collier & associates
MLS#:1351888
Source:AR_NWAR
Price summary
- Price:$294,500
- Price per sq. ft.:$185.34
- Monthly HOA dues:$20.83
About this home
Take advantage of $2,500 in preferred lender credit and make this brand-new Mayberry Plan in Endura Park yours! Offering 3 bedrooms, 2 bathrooms, and 1,589 SF, this quality-built home combines style, comfort, and affordability. The open-concept design features granite countertops, custom cabinetry, and a spacious kitchen island perfect for everyday living and entertaining. Enjoy resort-style community amenities, including a sparkling pool and playground, all in charming Siloam Springs. Quality new construction, great amenities, and an incredible value—schedule your private tour today!
Contact an agent
Home facts
- Year built:2023
- Subdivision & Development:Endura Park Sub Siloam Spgs
- Listing ID #:1351888
- Added:68 day(s) ago
- Updated:August 20, 2026 at 02:21 PM
Rooms and interior
- Bedrooms:3
- Total bathrooms:2
- Full bathrooms:2
- Flooring:Carpet, Tile
- Kitchen Description:Dishwasher, Electric Range, Garbage Disposal, Gas Water Heater, Granite Counters, Microwave, Pantry, Plumbed For Ice Maker
- Bedroom Description:Split Bedrooms
- Living area:1,589 sq. ft.
Heating and cooling
- Cooling:Central Air
- Heating:Central, Gas
- Central air:Yes
Structure and exterior
- Roof:Architectural, Shingle
- Year built:2023
- Building area:1,589 sq. ft.
- Lot area:0.17 Acres
- Lot Features:Cleared, Landscaped, Level, Subdivision
- Construction Materials:Brick, Vinyl Siding
- Exterior Features:Covered, Patio
- Foundation Description:Slab
- Levels:1 Story
Utilities
- Water:Public, Water Available
- Sewer:Sewer Available
Finances and disclosures
- Price:$294,500
- Price per sq. ft.:$185.34
- Tax amount:$2,897
Features and amenities
- Appliances:Dishwasher, Disposal, Electric Range, Gas Water Heater, Microwave, Plumbed For Ice Maker
- Laundry features:Dryer Hookup, Washer Hookup
- Amenities:Ceiling Fans, Double Pane Windows, Granite Counters, Pantry, Smoke Detectors, Split Bedrooms, Vinyl Windows, Walk-In Closets, Window Blinds, Window Treatments
- Pool features:Community Pool, Pool
Parking
- Parking description:Attached, Concrete Driveway, Garage, Garage Door Opener
- Garage:Yes
New listings near 1904 Hudson Drive
- New
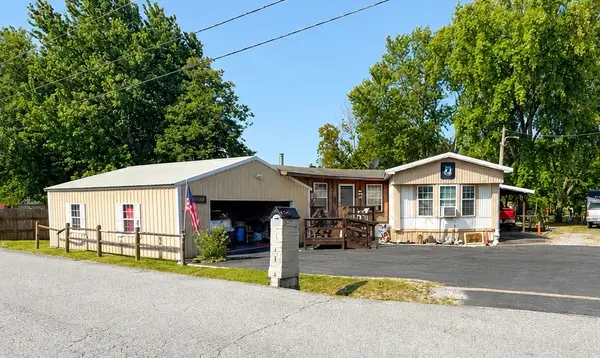 $189,000Active3 beds 1 baths1,280 sq. ft.
2304 State Line Road, Watts, OK 74964
MLS# 1359396Listed by: TWIN OAKS REALTY, INC - New
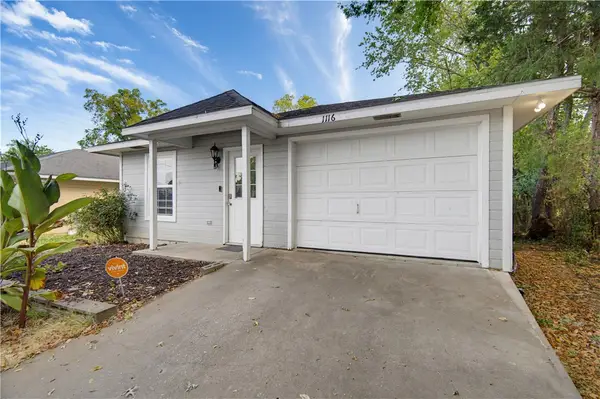 $225,000Active3 beds 2 baths1,440 sq. ft.
1116 E Jewell Street, Siloam Springs, AR 72761
MLS# 1359261Listed by: COLLIER & ASSOCIATES - New
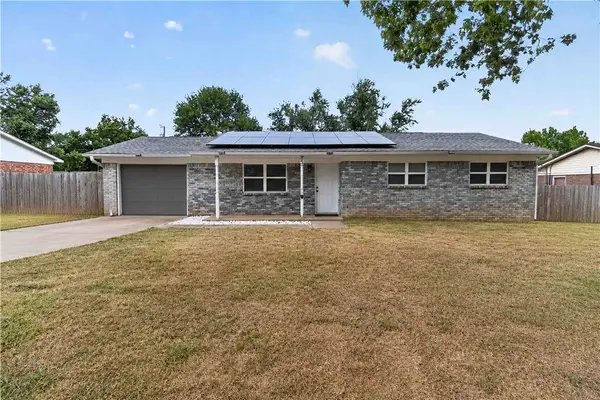 $200,000Active3 beds 2 baths1,061 sq. ft.
2333 Alpine Circle, Siloam Springs, AR 72761
MLS# 1359259Listed by: KELLER WILLIAMS MARKET PRO REALTY - ROGERS BRANCH - New
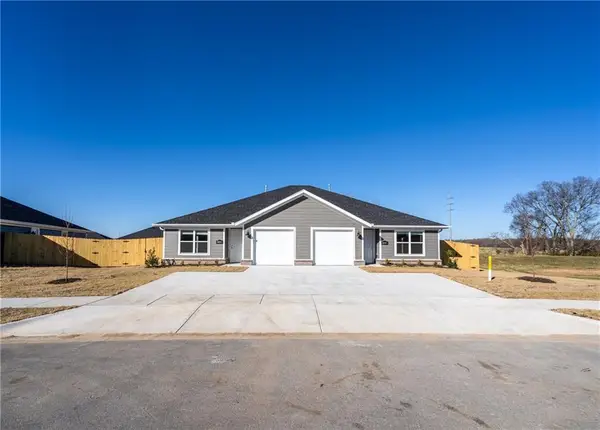 $435,000Active-- beds -- baths2,418 sq. ft.
2804 N Teresa Drive, Siloam Springs, AR 72761
MLS# 1359279Listed by: JB REALTY - New
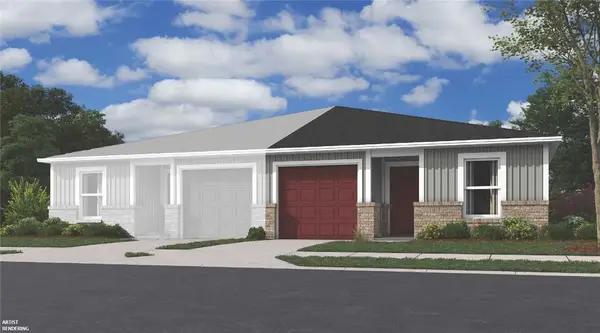 $208,250Active3 beds 2 baths1,131 sq. ft.
503 A W Cloud Drive, Siloam Springs, AR 72761
MLS# 1359218Listed by: RAUSCH COLEMAN REALTY GROUP, LLC - New
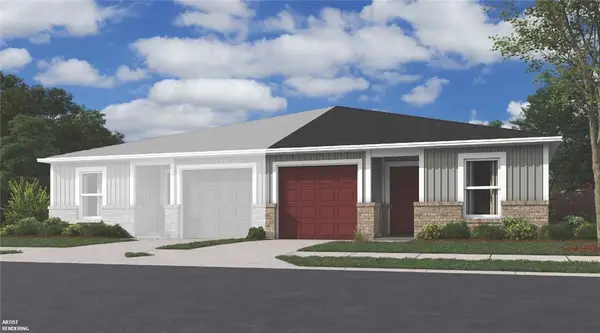 $208,250Active3 beds 2 baths1,131 sq. ft.
503 B W Cloud Drive, Siloam Springs, AR 72761
MLS# 1359219Listed by: RAUSCH COLEMAN REALTY GROUP, LLC - New
 $265,000Active4 beds 2 baths1,555 sq. ft.
1112 E Harvard Street, Siloam Springs, AR 72761
MLS# 1359114Listed by: KELLER WILLIAMS MARKET PRO REALTY - ROGERS BRANCH - New
 $425,000Active4 beds 3 baths2,472 sq. ft.
617 Highland Court, Siloam Springs, AR 72761
MLS# 1359057Listed by: FATHOM REALTY - New
 $530,000Active5 beds 4 baths3,024 sq. ft.
16843 Gum Springs Drive, Siloam Springs, AR 72761
MLS# 1359013Listed by: KELLER WILLIAMS MARKET PRO REALTY - SILOAM SPRINGS - New
 $299,900Active4 beds 2 baths1,704 sq. ft.
203 Cordes Drive, Siloam Springs, AR 72761
MLS# 1359016Listed by: KELLER WILLIAMS MARKET PRO REALTY - SILOAM SPRINGS


Protect your home and budget from life's surprises with an Assurant Home Warranty, backed by a partner that supports you through every step of homeownership. Explore Plans.
©2026 Century 21 Real Estate LLC. All rights reserved. CENTURY 21®, the CENTURY 21 Logo and C21® are service marks owned by Century 21 Real Estate LLC. Century 21 Real Estate LLC fully supports the principles of the Fair Housing Act and the Equal Opportunity Act. Each office is independently owned and operated. Listing information is deemed reliable but not guaranteed accurate.