224 E Lake Francis Drive, Siloam Springs, AR 72761
Local realty services provided by:CENTURY 21 Lyons & Associates Real Estate
Listed by: briana ruff
Office: realty one group sapphire
MLS#:1355151
Source:AR_NWAR
Price summary
- Price:$369,000
- Price per sq. ft.:$162.77
About this home
One of a kind home in Siloam Springs with distinct character you must see! This dreamy home was completely remodeled in 2019, a detached garage & additional workshop was built in 2020. This 4 bedroom, 2 bath boasts an abundance of personality & charm. Featuring a sitting room just inside the front door and the main living just off the kitchen where you’ll find the spiral staircase to an upstairs bed & bath private retreat, a door out to the deck that also has stairs down. The kitchen is equipped with a gas range, pot filler, a reverse osmosis system, brand-new stainless fridge, granite counters with bar seating & butcher block island. Main level has 3 beds, 2 are down the hallway with a full bath & the laundry room, the other is off the sitting room, currently used as an office. Heated & cooled workshop with washer, dryer, water heater, sink and more. A detached garage, on its own meter includes a Tesla charger, 2 garage doors plus a walk-in door off the cozy backyard with a fire pit, seating & privacy....
Contact an agent
Home facts
- Year built:1989
- Subdivision & Development:John E Rodgers
- Listing ID #:1355151
- Added:62 day(s) ago
- Updated:September 19, 2026 at 08:31 AM
Rooms and interior
- Bedrooms:4
- Total bathrooms:2
- Full bathrooms:2
- Rooms Total:10
- Flooring:Luxury Vinyl Plank
- Kitchen Description:Dishwasher, Electric Water Heater, Garbage Disposal, Gas Range, Gas Water Heater, Microwave, Microwave Hood Fan, Pantry
- Bedroom Description:Split Bedrooms
- Basement:Yes
- Living area:2,267 sq. ft.
Heating and cooling
- Cooling:Central Air, Ductless, Electric
- Heating:Central, Gas
- Central air:Yes
Structure and exterior
- Roof:Fiberglass, Shingle
- Year built:1989
- Building area:2,267 sq. ft.
- Lot area:0.45 Acres
- Lot Features:Landscaped, Level, Near Park
- Architectural Style:Craftsman
- Construction Materials:Brick, Stucco
- Exterior Features:Covered, Deck, Patio, Porch
- Foundation Description:Slab
- Levels:2 Story
Utilities
- Water:Public, Water Available
- Sewer:Public Sewer, Sewer Available
Finances and disclosures
- Price:$369,000
- Price per sq. ft.:$162.77
- Tax amount:$2,430
Features and amenities
- Appliances:Dishwasher, Disposal, Dryer, Electric Water Heater, Gas Range, Gas Water Heater, Microwave, Microwave Hood Fan, Satellite Dish, Washer
- Laundry features:Dryer, Dryer Hookup, Washer, Washer Hookup
- Amenities:Attic, Ceiling Fans, Multiple Living Areas, Pantry, Quartz Counters, Security System, Smoke Detectors, Split Bedrooms, Storage, Vinyl Windows, Walk-In Closets, Window Blinds, Window Treatments
Parking
- Parking description:Concrete Driveway, Detached, Garage, Garage Door Opener, Gravel Driveway
- Garage:Yes
New listings near 224 E Lake Francis Drive
- New
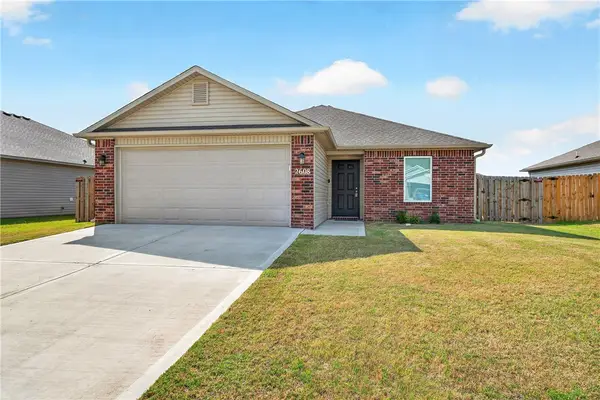 $265,000Active3 beds 2 baths1,239 sq. ft.
2608 Silver Street, Siloam Springs, AR 72761
MLS# 1362483Listed by: PINK KEYS REALTY - New
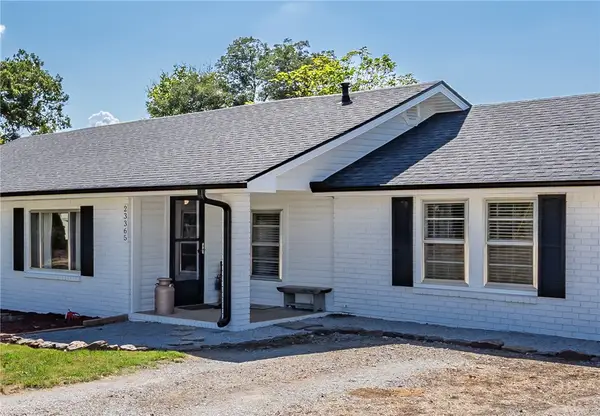 $425,000Active3 beds 2 baths1,503 sq. ft.
23365 Raines Road, Siloam Springs, AR 72761
MLS# 1362326Listed by: CRYE-LEIKE REALTORS, SILOAM SPRINGS - New
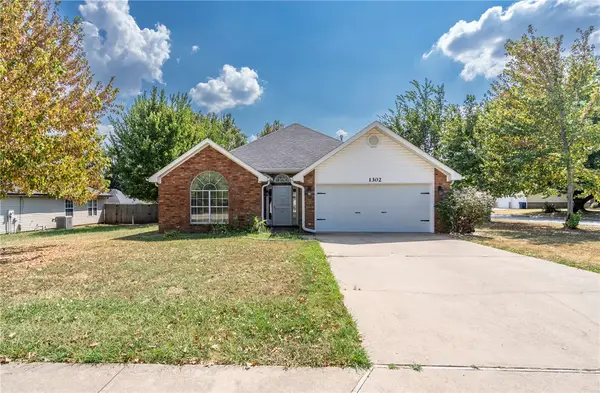 $285,000Active3 beds 2 baths1,457 sq. ft.
1302 Michael Lane, Siloam Springs, AR 72761
MLS# 1362230Listed by: CRYE-LEIKE REALTORS, SILOAM SPRINGS - New
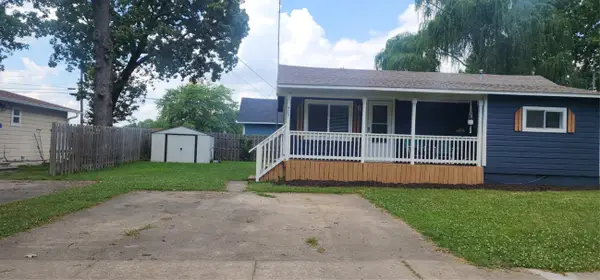
 $159,500Active1 beds 1 baths560 sq. ft.
405 W Cornell Street, Siloam Springs, AR 72761
MLS# 1362422Listed by: CENTURY 21 LYONS & ASSOCIATES - New
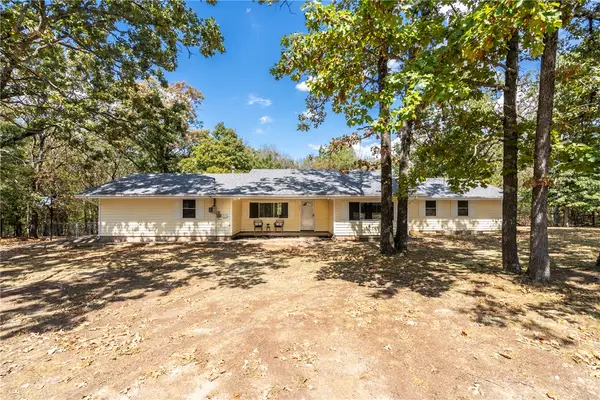 $399,900Active3 beds 2 baths1,889 sq. ft.
701 Spears Drive, Siloam Springs, AR 72761
MLS# 1362233Listed by: CRYE-LEIKE REALTORS, SILOAM SPRINGS - New
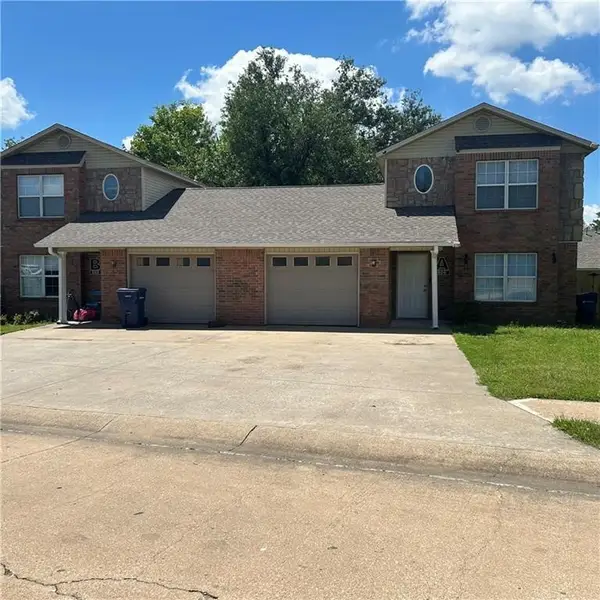 $329,900Active-- beds -- baths2,311 sq. ft.
800 Meghan Street, Siloam Springs, AR 72761
MLS# 1362300Listed by: EXP REALTY NWA BRANCH - New
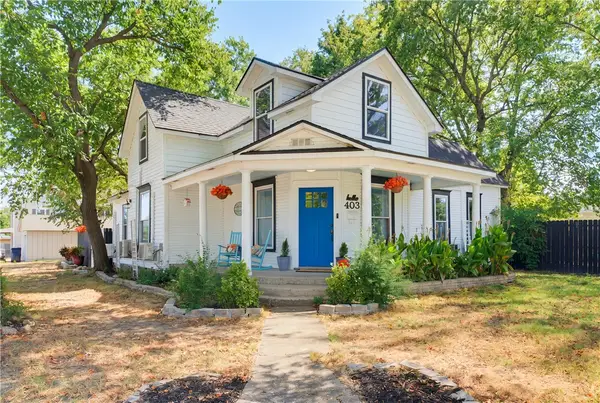 $319,770Active2 beds 2 baths1,710 sq. ft.
403 S Wright Street, Siloam Springs, AR 72761
MLS# 1362080Listed by: ENGEL & VOLKERS SPRINGDALE - New
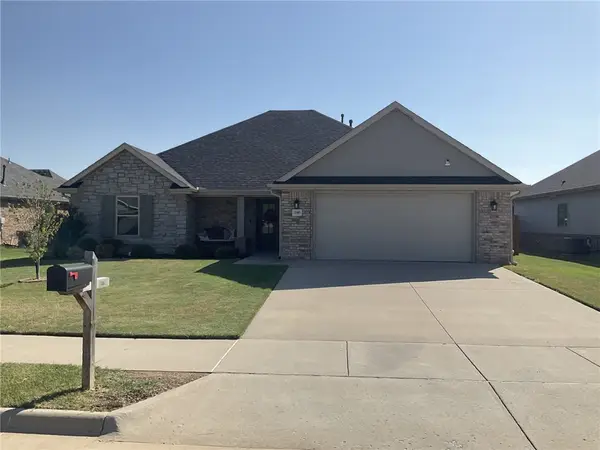 $335,000Active3 beds 2 baths1,801 sq. ft.
2307 Kathryn Lane, Siloam Springs, AR 72761
MLS# 1362305Listed by: CRYE-LEIKE REALTORS, SILOAM SPRINGS - New
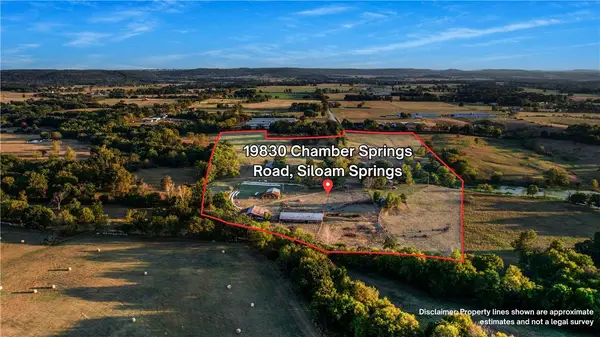 $769,000Active3 beds 2 baths1,916 sq. ft.
19830 Chamber Springs Road, Siloam Springs, AR 72761
MLS# 1362216Listed by: CRYE-LEIKE REALTORS, GENTRY - New
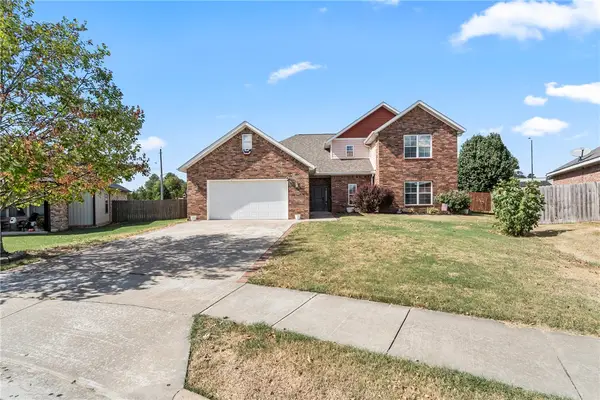 $422,000Active4 beds 3 baths2,450 sq. ft.
805 Rachael Court, Siloam Springs, AR 72761
MLS# 1362229Listed by: CRYE-LEIKE REALTORS, SILOAM SPRINGS


Protect your home and budget from life's surprises with an Assurant Home Warranty, backed by a partner that supports you through every step of homeownership. Explore Plans.
©2026 Century 21 Real Estate LLC. All rights reserved. CENTURY 21®, the CENTURY 21 Logo and C21® are service marks owned by Century 21 Real Estate LLC. Century 21 Real Estate LLC fully supports the principles of the Fair Housing Act and the Equal Opportunity Act. Each office is independently owned and operated. Listing information is deemed reliable but not guaranteed accurate.