2307 N Presley Street, Siloam Springs, AR 72761
Local realty services provided by:CENTURY 21 Action Realty
Listed by: kacie roth
Office: homescape realty
MLS#:1331975
Source:AR_NWAR
Price summary
- Price:$405,000
- Price per sq. ft.:$188.55
About this home
Builder's preferred lender credit available. RD Eligible.
Welcome to The Geraldine Plan, a thoughtfully designed 2,148 sq. ft. two-story new construction home with 4 bedrooms and 3 full bathrooms. The open-concept kitchen, dining, and living area features a fireplace and vaulted ceiling, creating a bright, inviting space for everyday living and entertaining. A spacious walk-in pantry adds exceptional storage.
The private owner's suite features a spa-like bathroom with a walk-in shower, soaker tub, double vanity, and walk-in closet. Additional highlights include 3 cm granite countertops, LED lighting, vaulted ceilings, and quality finishes throughout. Enjoy the spacious backyard, perfect for relaxing or entertaining. Conveniently located near schools, shopping, dining, and everyday amenities.
Contact an agent
Home facts
- Year built:2026
- Subdivision & Development:Heritage Ranch Ph 4 Siloam Spgs
- Listing ID #:1331975
- Added:206 day(s) ago
- Updated:September 09, 2026 at 03:02 PM
Rooms and interior
- Bedrooms:4
- Total bathrooms:3
- Full bathrooms:3
- Flooring:Carpet, Luxury Vinyl Plank, Tile
- Kitchen Description:Counter Top, Electric Water Heater, Gas Range, Microwave, Pantry
- Living area:2,148 sq. ft.
Heating and cooling
- Cooling:Electric
- Heating:Electric
Structure and exterior
- Roof:Architectural, Shingle
- Year built:2026
- Building area:2,148 sq. ft.
- Lot area:0.17 Acres
- Lot Features:Central Business District, Near Park, Subdivision
- Construction Materials:Brick
- Exterior Features:Covered
- Foundation Description:Slab
- Levels:2 Story
Utilities
- Water:Public, Water Available
- Sewer:Public Sewer, Sewer Available
Finances and disclosures
- Price:$405,000
- Price per sq. ft.:$188.55
Features and amenities
- Appliances:Electric Water Heater, Gas Range, Microwave
- Laundry features:Dryer Hookup, Washer Hookup
- Amenities:Attic, Ceiling Fans, Pantry, Programmable Thermostat, Quartz Counters, Smoke Detectors, Storage, Walk-In Closets
Parking
- Parking description:Attached, Concrete Driveway, Garage, Garage Door Opener
- Garage:Yes
New listings near 2307 N Presley Street
- New
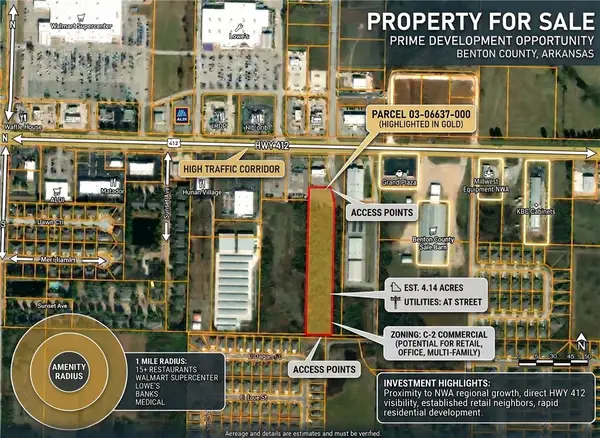 $434,700Active4.14 Acres
0 N N Simon Sager Avenue, Siloam Springs, AR 72761
MLS# 1360737Listed by: WEICHERT, REALTORS GRIFFIN COMPANY BENTONVILLE - New
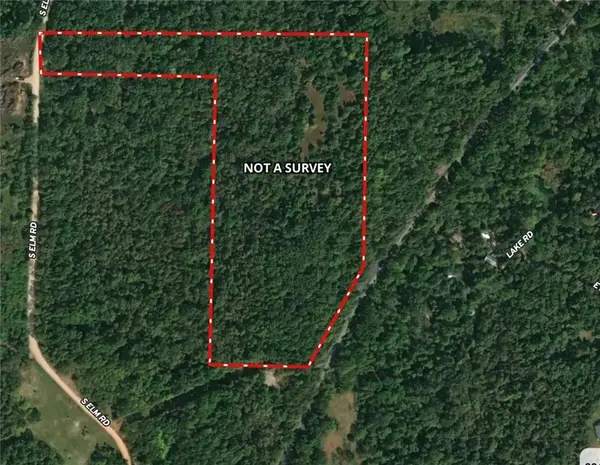 $375,000Active20 Acres
0000 Elm, Siloam Springs, AR 72761
MLS# 1361482Listed by: KELLER WILLIAMS MARKET PRO REALTY - SILOAM SPRINGS - New
 $199,900Active10 Acres
000 Elm, Siloam Springs, AR 72761
MLS# 1361484Listed by: KELLER WILLIAMS MARKET PRO REALTY - SILOAM SPRINGS - New
 $185,000Active10 Acres
00 Mt Olive, Siloam Springs, AR 72761
MLS# 1361479Listed by: KELLER WILLIAMS MARKET PRO REALTY - SILOAM SPRINGS - New
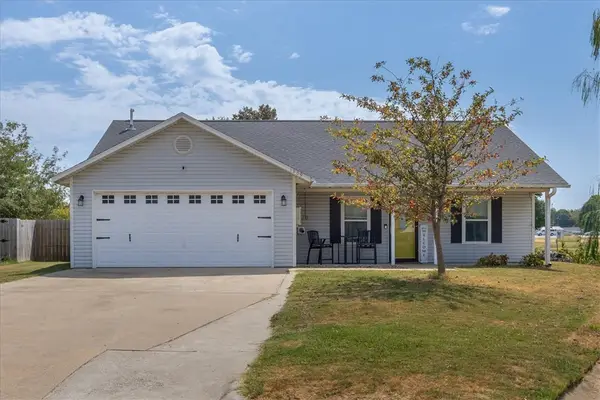 $219,999Active3 beds 2 baths1,292 sq. ft.
1209 Brentwood Lane, Siloam Springs, AR 72761
MLS# 1361023Listed by: KELLER WILLIAMS MARKET PRO REALTY BRANCH OFFICE - New
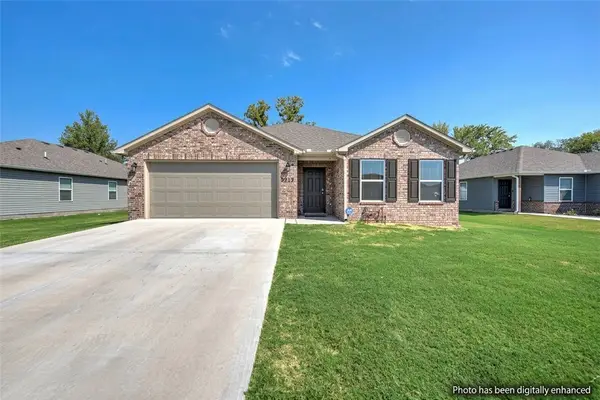 $289,000Active3 beds 2 baths1,739 sq. ft.
3213 E Hagen Street, Siloam Springs, AR 72761
MLS# 1360650Listed by: KELLER WILLIAMS MARKET PRO REALTY BRANCH OFFICE - New
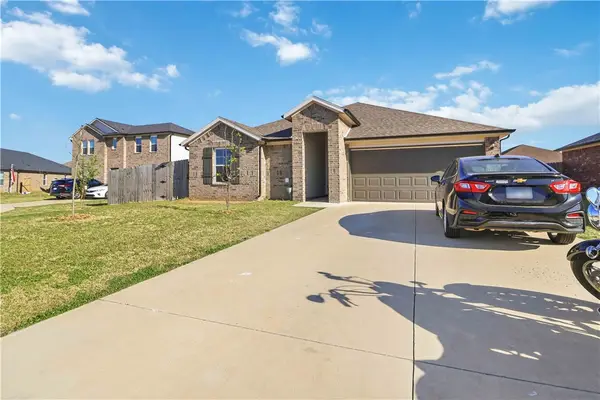 $260,000Active3 beds 2 baths1,277 sq. ft.
611 W Cattleman Court, Siloam Springs, AR 72761
MLS# 1361378Listed by: EXIT TAYLOR REAL ESTATE - Open Sun, 2 to 4pmNew
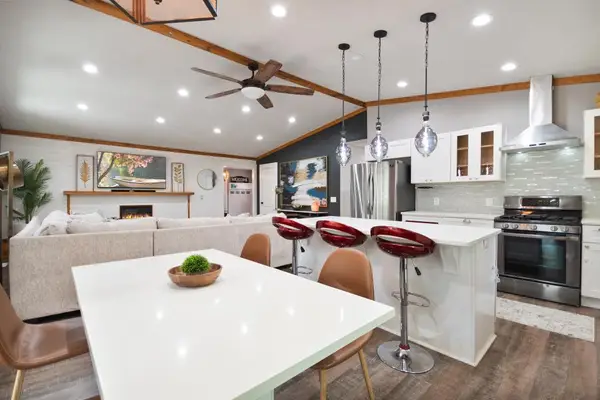 $288,000Active3 beds 2 baths1,958 sq. ft.
224 Jan Lynn Street, Siloam Springs, AR 72761
MLS# 1361368Listed by: UPTOWN REAL ESTATE - New
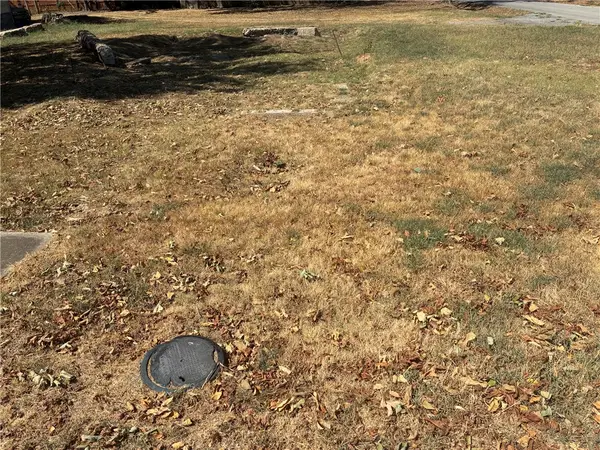
 $65,000Active0.25 Acres
602 Washington Street, Siloam Springs, AR 72761
MLS# 1361054Listed by: CENTURY 21 LYONS & ASSOCIATES 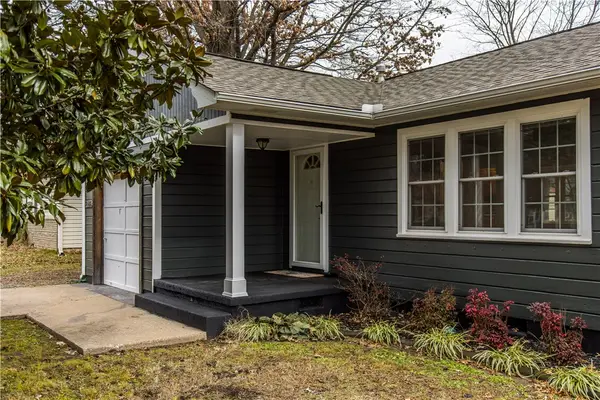 $219,000Pending2 beds 1 baths1,080 sq. ft.
315 S Seward, Siloam Springs, AR 72761
MLS# 1360767Listed by: MCGRAW REALTORS


Protect your home and budget from life's surprises with an Assurant Home Warranty, backed by a partner that supports you through every step of homeownership. Explore Plans.
©2026 Century 21 Real Estate LLC. All rights reserved. CENTURY 21®, the CENTURY 21 Logo and C21® are service marks owned by Century 21 Real Estate LLC. Century 21 Real Estate LLC fully supports the principles of the Fair Housing Act and the Equal Opportunity Act. Each office is independently owned and operated. Listing information is deemed reliable but not guaranteed accurate.